LOCALLA


$649,000
4455 Los Feliz Blvd #204 Los Angeles CA 90027
Condo
Built 1966
$835/sqft
No HOA
What's Special
[de-light-ful]: Very charming; giving great joy or satisfaction. This Los Feliz Tower 1BR/1BA is the embodiment of delightful. Perched on the building's popular second floor, arrival comes with two delightful options: newly renovated elevators or simple heart-healthy steps that feel like your own secret shortcut. Once inside, you instantly sense the "ahhh, this feels delightful" glow: new wide planked floors, natural light filtering through leafy green trees, and an attention-grabbing outdoor patio inviting maximum cocooning from the real world. Open floor plan stretches from living room to separate dining area to bright galley kitchen, creating a layout for effortless entertaining; bedroom is spacious, offering over-sized mirrored closets and expansive floor to ceiling windows that provide a beautiful tree kissed vista to wake up to every day. Bathroom equally checks all the boxes: glass shower, soaking tub + designer tile combine for delightful luxury. Building amenities include a heated pool, outdoor dining areas, sun deck, two saunas, gym, garage parking + 24/7 doorman. Time to go home and indulge in the delightful. (*written by a living, breathing human)
Days On Market: 29
Listing updated: November 12, 2026 at 10:00 PM
Listed by: Claudia Hipolito DRE #01138517, Coldwell Banker Realty

Features & Facts
Interior
- Bedrooms: 1
- Bathrooms: 1
- Square Feet: 777
- Year Built: 1966
- Flooring: Engineered Hardwood, Mixed
- Family Room: Yes
Recently Sold Nearby


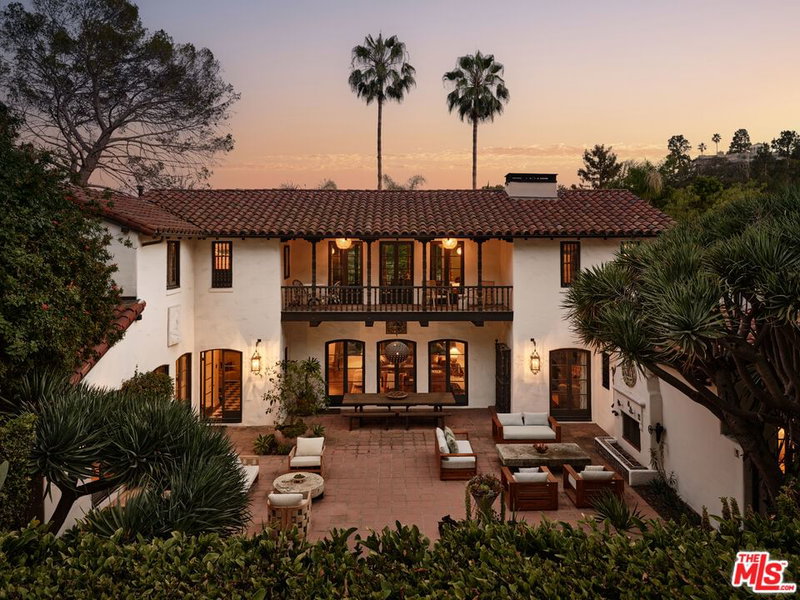
Similar Homes for Sale

$689,000
720 Waterloo St #4, Los Angeles

$759,000
105 S Mariposa Ave #502, Los Angeles

$659,000
309 S Mariposa Ave #101, Los Angeles

$730,000
309 S Mariposa Ave #301, Los Angeles

$575,000
309 S Mariposa Ave #201, Los Angeles

$752,000
321 Oxford Ave #PH6, Los Angeles
Tour with Localla
LOCALLA was built by Tony O'Brien, a REALTOR with The Sher Group, to give buyers a direct and transparent way to search and tour homes. No selling your data. No partner agents. Just Tony.
Select a date and time
Contact a Buyer's Agent
Connect with Tony O'Brien — REALTOR, The Sher Group & LOCALLA
Consent not required to use LOCALLA. See our Privacy Policy.
The Sher Group and Tony O'Brien are not mortgage brokers or lenders and do not provide financing. If you opt in, we may refer you to a third-party licensed mortgage professional. We do not guarantee loan approval, rates, or terms.
Nearby Homes For Sale


© 2026 The MLS™ - Combined L.A. Westside MLS (CLAW). All rights reserved. Based on information from The MLS™ - Combined L.A. Westside MLS (CLAW) as of 11/20/2026, 6:20:13 AM. All data, including all measurements and calculations of area, is obtained from various sources and has not been, and will not be, verified by broker or MLS. All information should be independently reviewed and verified for accuracy. Properties may or may not be listed by the office/agent presenting the information. IDX information is provided exclusively for personal, non-commercial use, and may not be used for any purpose other than to identify prospective properties consumers may be interested in purchasing. Information is deemed reliable but not guaranteed.
Tony O'Brien DRE #02200838 | The Sher Group DRE #02022464
Equal Housing Opportunity
Tour with Localla
LOCALLA was built by Tony O'Brien, a REALTOR with The Sher Group, to give buyers a direct and transparent way to search and tour homes. No selling your data. No partner agents. Just Tony.
Select a date and time
Nearby Homes For Sale
Contact a Buyer's Agent
Connect with Tony O'Brien — REALTOR, The Sher Group & LOCALLA
Consent not required to use LOCALLA. See our Privacy Policy.
The Sher Group and Tony O'Brien are not mortgage brokers or lenders and do not provide financing. If you opt in, we may refer you to a third-party licensed mortgage professional. We do not guarantee loan approval, rates, or terms.
© 2026 The MLS™ - Combined L.A. Westside MLS (CLAW). All rights reserved. Based on information from The MLS™ - Combined L.A. Westside MLS (CLAW) as of 11/20/2026, 6:20:13 AM. All data, including all measurements and calculations of area, is obtained from various sources and has not been, and will not be, verified by broker or MLS. All information should be independently reviewed and verified for accuracy. Properties may or may not be listed by the office/agent presenting the information. IDX information is provided exclusively for personal, non-commercial use, and may not be used for any purpose other than to identify prospective properties consumers may be interested in purchasing. Information is deemed reliable but not guaranteed.
Tony O'Brien DRE #02200838 | The Sher Group DRE #02022464
Equal Housing Opportunity