LOCALLA


$11,995,000
460 Las Palmas Ave Los Angeles CA 90020
Residential
Built 1927
N/A
$1,325/sqft
No HOA
N/A
What's Special
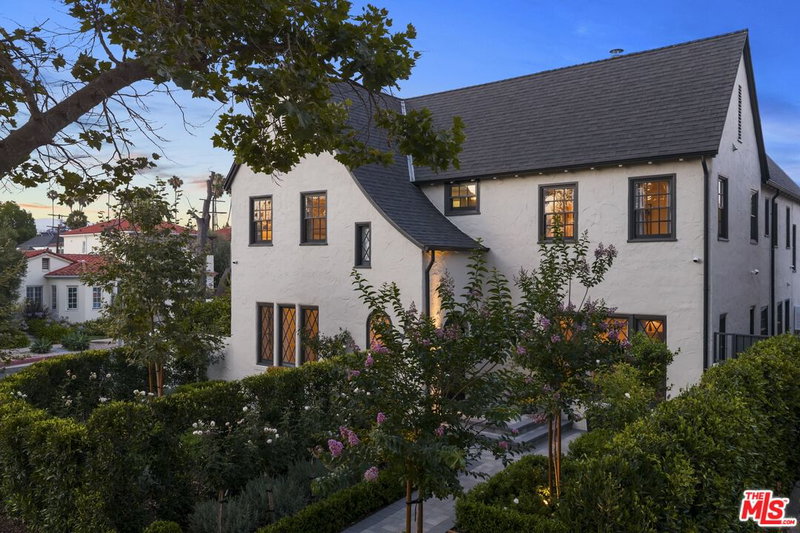
Behind gates, mature hedges, and exceptional security, 460 S. Las Palmas Avenue is one of Hancock Park's most complete private resort estates a meticulously reimagined residence offering timeless architectural character, extraordinary entertaining spaces, and an array of modern enhancements rarely assembled in one property. A grand motor court surrounded by mature trees, sculpted landscaping, and tranquil fountains creates an immediate sense of privacy and arrival. Inside, the impressive foyer introduces richly appointed formal rooms, including a mahogany-clad dining room and an elegant living room distinguished by intricate ceiling moldings. Custom de Gournay and Gracie wall coverings, bespoke designer drapery, and carefully considered finishes lend refinement and individuality throughout. At the center of the home, an expansive designer kitchen opens seamlessly to an oversized family room, creating a warm and inviting setting for everyday living as well as large-scale entertaining. A porte-cochre provides convenient direct access to the kitchen, while a private home office offers a sophisticated environment for working from home. The expansive primary suite unfolds across four beautifully conceived rooms, including a luxurious bath and private terrace with sweeping views toward Downtown Los Angeles. Five additional bedroom suites provide generous accommodations, bringing the estate's total to six en-suite bedrooms and ten baths. Beyond the main residence, a remarkable approximately 1,800-square-foot poolside guest pavilion elevates the property into a true private compound. Designed for recreation, wellness, and extended stays, it features a cinema-scale theater, spacious home gym, cabana, and three baths. The resort-caliber grounds have been extensively enhanced with water-conscious sustainable turf, a remodeled pool and spa, a private mini-golf and putting experience, lush gardens, and a beautifully curated fruit and vegetable garden. An outdoor living terrace is anchored by a fireplace and a fully equipped entertaining kitchen with bar, grill station, and commercial wood-fired pizza ovenan exceptional setting for intimate dinners or grand celebrations. Further amenities include an integrated sound system throughout, enhanced interior and exterior security, a backup generator, two-car garage and parking for 8, and abundant gated driveway parking. Offered with its designer furnishings included in the sale price, 460 S. Las Palmas Avenue represents a rare turnkey opportunity: a private, secure, and fully realized luxury estate in the heart of Hancock Park's coveted Garden District.
Days On Market: 8
Listing updated: September 25, 2026 at 07:01 AM
Listed by: Ginger Glass DRE #01478465, Compass
Alexandra Glass DRE #02158627, Compass

Features & Facts
Interior
- Bedrooms: 6
- Bathrooms: 10 full, 2 half
- Square Feet: 9050
- Year Built: 1927
- Flooring: Hardwood, Tile
- Fireplaces: 4
- Family Room: Yes



Similar Homes for Sale


Tour with Localla
LOCALLA was built by Tony O'Brien, a REALTOR with The Sher Group, to give buyers a direct and transparent way to search and tour homes. No selling your data. No partner agents. Just Tony.
Select a date and time
Contact a Buyer's Agent
Connect with Tony O'Brien — REALTOR, The Sher Group & LOCALLA
Consent not required to use LOCALLA. See our Privacy Policy.
The Sher Group and Tony O'Brien are not mortgage brokers or lenders and do not provide financing. If you opt in, we may refer you to a third-party licensed mortgage professional. We do not guarantee loan approval, rates, or terms.

© 2026 The MLS™ - Combined L.A. Westside MLS (CLAW). All rights reserved. Based on information from The MLS™ - Combined L.A. Westside MLS (CLAW) as of 10/9/2026, 10:03:13 AM. All data, including all measurements and calculations of area, is obtained from various sources and has not been, and will not be, verified by broker or MLS. All information should be independently reviewed and verified for accuracy. Properties may or may not be listed by the office/agent presenting the information. IDX information is provided exclusively for personal, non-commercial use, and may not be used for any purpose other than to identify prospective properties consumers may be interested in purchasing. Information is deemed reliable but not guaranteed.
Tony O'Brien DRE #02200838 | The Sher Group DRE #02022464
Equal Housing Opportunity
Tour with Localla
LOCALLA was built by Tony O'Brien, a REALTOR with The Sher Group, to give buyers a direct and transparent way to search and tour homes. No selling your data. No partner agents. Just Tony.
Select a date and time
Nearby Homes For Sale
Contact a Buyer's Agent
Connect with Tony O'Brien — REALTOR, The Sher Group & LOCALLA
Consent not required to use LOCALLA. See our Privacy Policy.
The Sher Group and Tony O'Brien are not mortgage brokers or lenders and do not provide financing. If you opt in, we may refer you to a third-party licensed mortgage professional. We do not guarantee loan approval, rates, or terms.
© 2026 The MLS™ - Combined L.A. Westside MLS (CLAW). All rights reserved. Based on information from The MLS™ - Combined L.A. Westside MLS (CLAW) as of 10/9/2026, 10:03:13 AM. All data, including all measurements and calculations of area, is obtained from various sources and has not been, and will not be, verified by broker or MLS. All information should be independently reviewed and verified for accuracy. Properties may or may not be listed by the office/agent presenting the information. IDX information is provided exclusively for personal, non-commercial use, and may not be used for any purpose other than to identify prospective properties consumers may be interested in purchasing. Information is deemed reliable but not guaranteed.
Tony O'Brien DRE #02200838 | The Sher Group DRE #02022464
Equal Housing Opportunity