LOCALLA


$4,495,000
4644 Wortser Ave Sherman Oaks CA 91423
Residential
Built 2026
N/A
$910/sqft
No HOA
N/A
What's Special
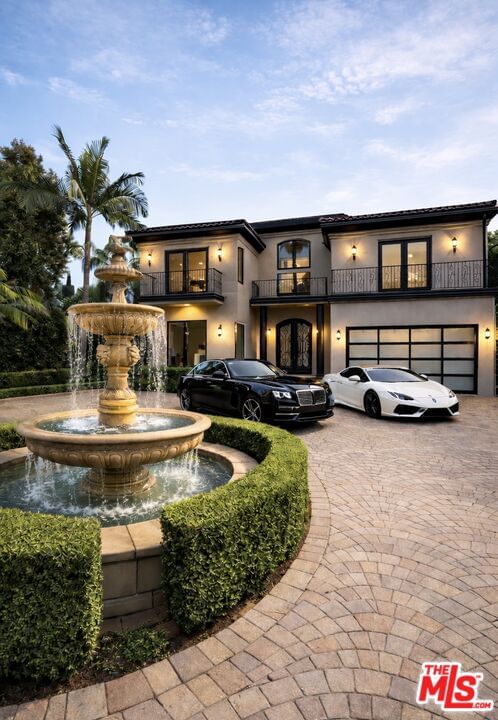
Tucked behind a gated entry on a quiet Sherman Oaks street, this impressive new construction residence offers 5BD/6.5BA across two beautifully designed levels. A striking pivot door sets the tone for interiors defined by warm oak floors, abundant natural light, and an open-concept layout. Sliding pocket doors extend the living spaces outdoors, creating a seamless connection to the expansive backyard and its inviting array of amenities. At the center of the home, the kitchen pairs premium Thermador appliances with Taj Mahal countertops, an oversized island with a secondary sink, and a substantial walk-in pantry. The adjoining living and dining areas provide a natural setting for everyday living and entertaining alike. Just beyond, a secondary gathering space offers added versatility, complete with a kitchenette, barstool seating, and direct backyard access. A private home theater, powder room, and bedroom with a sleek bath off the hallway complete this level. A warm staircase accented by integrated LED lighting leads to the expansive primary suite upstairs, where soaring ceilings, rich wood paneling, and pocket doors opening to a private balcony create a distinctive retreat. The generously proportioned walk-in closet features custom built-ins, while the primary bath delivers an exceptional experience with a wet room featuring multiple showerheads and a soaking tub, dual vanities, a dedicated sitting area, a separate water closet with an automatic toilet, and additional balcony access. A built-in bookshelf along the hallway introduces three additional ensuite bedrooms, each filled with natural light and offering ample closet space. Outside, the resort-like backyard showcases a pool featuring Baja shelves, a spa, a built-in outdoor grill, covered seating areas suited to both relaxed afternoons and evening gatherings, and an outdoor bathroom with a step-in shower. With a dedicated laundry room upstairs, Control4 smart home system, security cameras, integrated audio throughout, two-car garage with direct access, and moments from the Shops at Sportsmans Lodge and Ventura Boulevard's dining and entertainment, this brand-new home offers a life of luxury, convenience, and impeccable California living.
Days On Market: 8
Listing updated: October 23, 2026 at 07:01 AM
Listed by: Andrew Teshinsky DRE #01932243, Equity Union
Marc Michiel DRE #02151399, The Beverly Hills Estates

Features & Facts
Interior
- Bedrooms: 5
- Bathrooms: 7 full, 1 half
- Square Feet: 4940
- Year Built: 2026
- Flooring: Mixed
- Family Room: Yes
Recently Sold Nearby



Similar Homes for Sale

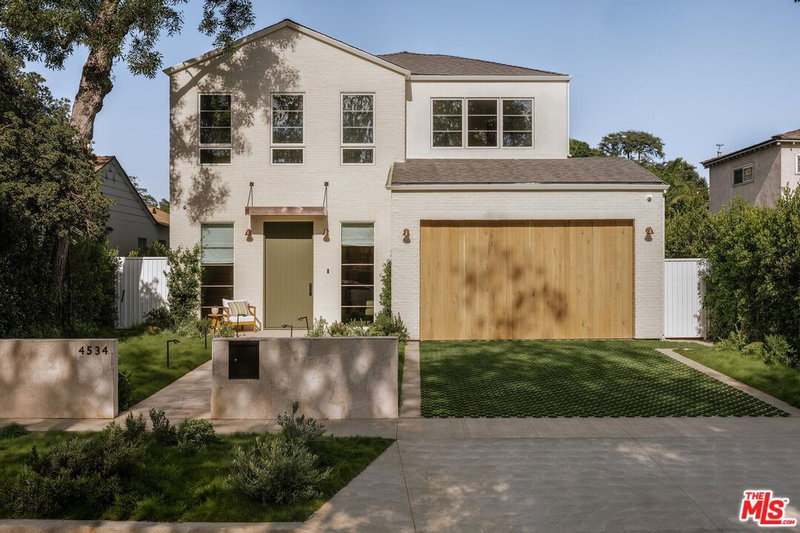
$3,689,000
4534 Ethel Ave, Studio City

$4,298,000
4005 Dixie Canyon Ave, Sherman Oaks

$4,995,000
13359 Chandler Blvd, Sherman Oaks

$3,649,000
5529 Greenbush Ave, Sherman Oaks

$4,600,000
4505 Morella Ave, Valley Village

$4,195,000
12051 Laurel Terrace Dr, Studio City
Tour with Localla
LOCALLA was built by Tony O'Brien, a REALTOR with The Sher Group, to give buyers a direct and transparent way to search and tour homes. No selling your data. No partner agents. Just Tony.
Select a date and time
Contact a Buyer's Agent
Connect with Tony O'Brien — REALTOR, The Sher Group & LOCALLA
Consent not required to use LOCALLA. See our Privacy Policy.
The Sher Group and Tony O'Brien are not mortgage brokers or lenders and do not provide financing. If you opt in, we may refer you to a third-party licensed mortgage professional. We do not guarantee loan approval, rates, or terms.
Nearby Homes For Sale



© 2026 The MLS™ - Combined L.A. Westside MLS (CLAW). All rights reserved. Based on information from The MLS™ - Combined L.A. Westside MLS (CLAW) as of 10/23/2026, 9:39:27 AM. All data, including all measurements and calculations of area, is obtained from various sources and has not been, and will not be, verified by broker or MLS. All information should be independently reviewed and verified for accuracy. Properties may or may not be listed by the office/agent presenting the information. IDX information is provided exclusively for personal, non-commercial use, and may not be used for any purpose other than to identify prospective properties consumers may be interested in purchasing. Information is deemed reliable but not guaranteed.
Tony O'Brien DRE #02200838 | The Sher Group DRE #02022464
Equal Housing Opportunity
Tour with Localla
LOCALLA was built by Tony O'Brien, a REALTOR with The Sher Group, to give buyers a direct and transparent way to search and tour homes. No selling your data. No partner agents. Just Tony.
Select a date and time
Nearby Homes For Sale
Contact a Buyer's Agent
Connect with Tony O'Brien — REALTOR, The Sher Group & LOCALLA
Consent not required to use LOCALLA. See our Privacy Policy.
The Sher Group and Tony O'Brien are not mortgage brokers or lenders and do not provide financing. If you opt in, we may refer you to a third-party licensed mortgage professional. We do not guarantee loan approval, rates, or terms.
© 2026 The MLS™ - Combined L.A. Westside MLS (CLAW). All rights reserved. Based on information from The MLS™ - Combined L.A. Westside MLS (CLAW) as of 10/23/2026, 9:39:27 AM. All data, including all measurements and calculations of area, is obtained from various sources and has not been, and will not be, verified by broker or MLS. All information should be independently reviewed and verified for accuracy. Properties may or may not be listed by the office/agent presenting the information. IDX information is provided exclusively for personal, non-commercial use, and may not be used for any purpose other than to identify prospective properties consumers may be interested in purchasing. Information is deemed reliable but not guaranteed.
Tony O'Brien DRE #02200838 | The Sher Group DRE #02022464
Equal Housing Opportunity