LOCALLA
$4,875,000
4634 Ethel Ave Sherman Oaks CA 91423
Residential
Built 2026
N/A
$870/sqft
No HOA
N/A
What's Special
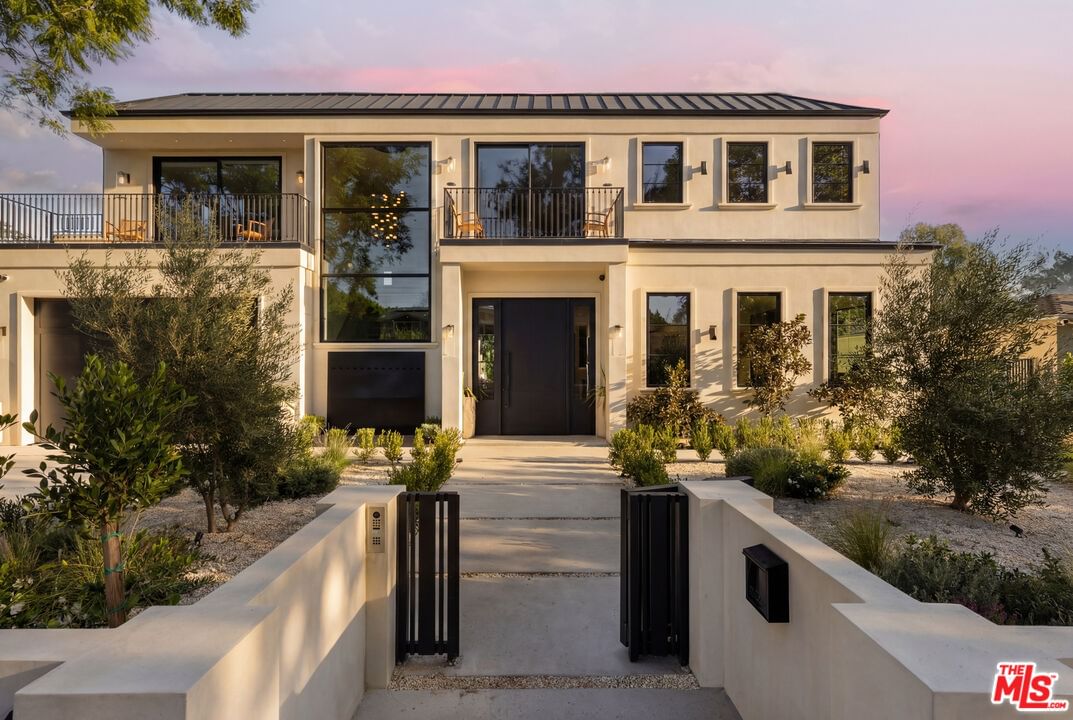
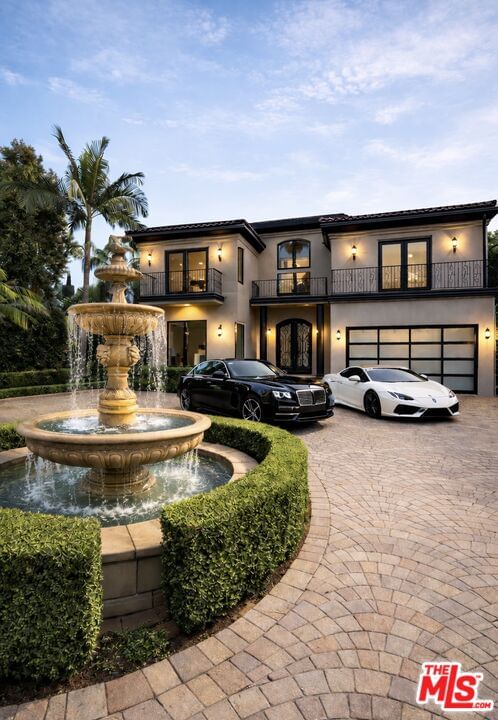
Stunning modern French inspired estate offering refined luxury and exceptional craftsmanship in a prime Sherman Oaks location. Thoughtfully designed by Sophea Interior Design, this residence reinterprets classic French maison elegance through a clean, modern lens, creating a timeless yet contemporary living experience. Spanning over 5,600 sq ft, the home features a designer chef's kitchen with top-of-the-line Miele appliances, an expansive center island with dual-sided seating, walk-in pantry, and abundant custom storage. The open-concept living area is anchored by a dramatic floor-to-ceiling marble fireplace and expansive pocket doors, seamlessly blending indoor and outdoor living. The luxurious primary suite is a private retreat, complete with a terrace, mini bar, makeup area, spa-inspired bathroom, and dual walk-in closets. Resort-style grounds include a pool and spa with water feature, built-in BBQ, lush landscaping, and a one-bedroom ADU with kitchenetteideal for guests or extended living. Private and gated with impressive street presence, the home is located on a desirable tree-lined street, just minutes from Harvard-Westlake, Campbell Hall, Erewhon, Equinox, Sugarfish, Sportsmen's Lodge, and Ventura Boulevard's premier shopping and dining. Additional features include Control4 smart home system, security cameras, and surround sound throughout.
Days On Market: 27
Listing updated: July 10, 2026 at 09:09 PM
Listed by: Lilach Basson DRE #01704715, Compass

Features & Facts
Interior
- Bedrooms: 6
- Bathrooms: 8 full, 1 half
- Square Feet: 5605
- Year Built: 2026
- Flooring: Hardwood
- Family Room: Yes
Recently Sold Nearby



Similar Homes for Sale

$4,495,000
9626 Highridge Dr, Beverly Hills

$4,000,000
2299 Gloaming Way, Beverly Hills

$5,399,000
2480 Briarcrest Rd, Los Angeles

$4,950,000
2312 Kimridge Rd, Beverly Hills

$3,998,000
2252 Gloaming Way, Los Angeles

$4,195,000
2557 Greenvalley Rd, Los Angeles
Contact a Buyer's Agent
Connect with Tony O'Brien — REALTOR, The Sher Group & LOCALLA
Consent not required to use LOCALLA. See our Privacy Policy.
The Sher Group and Tony O'Brien are not mortgage brokers or lenders and do not provide financing. If you opt in, we may refer you to a third-party licensed mortgage professional. We do not guarantee loan approval, rates, or terms.




© 2026 The MLS™ - Combined L.A. Westside MLS (CLAW). All rights reserved. Based on information from The MLS™ - Combined L.A. Westside MLS (CLAW) as of 10/12/2026, 12:33:30 PM. All data, including all measurements and calculations of area, is obtained from various sources and has not been, and will not be, verified by broker or MLS. All information should be independently reviewed and verified for accuracy. Properties may or may not be listed by the office/agent presenting the information. IDX information is provided exclusively for personal, non-commercial use, and may not be used for any purpose other than to identify prospective properties consumers may be interested in purchasing. Information is deemed reliable but not guaranteed.
Tony O'Brien DRE #02200838 | The Sher Group DRE #02022464
Equal Housing Opportunity
Nearby Homes For Sale
Contact a Buyer's Agent
Connect with Tony O'Brien — REALTOR, The Sher Group & LOCALLA
Consent not required to use LOCALLA. See our Privacy Policy.
The Sher Group and Tony O'Brien are not mortgage brokers or lenders and do not provide financing. If you opt in, we may refer you to a third-party licensed mortgage professional. We do not guarantee loan approval, rates, or terms.
© 2026 The MLS™ - Combined L.A. Westside MLS (CLAW). All rights reserved. Based on information from The MLS™ - Combined L.A. Westside MLS (CLAW) as of 10/12/2026, 12:33:30 PM. All data, including all measurements and calculations of area, is obtained from various sources and has not been, and will not be, verified by broker or MLS. All information should be independently reviewed and verified for accuracy. Properties may or may not be listed by the office/agent presenting the information. IDX information is provided exclusively for personal, non-commercial use, and may not be used for any purpose other than to identify prospective properties consumers may be interested in purchasing. Information is deemed reliable but not guaranteed.
Tony O'Brien DRE #02200838 | The Sher Group DRE #02022464
Equal Housing Opportunity