LOCALLA


$3,000,000
4847 Brewster Dr Tarzana CA 91356
Residential
Built 1962
N/A
$826/sqft
No HOA
N/A
What's Special
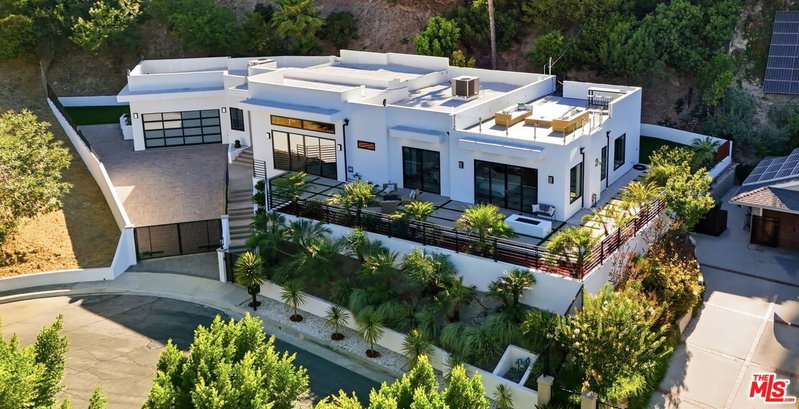
Tucked away in the serene hills of Tarzana, 4847 Brewster Drive is a newly transformed contemporary sanctuary designed for elevated California living. Framed by mature foliage and breathtaking privacy, this five-bedroom, five-bathroom estate sits on an expansive 0.57-acre lot and seamlessly blends refined luxury with warm organic design. Inside, sun-drenched living spaces are accented by bifold doors, sleek LED lighting, and two fireplaces that create an atmosphere both sophisticated and inviting.At the heart of the home is a remarkable chef's kitchen featuring exquisite Leather Taj Mahal stone, Thermador appliances, European cabinetry, a built-in Miele coffee station, pot filler, picture window, and an impressive butler's kitchen crafted for effortless entertaining. A fully equipped detached ADU offers exceptional flexibility and is included in the home's five-bedroom count. Positioned above the garage with its own private entrance, this studio-style retreat is ideal for guests, visiting family, multigenerational living, a private office, creative workspace, or a potential income-producing rental opportunity.The primary suite evokes the ambiance of a luxury spa, featuring limestone flooring, a sculptural OVE soaking tub, rain shower with body jets and wand, custom Crystalo stone detailing, polished gold hardware, EVO smart toilet, sauna, and an expansive walk-in closet. Outside, the grounds unfold into a true entertainer's paradise with a sparkling pool, brand-new deck, two fire pits, mature olive and fruit-bearing trees. Additional highlights include hidden AC units, smart home features, Bluetooth-enabled bathroom exhaust fans, a spacious driveway with garage, formal and family living rooms, and an extraordinary sense of serenity rarely found in the city.
Days On Market: 101
Listing updated: October 3, 2026 at 06:02 PM
Listed by: Lauren Karubian DRE #02202629, Berkshire Hathaway HomeServices California Propert
Yana Beranek DRE #01957970, Berkshire Hathaway HomeServices California Propert

Features & Facts
Interior
- Bedrooms: 5
- Bathrooms: 5 full, 1 half
- Square Feet: 3634
- Year Built: 1962
- Flooring: Hardwood
- Fireplaces: 2
- Family Room: Yes
Recently Sold Nearby


Similar Homes for Sale


Tour with Localla
LOCALLA was built by Tony O'Brien, a REALTOR with The Sher Group, to give buyers a direct and transparent way to search and tour homes. No selling your data. No partner agents. Just Tony.
Select a date and time
Contact a Buyer's Agent
Connect with Tony O'Brien — REALTOR, The Sher Group & LOCALLA
Consent not required to use LOCALLA. See our Privacy Policy.
The Sher Group and Tony O'Brien are not mortgage brokers or lenders and do not provide financing. If you opt in, we may refer you to a third-party licensed mortgage professional. We do not guarantee loan approval, rates, or terms.



© 2026 The MLS™ - Combined L.A. Westside MLS (CLAW). All rights reserved. Based on information from The MLS™ - Combined L.A. Westside MLS (CLAW) as of 10/9/2026, 1:40:25 AM. All data, including all measurements and calculations of area, is obtained from various sources and has not been, and will not be, verified by broker or MLS. All information should be independently reviewed and verified for accuracy. Properties may or may not be listed by the office/agent presenting the information. IDX information is provided exclusively for personal, non-commercial use, and may not be used for any purpose other than to identify prospective properties consumers may be interested in purchasing. Information is deemed reliable but not guaranteed.
Tony O'Brien DRE #02200838 | The Sher Group DRE #02022464
Equal Housing Opportunity
Tour with Localla
LOCALLA was built by Tony O'Brien, a REALTOR with The Sher Group, to give buyers a direct and transparent way to search and tour homes. No selling your data. No partner agents. Just Tony.
Select a date and time
Nearby Homes For Sale
Contact a Buyer's Agent
Connect with Tony O'Brien — REALTOR, The Sher Group & LOCALLA
Consent not required to use LOCALLA. See our Privacy Policy.
The Sher Group and Tony O'Brien are not mortgage brokers or lenders and do not provide financing. If you opt in, we may refer you to a third-party licensed mortgage professional. We do not guarantee loan approval, rates, or terms.
© 2026 The MLS™ - Combined L.A. Westside MLS (CLAW). All rights reserved. Based on information from The MLS™ - Combined L.A. Westside MLS (CLAW) as of 10/9/2026, 1:40:25 AM. All data, including all measurements and calculations of area, is obtained from various sources and has not been, and will not be, verified by broker or MLS. All information should be independently reviewed and verified for accuracy. Properties may or may not be listed by the office/agent presenting the information. IDX information is provided exclusively for personal, non-commercial use, and may not be used for any purpose other than to identify prospective properties consumers may be interested in purchasing. Information is deemed reliable but not guaranteed.
Tony O'Brien DRE #02200838 | The Sher Group DRE #02022464
Equal Housing Opportunity