LOCALLA




$2,399,000
4807 Brewster Dr Tarzana CA 91356
Residential
Built 1977
N/A
$698/sqft
No HOA
N/A
What's Special
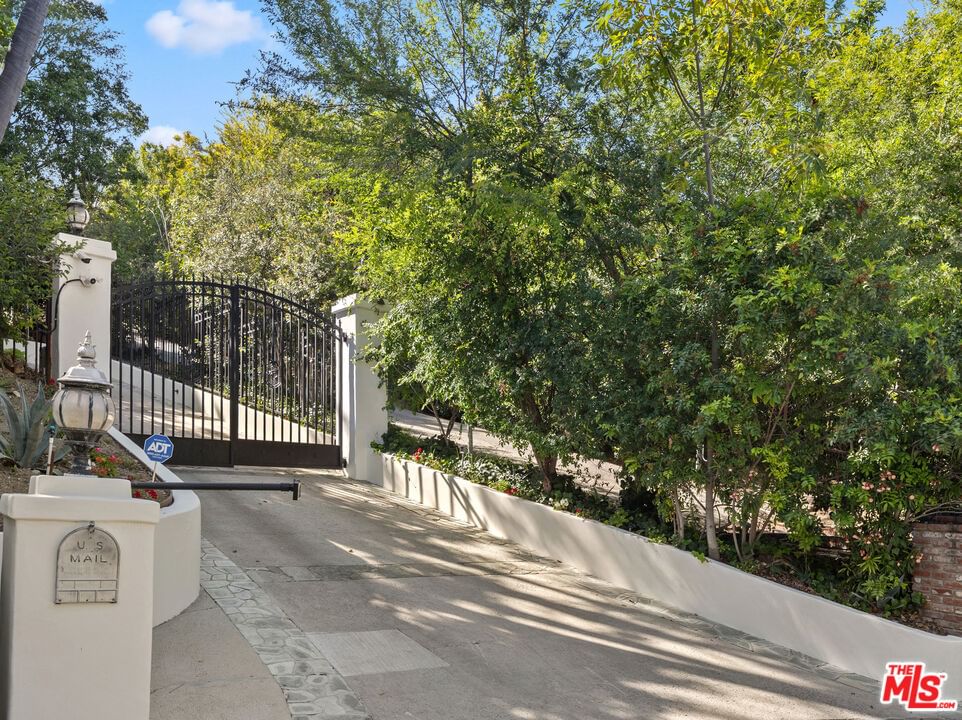
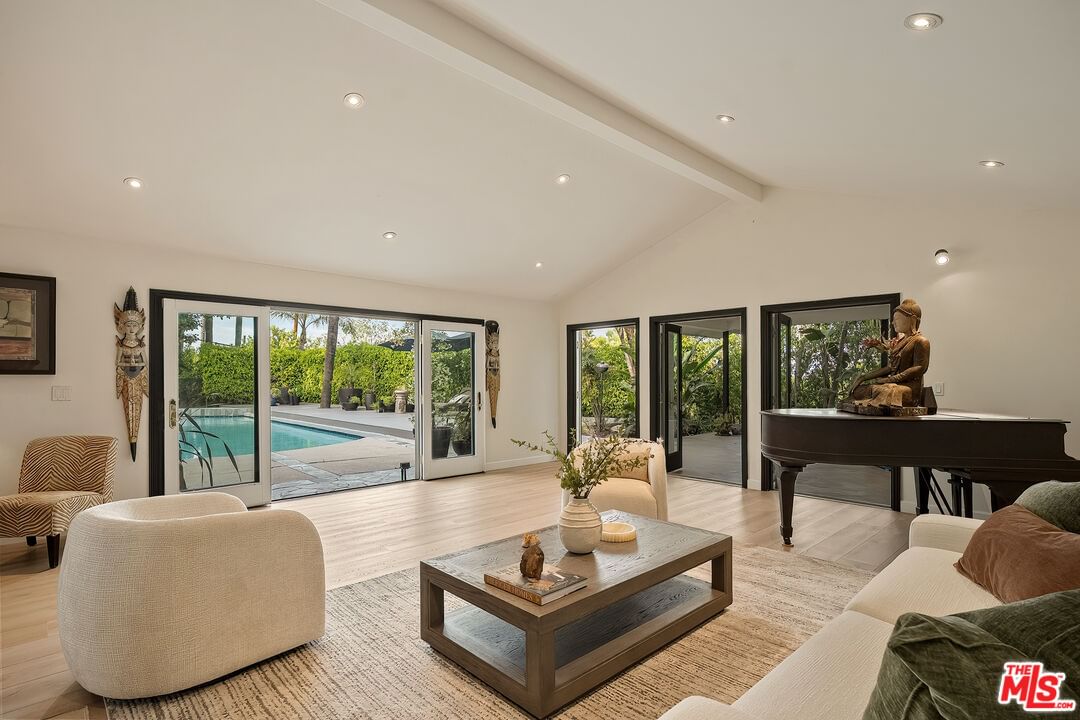
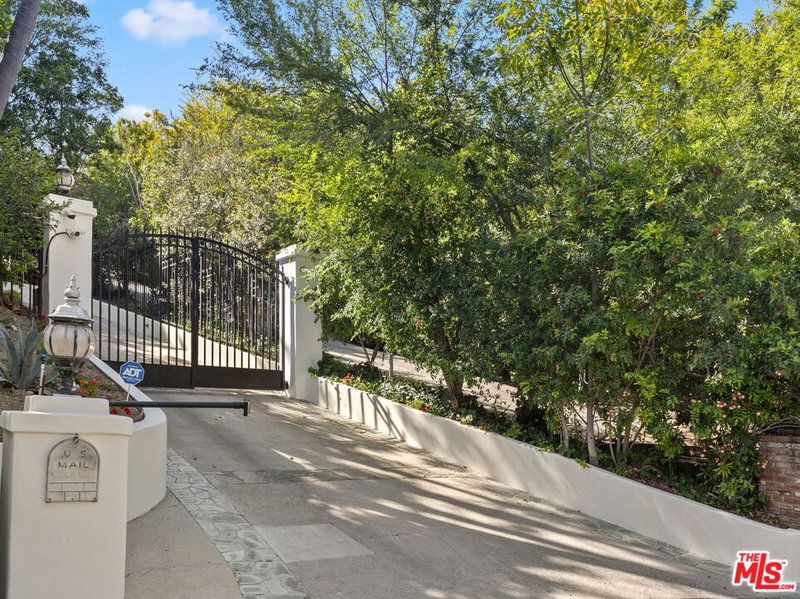
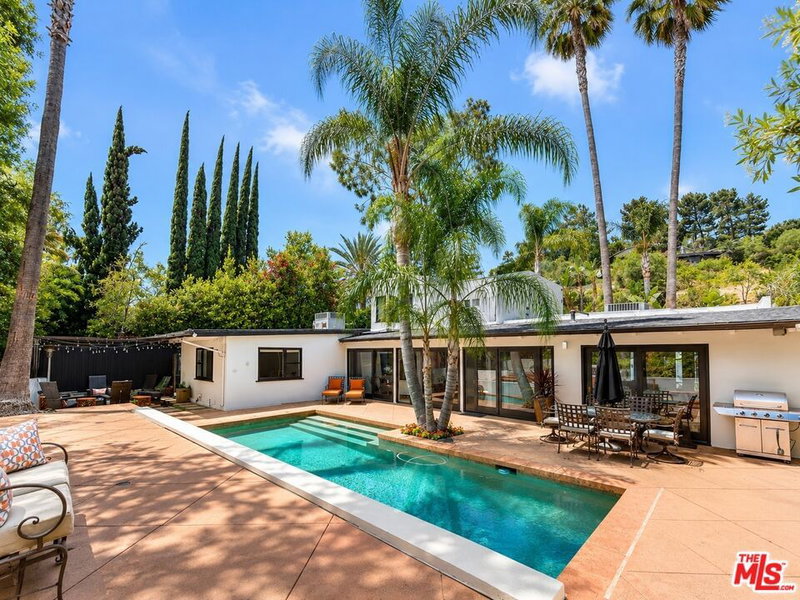
Price Improvement! Set behind gates in one of Tarzana's most coveted south of the Boulevard enclaves, this private estate spans nearly half an acre of resort-inspired grounds, offering a rare balance of tranquility, sophistication, and scale. Surrounded by lush landscaping, the property features a pool and spa, scenic views, a two-car garage, and generous additional parking creating an environment that is both impressive and inviting. A dramatic entry introduces approximately 3,436 square feet of thoughtfully remodeled living space, blending modern comfort with timeless design. The home offers three bedrooms, along with an oversized office or flexible living space with a private entrance ideal for a home office, guest suite, or potential fourth bedroom. Filled with natural light, the interiors are enhanced by French doors that open to expansive outdoor areas, creating seamless indoor-outdoor living. The open floor plan is designed for both relaxed living and elegant entertaining, highlighted by high ceilings, engineered wood flooring on 2nd level and well-proportioned living spaces. The main level features a living room with fireplace, a spacious family room opening to a private patio, a powder room, and a large office with its own entrance. A cozy study with a two-sided fireplace (shared with the Living Room) adds warmth and character. At the center of the home, the dining area flows into a well-appointed gourmet kitchen featuring Calcutta countertops, a center island, eight burner Viking range, Sub-Zero, and Miele appliances. Upstairs, the primary suite offers a serene retreat with sweeping valley views, a private balcony, and a spa-inspired bath with jacuzzi style tub, dual vanities, and a large walk-in closet. Two additional bedrooms and bath complete the upper level. The grounds unfold as a private oasis, thoughtfully designed for both quiet relaxation and effortless entertaining, all within close proximity to El Caballero Country Club and Mulholland Hills Country Club.
Days On Market: 62
Listing updated: August 7, 2026 at 02:32 PM
Listed by: Mary Pane DRE #00661949, Sotheby's International Realty

Features & Facts
Interior
- Bedrooms: 3
- Bathrooms: 3
- Square Feet: 3436
- Year Built: 1977
- Flooring: Wood
- Family Room: Yes
Recently Sold Nearby


Similar Homes for Sale

$2,699,999
19061 Wells Dr, Los Angeles

$2,250,000
4509 Caminito Pl, Los Angeles

$2,299,000
18623 Palomino Dr, Tarzana

$2,595,000
18519 Linnet St, Los Angeles

$2,299,000
5216 Etiwanda Ave, Tarzana

$2,399,000
18065 Boris Dr, Los Angeles
Contact a Buyer's Agent
Connect with Tony O'Brien — REALTOR, The Sher Group & LOCALLA
Consent not required to use LOCALLA. See our Privacy Policy.
The Sher Group and Tony O'Brien are not mortgage brokers or lenders and do not provide financing. If you opt in, we may refer you to a third-party licensed mortgage professional. We do not guarantee loan approval, rates, or terms.
Nearby Homes For Sale


© 2026 The MLS™ - Combined L.A. Westside MLS (CLAW). All rights reserved. Based on information from The MLS™ - Combined L.A. Westside MLS (CLAW) as of 10/12/2026, 12:19:52 PM. All data, including all measurements and calculations of area, is obtained from various sources and has not been, and will not be, verified by broker or MLS. All information should be independently reviewed and verified for accuracy. Properties may or may not be listed by the office/agent presenting the information. IDX information is provided exclusively for personal, non-commercial use, and may not be used for any purpose other than to identify prospective properties consumers may be interested in purchasing. Information is deemed reliable but not guaranteed.
Tony O'Brien DRE #02200838 | The Sher Group DRE #02022464
Equal Housing Opportunity
Nearby Homes For Sale
Contact a Buyer's Agent
Connect with Tony O'Brien — REALTOR, The Sher Group & LOCALLA
Consent not required to use LOCALLA. See our Privacy Policy.
The Sher Group and Tony O'Brien are not mortgage brokers or lenders and do not provide financing. If you opt in, we may refer you to a third-party licensed mortgage professional. We do not guarantee loan approval, rates, or terms.
© 2026 The MLS™ - Combined L.A. Westside MLS (CLAW). All rights reserved. Based on information from The MLS™ - Combined L.A. Westside MLS (CLAW) as of 10/12/2026, 12:19:52 PM. All data, including all measurements and calculations of area, is obtained from various sources and has not been, and will not be, verified by broker or MLS. All information should be independently reviewed and verified for accuracy. Properties may or may not be listed by the office/agent presenting the information. IDX information is provided exclusively for personal, non-commercial use, and may not be used for any purpose other than to identify prospective properties consumers may be interested in purchasing. Information is deemed reliable but not guaranteed.
Tony O'Brien DRE #02200838 | The Sher Group DRE #02022464
Equal Housing Opportunity