LOCALLA


$2,699,999
19061 Wells Dr Los Angeles CA 91356
Residential
Built 1937
N/A
$722/sqft
No HOA
N/A
What's Special
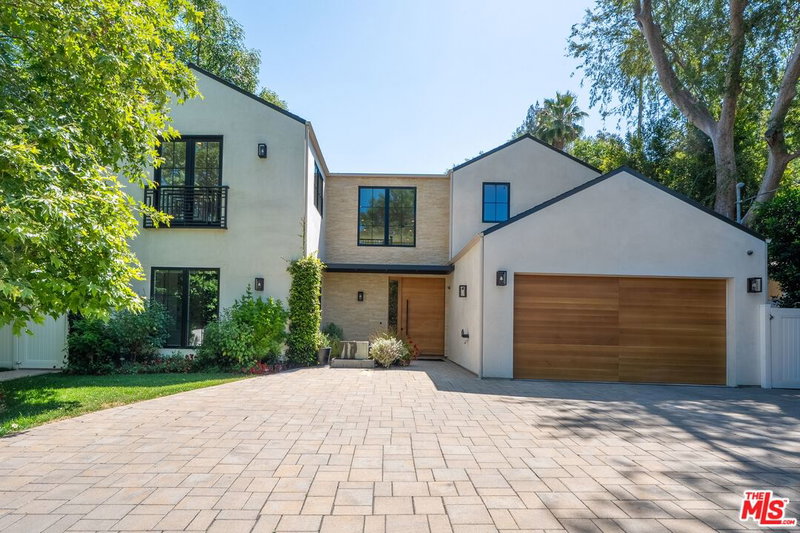
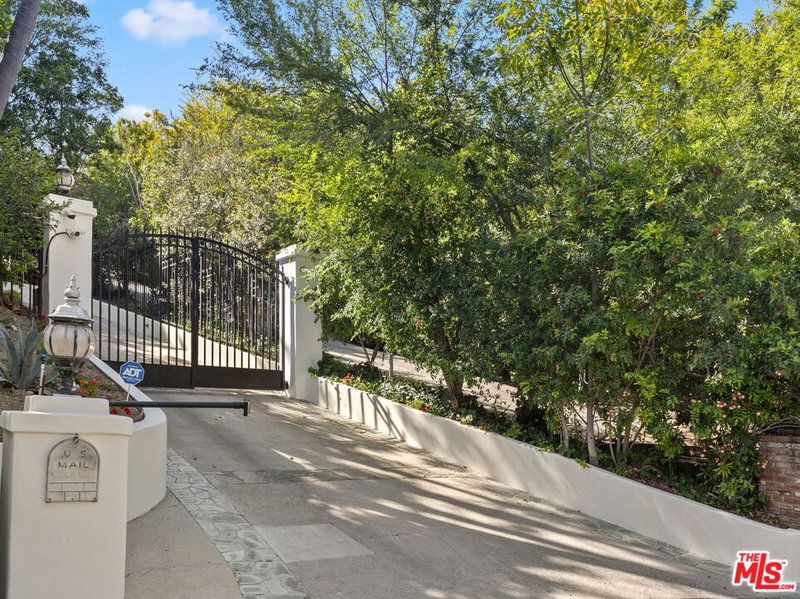
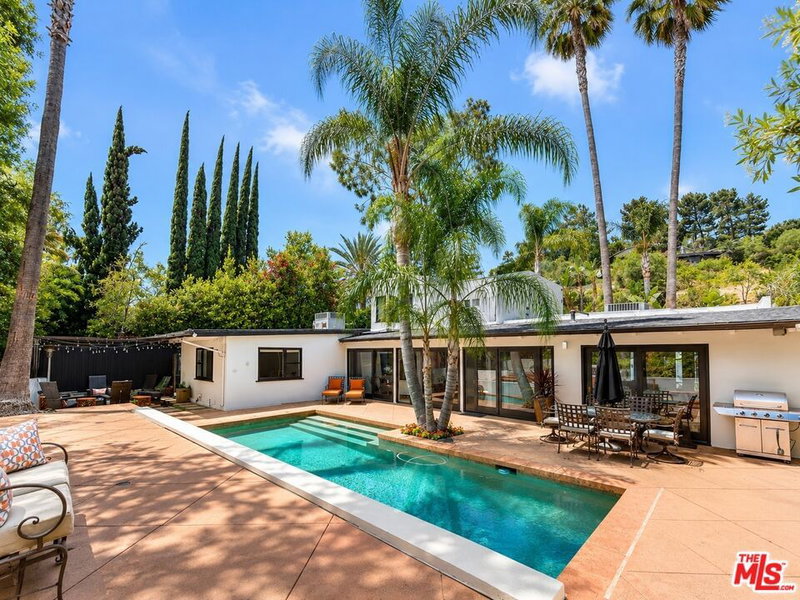
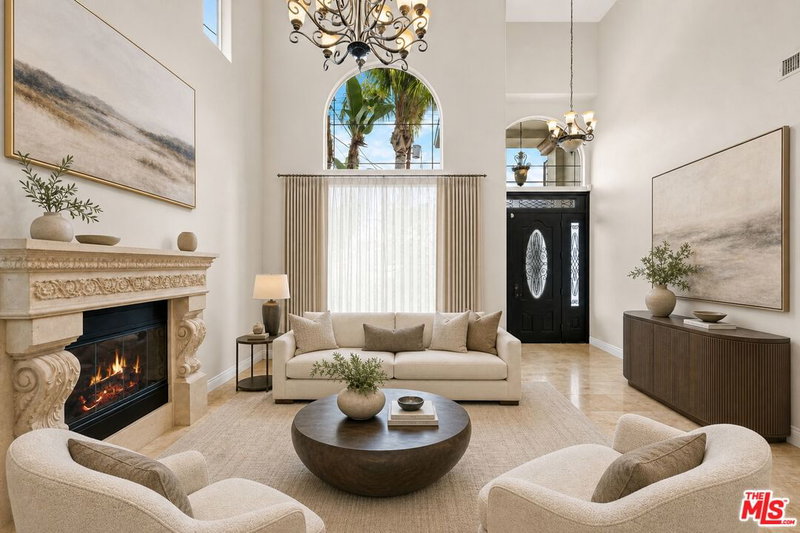
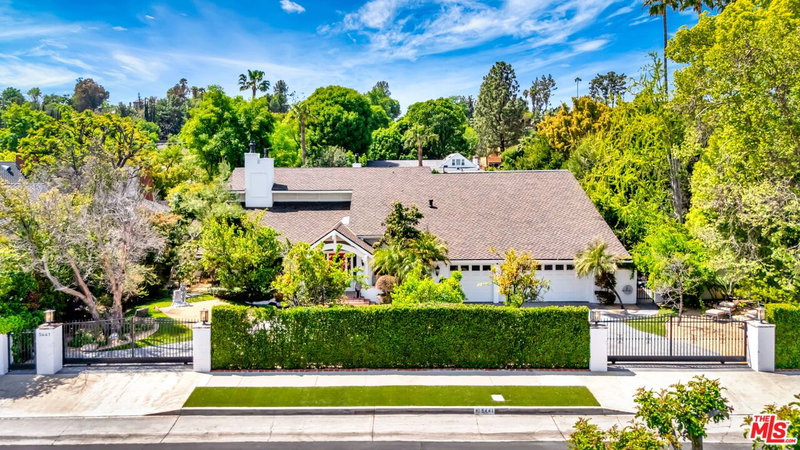
Welcome to this exceptional property ideally located South of the Boulevard. This reimagined home offers and unparalleled blend of modern elegance and charm. The spacious 3,741 s.f. floor plan offers seamless indoor/outdoor living with multiple living areas. The spacious living room features a fireplace, built in cabinets, wine refrigerator and French doors that opens to a new redwood deck overlooking the picturesque yard make it ideal for entertaining. The gourmet kitchen is a culinary dream with custom cabinets, Viking appliances, huge island with Taj Mahal quartzite and informal/formal dining areas as well as outdoor seating area for al fresco dining. The lavish primary suite is the only room on the second floor. Highlights include two professionally designed walk in closets, a luxurious spa style bath with Carrara marble floors, dual vanity with custom cabinets, soaking tub and separate shower. You will love the private tree top balcony where you can enjoy the views . Three additional beautifully redesigned bedrooms. One is located on opposite site of the house making it ideal for an office or guest suite with a private patio and easy access to the pool. The other baths also feature Carrara marble floors, custom cabinets and high end fixtures. The expansive 17,217 s.f. yard embodies quintessential California living. The professionally landscaped yard features palms, mature trees - including orange and lemon trees throughout the verdant oasis. The grotto like sparkling pool is surrounded by multiple patios and decks offering plenty of room for relaxation. This lovely home features hardwood floors, new dual zoned HVAC, new roof, new windows, two separate garages and circular driveway with gated access for privacy/security. There are many more upgrades and features to this beautifully upgraded home. Surrounded by multi-million dollar estates. Quick and convenient access to shops, restaurants, schools and freeway. This home is not to be missed.
Days On Market: 65
Listing updated: October 2, 2026 at 10:31 PM
Listed by: Karen Thelin DRE #01312055, Berkshire Hathaway HomeServices California Propert

Features & Facts
Interior
- Bedrooms: 4
- Bathrooms: 3
- Square Feet: 3741
- Year Built: 1937
- Flooring: Wood, Marble, Tile
- Family Room: Yes
Recently Sold Nearby



Similar Homes for Sale


Tour with Localla
LOCALLA was built by Tony O'Brien, a REALTOR with The Sher Group, to give buyers a direct and transparent way to search and tour homes. No selling your data. No partner agents. Just Tony.
Select a date and time
Contact a Buyer's Agent
Connect with Tony O'Brien — REALTOR, The Sher Group & LOCALLA
Consent not required to use LOCALLA. See our Privacy Policy.
The Sher Group and Tony O'Brien are not mortgage brokers or lenders and do not provide financing. If you opt in, we may refer you to a third-party licensed mortgage professional. We do not guarantee loan approval, rates, or terms.
Nearby Homes For Sale




© 2026 The MLS™ - Combined L.A. Westside MLS (CLAW). All rights reserved. Based on information from The MLS™ - Combined L.A. Westside MLS (CLAW) as of 10/12/2026, 12:33:29 PM. All data, including all measurements and calculations of area, is obtained from various sources and has not been, and will not be, verified by broker or MLS. All information should be independently reviewed and verified for accuracy. Properties may or may not be listed by the office/agent presenting the information. IDX information is provided exclusively for personal, non-commercial use, and may not be used for any purpose other than to identify prospective properties consumers may be interested in purchasing. Information is deemed reliable but not guaranteed.
Tony O'Brien DRE #02200838 | The Sher Group DRE #02022464
Equal Housing Opportunity
Tour with Localla
LOCALLA was built by Tony O'Brien, a REALTOR with The Sher Group, to give buyers a direct and transparent way to search and tour homes. No selling your data. No partner agents. Just Tony.
Select a date and time
Nearby Homes For Sale
Contact a Buyer's Agent
Connect with Tony O'Brien — REALTOR, The Sher Group & LOCALLA
Consent not required to use LOCALLA. See our Privacy Policy.
The Sher Group and Tony O'Brien are not mortgage brokers or lenders and do not provide financing. If you opt in, we may refer you to a third-party licensed mortgage professional. We do not guarantee loan approval, rates, or terms.
© 2026 The MLS™ - Combined L.A. Westside MLS (CLAW). All rights reserved. Based on information from The MLS™ - Combined L.A. Westside MLS (CLAW) as of 10/12/2026, 12:33:29 PM. All data, including all measurements and calculations of area, is obtained from various sources and has not been, and will not be, verified by broker or MLS. All information should be independently reviewed and verified for accuracy. Properties may or may not be listed by the office/agent presenting the information. IDX information is provided exclusively for personal, non-commercial use, and may not be used for any purpose other than to identify prospective properties consumers may be interested in purchasing. Information is deemed reliable but not guaranteed.
Tony O'Brien DRE #02200838 | The Sher Group DRE #02022464
Equal Housing Opportunity