LOCALLA


$1,975,000
4951 Fulton Ave Sherman Oaks CA 91423
Single Family
Built 2007
$595/sqft
No HOA
What's Special
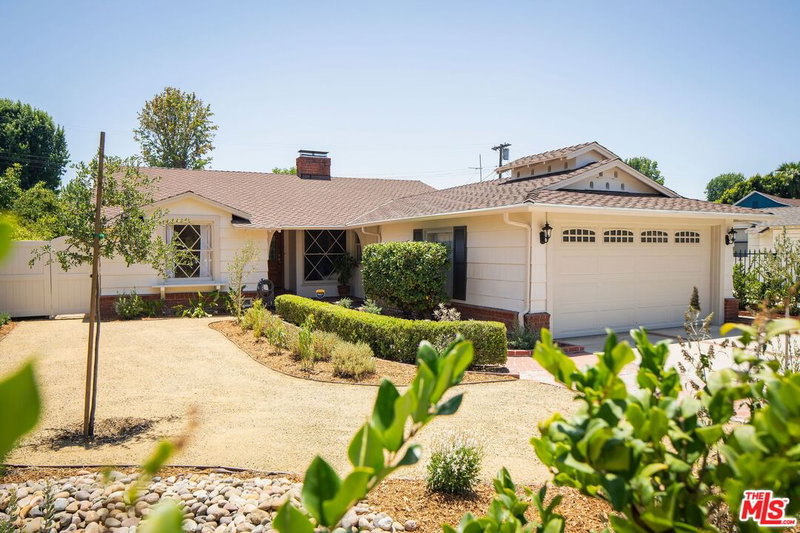
Welcome to 4951 Fulton, a beautifully appointed 4-bedroom, 4-bath home in the heart of Sherman Oaks! Built in 2007 and offering approximately 2,982 square feet, this two-story residence features soaring ceilings, a custom wrought-iron staircase, decorative transom windows, crown molding, and travertine flooring throughout the main living areas. The chef's kitchen is a showstopper, with rich wood cabinetry, granite counters, a large center island, mosaic tile backsplash, a professional-style stainless steel range and hood, stainless refrigerator, and built-in wine storage, all opening to a formal dining area perfect for entertaining. A spacious living room with a fireplace and soaring windows overlooks the backyard, while additional living space offers flexibility for a family room, media room, or office. The generously sized primary suite includes an ensuite bath with dual vanities and a relaxing corner tub. Plantation shutters, an indoor laundry room with washer and dryer, and a pantry add everyday convenience. Outdoors you'll find a private backyard with patio space, mature palms, and an upper deck with decorative iron railings. Attached to the primary suite, the sellers converted a former approximately 340-square-foot balcony into studio-style guest quarters with a kitchenette. They also added a rear stairway and balcony providing direct outside access to that room. Please note: the guest quarters, rear stairway, and balcony are not permitted, are not included in the 2,982 square feet, and buyer is to independently verify all details, permits, and possible uses with the City of Los Angeles. Located in one of Sherman Oaks' most convenient neighborhoods, this home offers the space, style, and location today's buyers are looking for. Opportunities like this don't last, so come see it before it's gone!
Days On Market: 14
Listing updated: November 20, 2026 at 10:29 PM
Listed by: Blayne Pacelli DRE #01364537, Rodeo Realty

Features & Facts
Interior
- Bedrooms: 5
- Bathrooms: 5
- Square Feet: 3322
- Year Built: 2007
- Flooring: Stone Tile
- Family Room: Yes
Recently Sold Nearby




Similar Homes for Sale

$2,300,000
1745 Viewmont Dr, West Hollywood

$2,250,000
1688 Sunset Plaza Dr, Los Angeles

$1,995,000
8305 Kirkwood Dr, Los Angeles

$2,350,000
1516 N Genesee Ave, Los Angeles

$2,195,000
1611 N Gardner St, Los Angeles

$2,099,000
1308 N Ogden Dr, Los Angeles
Tour with Localla
LOCALLA was built by Tony O'Brien, a REALTOR with The Sher Group, to give buyers a direct and transparent way to search and tour homes. No selling your data. No partner agents. Just Tony.
Select a date and time
Contact a Buyer's Agent
Connect with Tony O'Brien — REALTOR, The Sher Group & LOCALLA
Consent not required to use LOCALLA. See our Privacy Policy.
The Sher Group and Tony O'Brien are not mortgage brokers or lenders and do not provide financing. If you opt in, we may refer you to a third-party licensed mortgage professional. We do not guarantee loan approval, rates, or terms.
Nearby Homes For Sale


© 2026 The MLS™ - Combined L.A. Westside MLS (CLAW). All rights reserved. Based on information from The MLS™ - Combined L.A. Westside MLS (CLAW) as of 11/21/2026, 6:47:42 AM. All data, including all measurements and calculations of area, is obtained from various sources and has not been, and will not be, verified by broker or MLS. All information should be independently reviewed and verified for accuracy. Properties may or may not be listed by the office/agent presenting the information. IDX information is provided exclusively for personal, non-commercial use, and may not be used for any purpose other than to identify prospective properties consumers may be interested in purchasing. Information is deemed reliable but not guaranteed.
Tony O'Brien DRE #02200838 | The Sher Group DRE #02022464
Equal Housing Opportunity
Tour with Localla
LOCALLA was built by Tony O'Brien, a REALTOR with The Sher Group, to give buyers a direct and transparent way to search and tour homes. No selling your data. No partner agents. Just Tony.
Select a date and time
Nearby Homes For Sale
Contact a Buyer's Agent
Connect with Tony O'Brien — REALTOR, The Sher Group & LOCALLA
Consent not required to use LOCALLA. See our Privacy Policy.
The Sher Group and Tony O'Brien are not mortgage brokers or lenders and do not provide financing. If you opt in, we may refer you to a third-party licensed mortgage professional. We do not guarantee loan approval, rates, or terms.
© 2026 The MLS™ - Combined L.A. Westside MLS (CLAW). All rights reserved. Based on information from The MLS™ - Combined L.A. Westside MLS (CLAW) as of 11/21/2026, 6:47:42 AM. All data, including all measurements and calculations of area, is obtained from various sources and has not been, and will not be, verified by broker or MLS. All information should be independently reviewed and verified for accuracy. Properties may or may not be listed by the office/agent presenting the information. IDX information is provided exclusively for personal, non-commercial use, and may not be used for any purpose other than to identify prospective properties consumers may be interested in purchasing. Information is deemed reliable but not guaranteed.
Tony O'Brien DRE #02200838 | The Sher Group DRE #02022464
Equal Housing Opportunity