LOCALLA


$2,695,000
4963 Queen Victoria Rd Woodland Hills CA 91364
Residential
Built 1963
N/A
$886/sqft
No HOA
N/A
What's Special
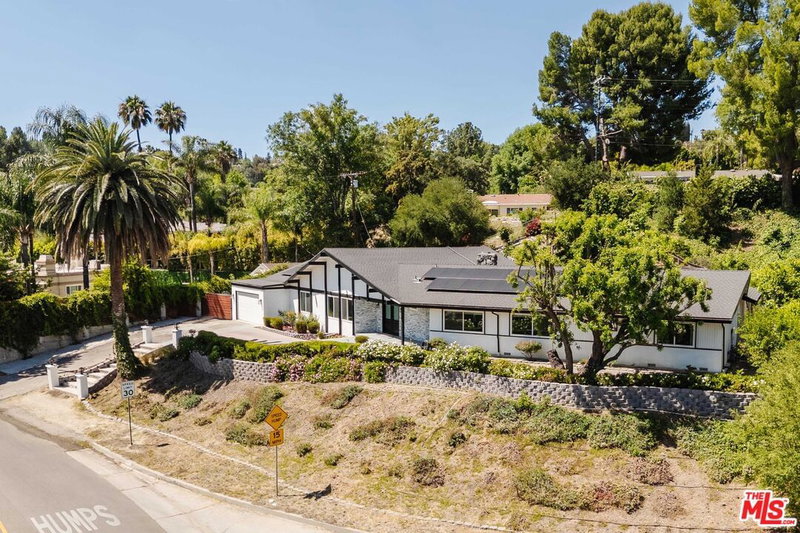
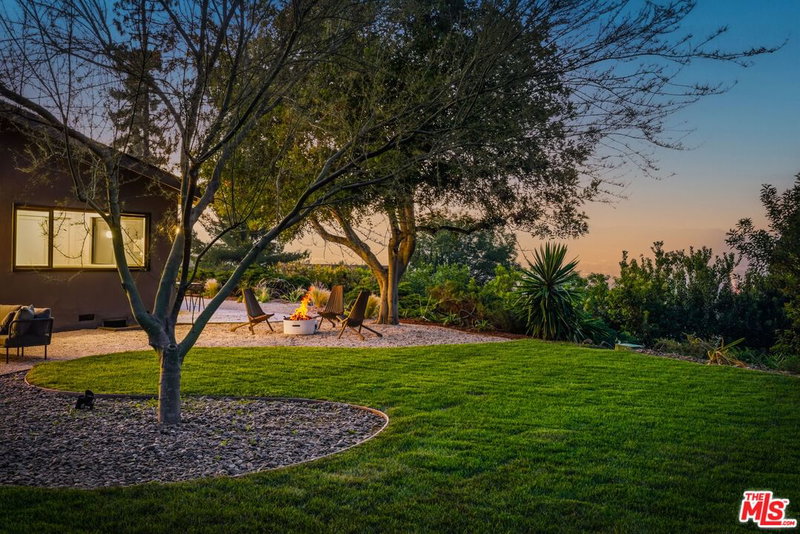
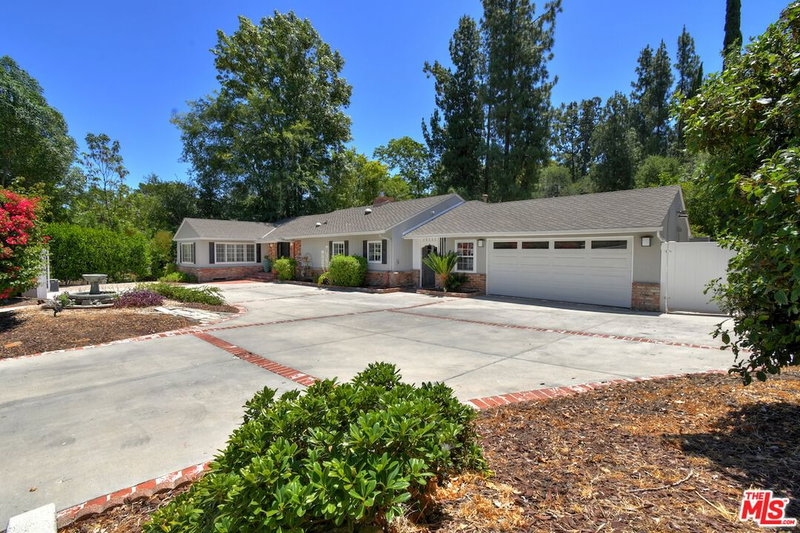
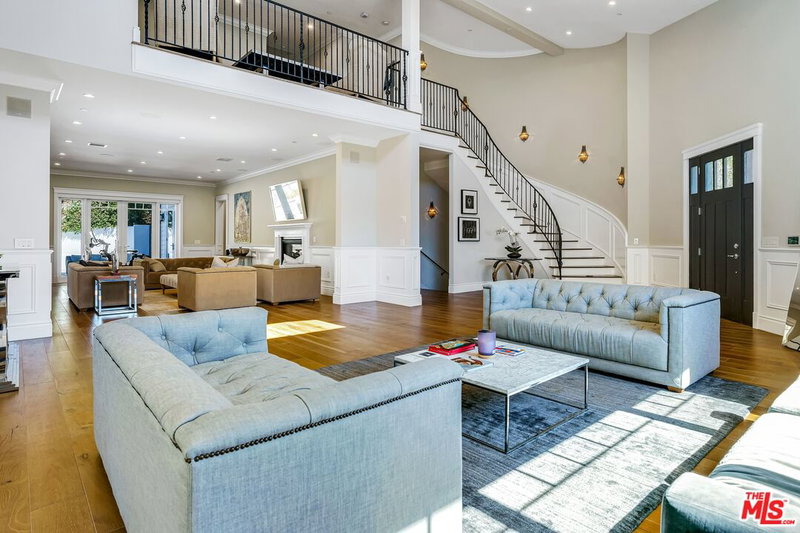
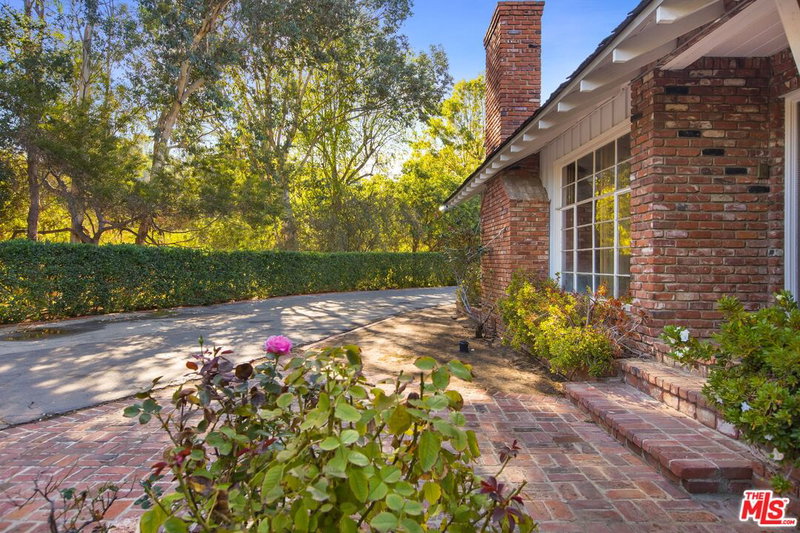
Chateau des Bois "Chateau of the Woods" is a sophisticated interpretation of French Regency architecture, where timeless European character is thoughtfully layered with contemporary design and modern functionality. Every element of this exceptional residence was considered through a meticulous two year design process, resulting in a home defined by bespoke craftsmanship, natural materials, and a sense of permanence rarely found in a newly renovated home. Located in Woodland Hills' prestigious Forest Hills enclave, a neighborhood steeped in Hollywood history and prestige, this single story residence is tucked away on one of the area's most coveted cul-de-sacs. Completely reimagined inside and out, the four bed, four bath home has undergone a comprehensive transformation, including replacement of major systems for modern efficiency and reliability. The interiors balance the formality of French Regency architecture with a refined contemporary sensibility, creating a home that feels collected rather than decorated. European oak flooring provides a warm foundation, while richly veined Breccia Viola Antico marble, custom cabinetry, architectural hardware, and carefully selected stone elevate every space. A romantic garden entry welcomes you with white roses, cascading jasmine, and custom-framed doors featuring antique bottle glass. Inside, a handmade Zia tumbled limestone checkerboard floor establishes a distinctly European tone. The kitchen is a true study in craftsmanship, showcasing dramatic Breccia Viola Antico marble, custom cabinetry, aged brass hardware, and a handcrafted knotty oak island with custom stain. An inviting breakfast nook with built in upholstered banquette creates an intimate setting for everyday living. The living room is anchored by a striking Calacatta Vagli marble fireplace surrounded by custom millwork and oversized windows that fill the space with natural light. The adjoining den offers a more intimate atmosphere with natural soapstone countertops, antique mirrored backsplash, and custom built ins. The dining room continues the home's signature aesthetic with herringbone flooring, custom cabinetry, and Calacatta Retro marble. The primary suite culminates in a luxurious bath inspired by a private European spa. Bordeaux Grigio marble countertops, a custom vanity, vintage Murano glass sconces sourced from Italy, and a freestanding soaking tub create an elegant retreat. An expansive marble clad wet room features a spa-style shower enclosed in custom aged brass framed glass. A massive walk in closet with custom dresser and marble detailing completes the suite. Every space has been thoughtfully designed, including the walk in mudroom and laundry room with extensive built in storage and natural soapstone countertops. Guest baths feature hand cut Calacatta Gold mosaic marble, Calacatta Retro marble countertops, and custom stone trim. Outside, the architecture transitions into a romantic garden sanctuary. A Giannini garden fountain surrounded by white roses creates a captivating focal point, while a heated scalloped shaped pool and expansive covered patio with skylight extend the living spaces outdoors, offering an idyllic setting for dining, entertaining, and quiet afternoons. A rare opportunity to own an exceptionally private sanctuary where enduring architecture, extraordinary craftsmanship, and modern living converge. Chateau des Bois is more than a renovationit is a timeless reinvention of French Regency living, thoughtfully created to feel as though it has always belonged among the trees.
Days On Market: 2
Listing updated: October 8, 2026 at 12:49 AM
Listed by: Deanna D'Egidio DRE #02021662, Harcourts Plus

Features & Facts
Interior
- Bedrooms: 4
- Bathrooms: 4
- Square Feet: 3041
- Year Built: 1963
- Flooring: Engineered Hardwood, Tile
- Family Room: Yes



Similar Homes for Sale

$2,595,000
5000 Queen Victoria Rd, Woodland Hills

$2,877,000
19633 Wells Dr, Tarzana

$2,825,000
5020 Bilmoor Ave, Los Angeles

$2,999,000
19471 Rosita St, Tarzana

$2,350,000
4621 Conchita Way, Los Angeles

$2,995,000
4860 Vanalden Ave, Tarzana
Tour with Localla
LOCALLA was built by Tony O'Brien, a REALTOR with The Sher Group, to give buyers a direct and transparent way to search and tour homes. No selling your data. No partner agents. Just Tony.
Select a date and time
Contact a Buyer's Agent
Connect with Tony O'Brien — REALTOR, The Sher Group & LOCALLA
Consent not required to use LOCALLA. See our Privacy Policy.
The Sher Group and Tony O'Brien are not mortgage brokers or lenders and do not provide financing. If you opt in, we may refer you to a third-party licensed mortgage professional. We do not guarantee loan approval, rates, or terms.
Nearby Homes For Sale


© 2026 The MLS™ - Combined L.A. Westside MLS (CLAW). All rights reserved. Based on information from The MLS™ - Combined L.A. Westside MLS (CLAW) as of 10/8/2026, 11:03:51 PM. All data, including all measurements and calculations of area, is obtained from various sources and has not been, and will not be, verified by broker or MLS. All information should be independently reviewed and verified for accuracy. Properties may or may not be listed by the office/agent presenting the information. IDX information is provided exclusively for personal, non-commercial use, and may not be used for any purpose other than to identify prospective properties consumers may be interested in purchasing. Information is deemed reliable but not guaranteed.
Tony O'Brien DRE #02200838 | The Sher Group DRE #02022464
Equal Housing Opportunity
Tour with Localla
LOCALLA was built by Tony O'Brien, a REALTOR with The Sher Group, to give buyers a direct and transparent way to search and tour homes. No selling your data. No partner agents. Just Tony.
Select a date and time
Nearby Homes For Sale
Contact a Buyer's Agent
Connect with Tony O'Brien — REALTOR, The Sher Group & LOCALLA
Consent not required to use LOCALLA. See our Privacy Policy.
The Sher Group and Tony O'Brien are not mortgage brokers or lenders and do not provide financing. If you opt in, we may refer you to a third-party licensed mortgage professional. We do not guarantee loan approval, rates, or terms.
© 2026 The MLS™ - Combined L.A. Westside MLS (CLAW). All rights reserved. Based on information from The MLS™ - Combined L.A. Westside MLS (CLAW) as of 10/8/2026, 11:03:51 PM. All data, including all measurements and calculations of area, is obtained from various sources and has not been, and will not be, verified by broker or MLS. All information should be independently reviewed and verified for accuracy. Properties may or may not be listed by the office/agent presenting the information. IDX information is provided exclusively for personal, non-commercial use, and may not be used for any purpose other than to identify prospective properties consumers may be interested in purchasing. Information is deemed reliable but not guaranteed.
Tony O'Brien DRE #02200838 | The Sher Group DRE #02022464
Equal Housing Opportunity