LOCALLA





$1,895,000
5121 Winnetka Ave Woodland Hills CA 91364
Residential
Built 1965
N/A
$474/sqft
No HOA
N/A
What's Special
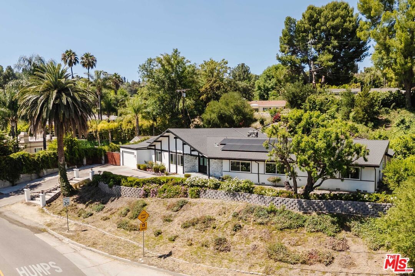
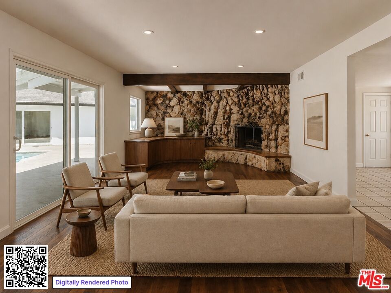
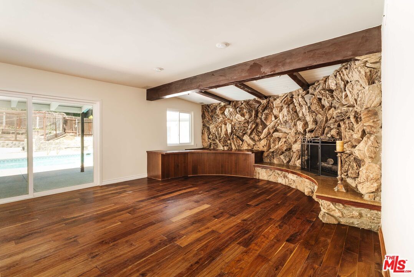
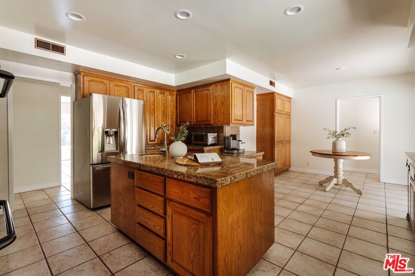
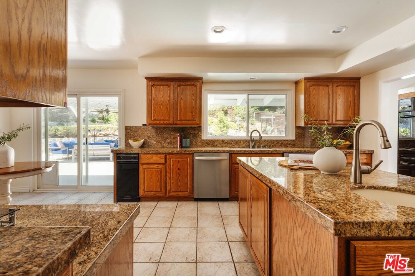
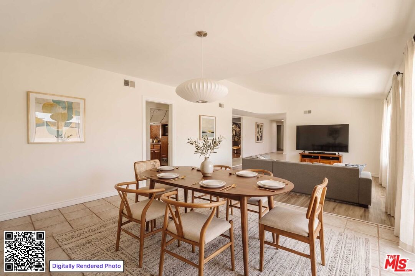
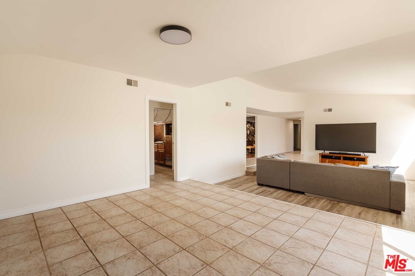
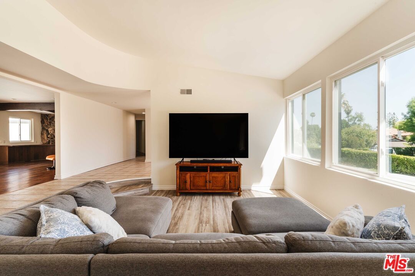
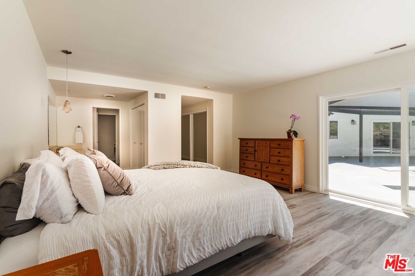
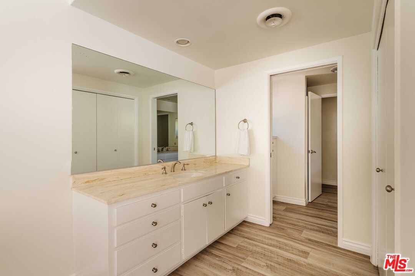
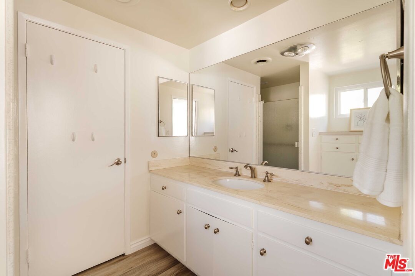
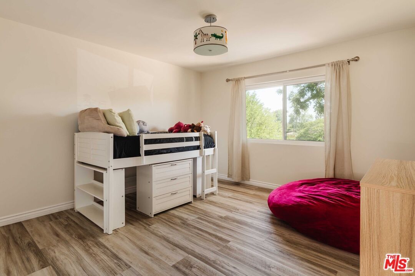
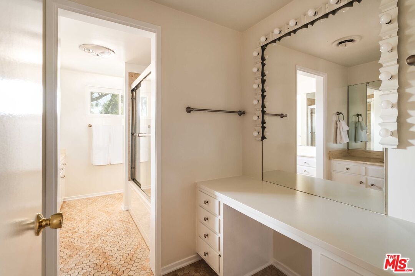
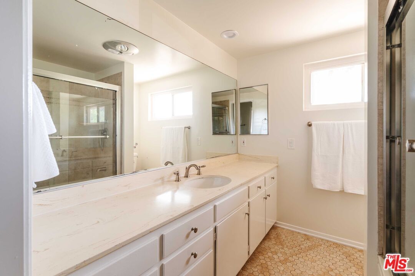
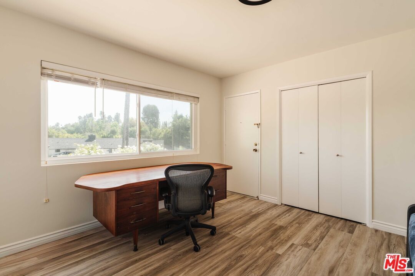
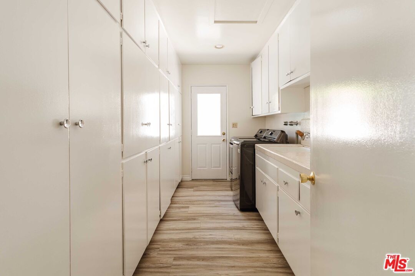
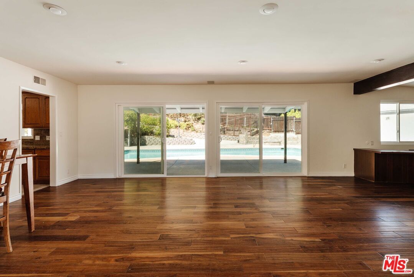
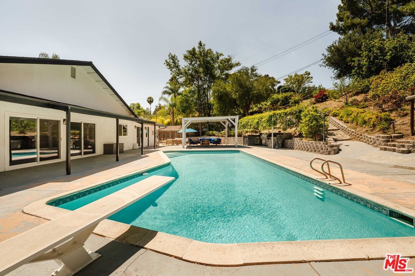
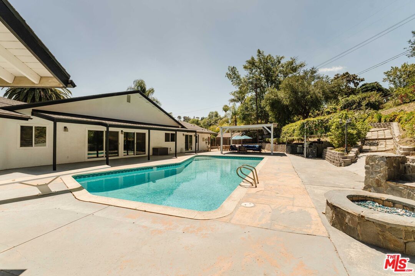
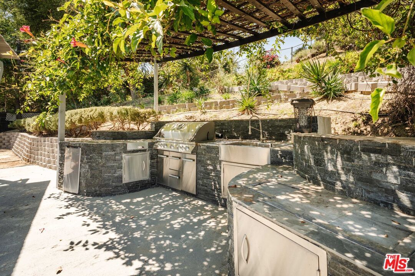
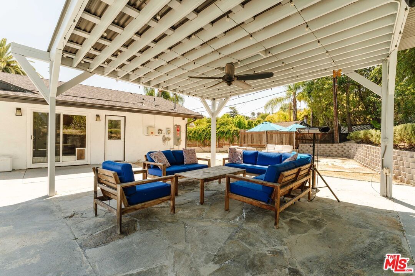
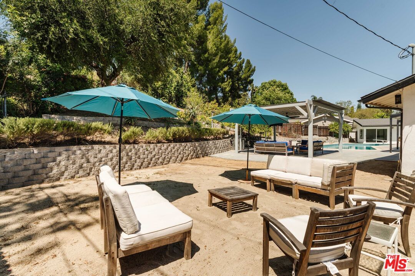
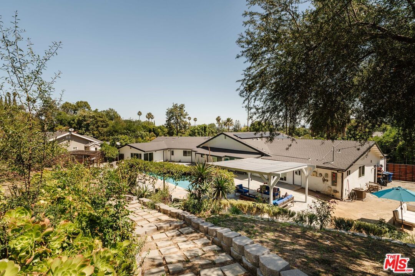
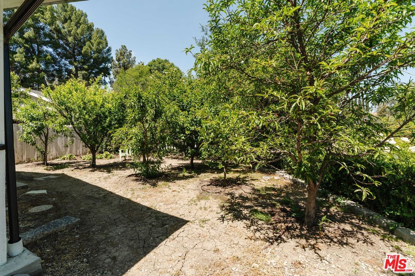
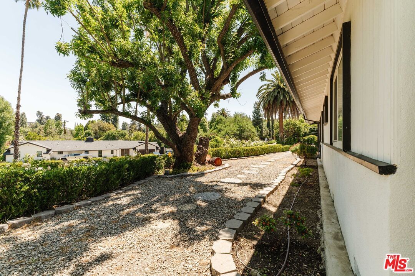
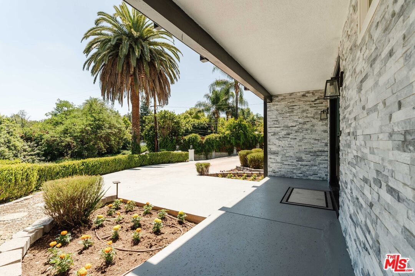
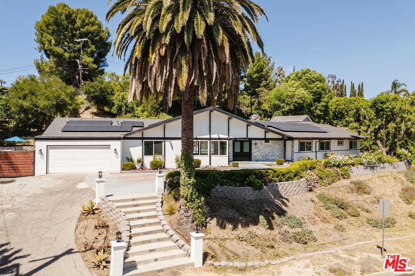
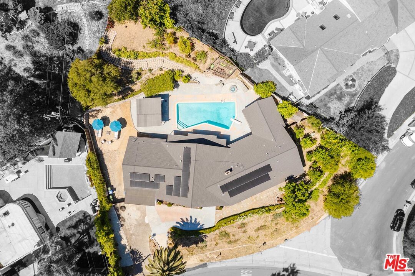
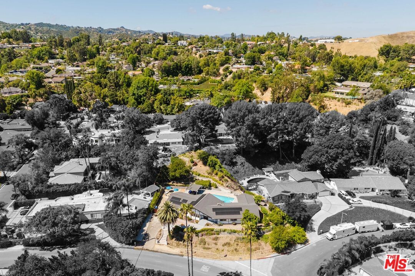
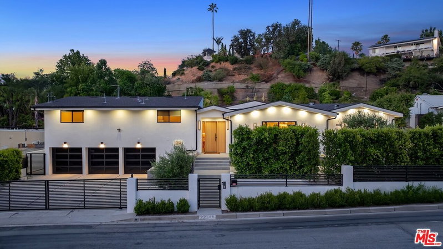
Perched above the street, this classic single-story mid-century ranch home offers nearly 4,000 square feet of thoughtfully designed living space on over half an acre. Striking curb appeal is defined by modern ranch styling, gabled rooflines, crisp contrasting trim, stacked stone accents, and manicured landscaping. Enter into an expansive living room rich with California ranch character, featuring hardwood floors, a dramatic natural stone fireplace, exposed beam detail, and a custom curved built-in bar. Sliding glass doors welcome natural light and create seamless indoor-outdoor flow to the covered patio and pool area. The spacious kitchen is designed for everyday living and entertaining with granite countertops, abundant cabinetry, a center island with secondary prep sink, two dishwashers, breakfast area, and walk-in pantry. A separate dining room and formal living room captures tree-top views and completes the gathering space in the heart of the home. A guest suite with full bath adjacent to the kitchen provides a private retreat on one side of the home, while five additional bedrooms and three bathrooms, including the primary suite with en-suite bath, occupy the opposite wing. Step outside to a backyard built for enjoyment and relaxation. A sparkling pool anchors the sprawling grounds, surrounded by mature fruit trees, a fire pit, outdoor kitchen and covered gazebo, while a generous side yard adds versatility. Additional upgrades include solar panels, a newer roof, two new dishwashers, central HVAC, and a two-car garage. Ideally positioned in prime Woodland Hills, moments from Ventura Boulevard dining and shopping, Topanga Village, and the exciting Warner Center transformation.
Days On Market: 67
Listing updated: August 11, 2026 at 10:39 PM
Listed by: Jeffrey Rosenberg DRE #01943897, Compass
Jill Gumbert Rosenberg DRE #00797531, Compass

Features & Facts
Interior
- Bedrooms: 6
- Bathrooms: 4 full, 1 half
- Square Feet: 3996
- Year Built: 1965
- Flooring: Vinyl, Tile, Other, Wood
- Fireplaces: 1
- Family Room: Yes


Similar Homes for Sale

$2,049,900
20326 Alerion Pl, Los Angeles

$1,995,000
4732 Del Moreno Dr, Woodland Hills

$1,749,000
20466 Miranda St, Woodland Hills

$2,225,000
5419 Tampa Ave, Tarzana

$1,850,000
4117 Ellenita Ave, Tarzana

$1,650,000
5084 Campo Rd, Woodland Hills
Contact a Buyer's Agent
Connect with Tony O'Brien — REALTOR, The Sher Group & LOCALLA
Consent not required to use LOCALLA. See our Privacy Policy.
The Sher Group and Tony O'Brien are not mortgage brokers or lenders and do not provide financing. If you opt in, we may refer you to a third-party licensed mortgage professional. We do not guarantee loan approval, rates, or terms.
Nearby Homes For Sale


© 2026 The MLS™ - Combined L.A. Westside MLS (CLAW). All rights reserved. Based on information from The MLS™ - Combined L.A. Westside MLS (CLAW) as of 10/12/2026, 12:40:20 PM. All data, including all measurements and calculations of area, is obtained from various sources and has not been, and will not be, verified by broker or MLS. All information should be independently reviewed and verified for accuracy. Properties may or may not be listed by the office/agent presenting the information. IDX information is provided exclusively for personal, non-commercial use, and may not be used for any purpose other than to identify prospective properties consumers may be interested in purchasing. Information is deemed reliable but not guaranteed.
Tony O'Brien DRE #02200838 | The Sher Group DRE #02022464
Equal Housing Opportunity
Nearby Homes For Sale
Contact a Buyer's Agent
Connect with Tony O'Brien — REALTOR, The Sher Group & LOCALLA
Consent not required to use LOCALLA. See our Privacy Policy.
The Sher Group and Tony O'Brien are not mortgage brokers or lenders and do not provide financing. If you opt in, we may refer you to a third-party licensed mortgage professional. We do not guarantee loan approval, rates, or terms.
© 2026 The MLS™ - Combined L.A. Westside MLS (CLAW). All rights reserved. Based on information from The MLS™ - Combined L.A. Westside MLS (CLAW) as of 10/12/2026, 12:40:20 PM. All data, including all measurements and calculations of area, is obtained from various sources and has not been, and will not be, verified by broker or MLS. All information should be independently reviewed and verified for accuracy. Properties may or may not be listed by the office/agent presenting the information. IDX information is provided exclusively for personal, non-commercial use, and may not be used for any purpose other than to identify prospective properties consumers may be interested in purchasing. Information is deemed reliable but not guaranteed.
Tony O'Brien DRE #02200838 | The Sher Group DRE #02022464
Equal Housing Opportunity