LOCALLA
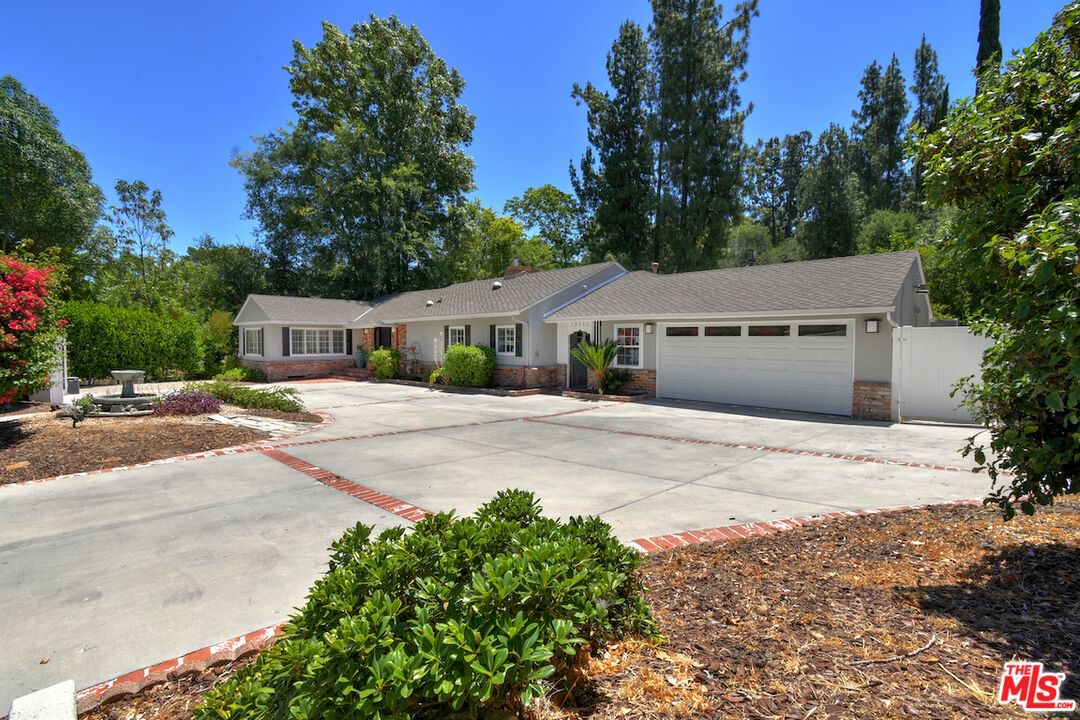
$1,825,000
20044 Wells Dr Woodland Hills CA 91364
Residential
Built 1952
N/A
$555/sqft
No HOA
N/A
What's Special
Walled and gated, this single-story ranch home is set on a beautiful 26,000 sq. ft. lot and features a large swimmer's pool. Hardwood floors flow throughout the main living areas, while the spacious living room opens to a covered patio and backyard through French doors. The family room includes built-in bookcases and a fireplace. The center-island kitchen offers a walk-in pantry and is adjacent to the dining room. The spacious primary suite features a sitting area with a fireplace, an en suite bathroom with dual sinks, a soaking tub, and a glass-enclosed shower. French doors open directly to the patio and backyard. The outdoor spaces are ideal for entertaining, with a covered patio, poolside cabana, expansive grounds, and room for gardening. Additional features include a breezeway, a two-car garage, and extra driveway parking.
Days On Market: 7
Listing updated: July 20, 2026 at 05:30 PM
Listed by: Barry Dantagnan DRE #01020477, Coldwell Banker Realty

Features & Facts
Interior
- Bedrooms: 5
- Bathrooms: 4 full, 1 half
- Square Feet: 3290
- Year Built: 1952
- Flooring: Hardwood
- Fireplaces: 3
- Family Room: Yes



Similar Homes for Sale

$2,049,900
20326 Alerion Pl, Los Angeles

$1,995,000
19630 Rosita St, Tarzana

$1,995,000
4732 Del Moreno Dr, Woodland Hills

$2,149,000
5429 Corbin Ave, Los Angeles

$1,749,000
20466 Miranda St, Woodland Hills

$1,595,000
20727 Dolorosa St, Woodland Hills
Contact a Buyer's Agent
Connect with Tony O'Brien — REALTOR, The Sher Group & LOCALLA
Consent not required to use LOCALLA. See our Privacy Policy.
The Sher Group and Tony O'Brien are not mortgage brokers or lenders and do not provide financing. If you opt in, we may refer you to a third-party licensed mortgage professional. We do not guarantee loan approval, rates, or terms.
Nearby Homes For Sale


© 2026 The MLS™ - Combined L.A. Westside MLS (CLAW). All rights reserved. Based on information from The MLS™ - Combined L.A. Westside MLS (CLAW) as of 10/12/2026, 12:40:54 PM. All data, including all measurements and calculations of area, is obtained from various sources and has not been, and will not be, verified by broker or MLS. All information should be independently reviewed and verified for accuracy. Properties may or may not be listed by the office/agent presenting the information. IDX information is provided exclusively for personal, non-commercial use, and may not be used for any purpose other than to identify prospective properties consumers may be interested in purchasing. Information is deemed reliable but not guaranteed.
Tony O'Brien DRE #02200838 | The Sher Group DRE #02022464
Equal Housing Opportunity
Nearby Homes For Sale
Contact a Buyer's Agent
Connect with Tony O'Brien — REALTOR, The Sher Group & LOCALLA
Consent not required to use LOCALLA. See our Privacy Policy.
The Sher Group and Tony O'Brien are not mortgage brokers or lenders and do not provide financing. If you opt in, we may refer you to a third-party licensed mortgage professional. We do not guarantee loan approval, rates, or terms.
© 2026 The MLS™ - Combined L.A. Westside MLS (CLAW). All rights reserved. Based on information from The MLS™ - Combined L.A. Westside MLS (CLAW) as of 10/12/2026, 12:40:54 PM. All data, including all measurements and calculations of area, is obtained from various sources and has not been, and will not be, verified by broker or MLS. All information should be independently reviewed and verified for accuracy. Properties may or may not be listed by the office/agent presenting the information. IDX information is provided exclusively for personal, non-commercial use, and may not be used for any purpose other than to identify prospective properties consumers may be interested in purchasing. Information is deemed reliable but not guaranteed.
Tony O'Brien DRE #02200838 | The Sher Group DRE #02022464
Equal Housing Opportunity