LOCALLA
$4,472,000
5302 Pacific Ave Marina Del Rey CA 90292
Residential
Built 1988
N/A
$865/sqft
No HOA
N/A
What's Special
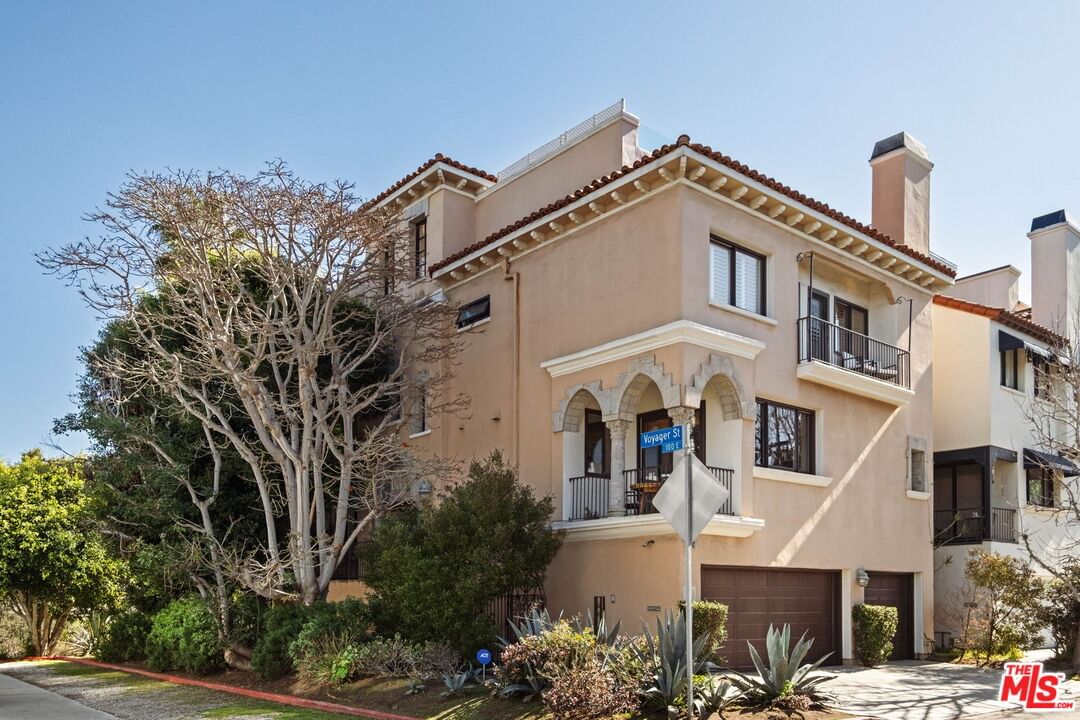
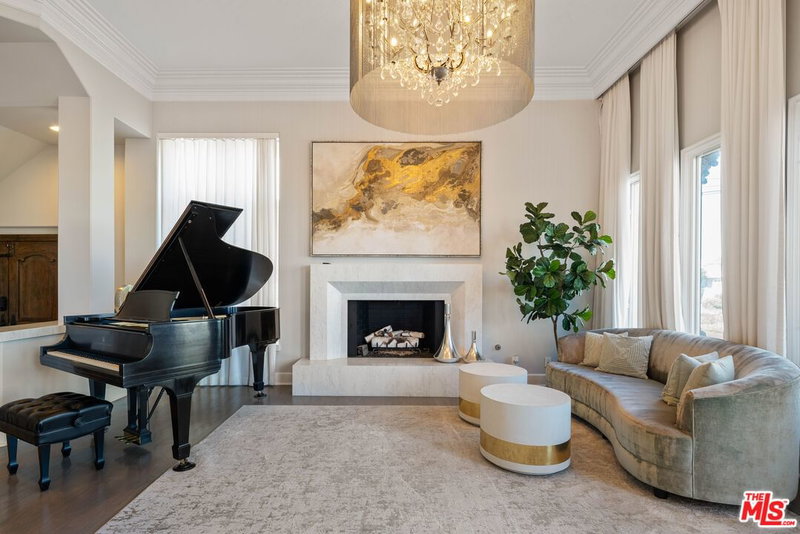
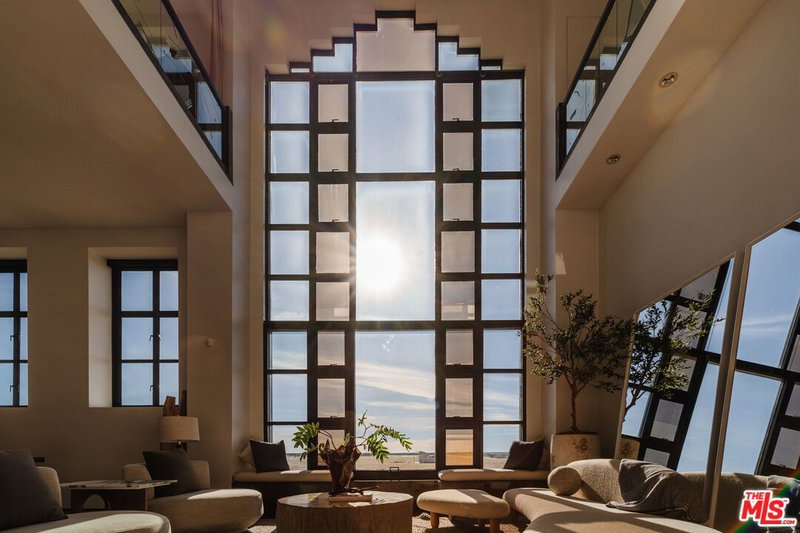
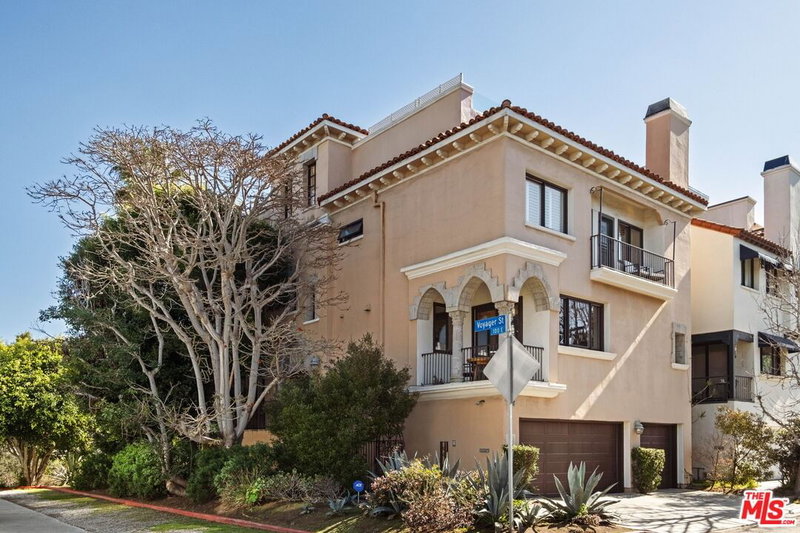
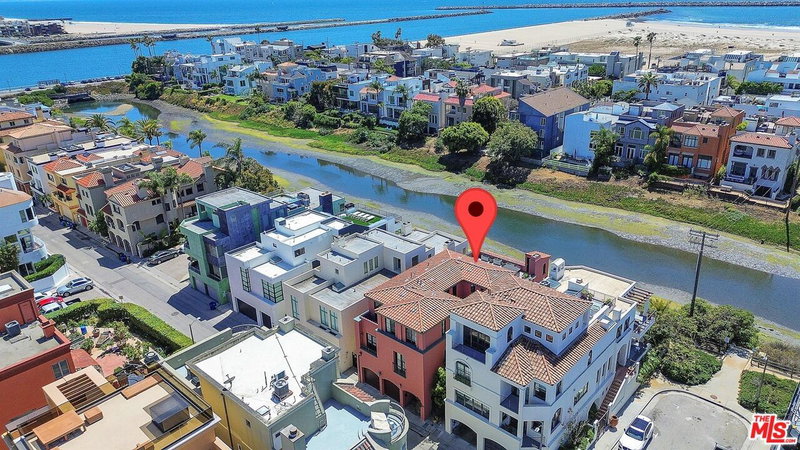
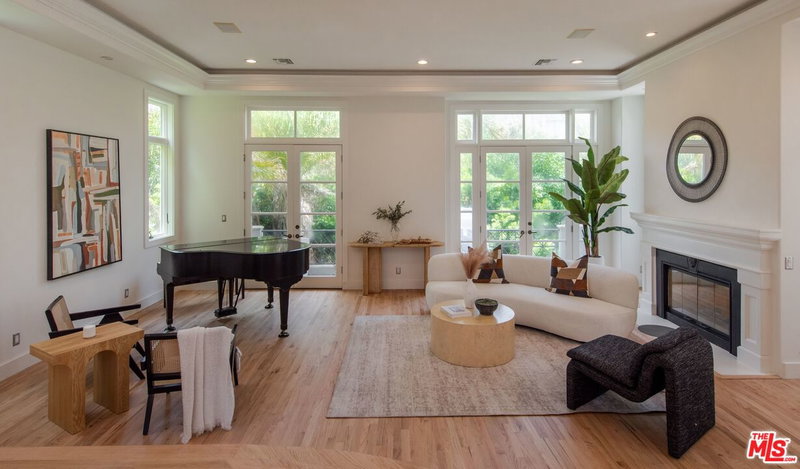
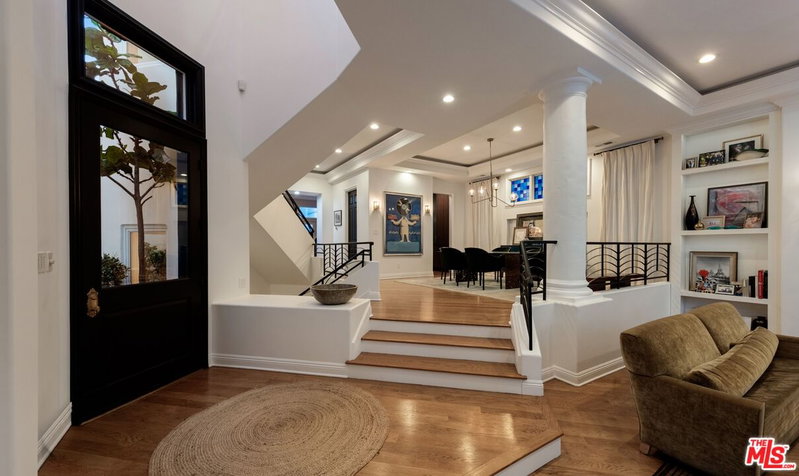
Moments from the sand, in coveted Marina del Rey, situated on a sought-after corner lot, this striking coastal retreat awaits its next chapter. Designed for effortless entertaining and easy living, it offers 4 bedrooms, 4 bathrooms, and a thoughtfully expansive floor plan. Elevated ceilings and layered sightlines create an immediate airiness, while warm wood accents and curated finishes ground the home in relaxed coastal sophistication. Multiple living spaces unfold naturally: perfect for lively gatherings and quiet mornings alike. Upstairs, the primary suite reads as a true sanctuary, complete with a private ensuite covered patio that feels made for golden hour. Two other generously sized bedrooms with balcony access invite in ocean breezes and natural light. The lower level is exceptionally flexible: a large ensuite bedroom, spacious closets, plus a separate living area easily imagined as a media lounge, screening room, or private guest retreat, the possibilities are endless. Outdoor living is where the home truly shines: a tranquil main-level patio overlooks the lagoon, while above, an expansive rooftop deck captures sweeping views of the Santa Monica Mountains and the Pacific: an extraordinary perch for al-fresco dinners and taking in the sunrise.
Days On Market: 39
Listing updated: April 1, 2026 at 02:34 PM
Listed by: Meghan Knox DRE #02212592, Berkshire Hathaway HomeServices California Propert
Samantha O'Connor DRE #02182285, Berkshire Hathaway HomeServices California Propert

Features & Facts
Interior
- Bedrooms: 4
- Bathrooms: 4 full, 1 half
- Square Feet: 5170
- Year Built: 1988
- Flooring: Hardwood, Carpet, Stone Tile
- Family Room: Yes


Similar Homes for Sale

$5,250,000
5205 Via Donte, Marina Del Rey

$4,995,000
122 Union Jack Mall, Los Angeles

$3,775,000
138 Voyage Mall, Marina Del Rey

$5,325,000
123 Channel Pointe Mall, Marina Del Rey

$4,995,000
121 Topsail Mall, Marina Del Rey

$3,895,000
17 Privateer St, Marina Del Rey
Contact a Buyer's Agent
Connect with Tony O'Brien — REALTOR, The Sher Group & LOCALLA
Consent not required to use LOCALLA. See our Privacy Policy.
The Sher Group and Tony O'Brien are not mortgage brokers or lenders and do not provide financing. If you opt in, we may refer you to a third-party licensed mortgage professional. We do not guarantee loan approval, rates, or terms.
Nearby Homes For Sale


© 2026 The MLS™ - Combined L.A. Westside MLS (CLAW). All rights reserved. Based on information from The MLS™ - Combined L.A. Westside MLS (CLAW) as of 10/12/2026, 7:44:50 AM. All data, including all measurements and calculations of area, is obtained from various sources and has not been, and will not be, verified by broker or MLS. All information should be independently reviewed and verified for accuracy. Properties may or may not be listed by the office/agent presenting the information. IDX information is provided exclusively for personal, non-commercial use, and may not be used for any purpose other than to identify prospective properties consumers may be interested in purchasing. Information is deemed reliable but not guaranteed.
Tony O'Brien DRE #02200838 | The Sher Group DRE #02022464
Equal Housing Opportunity
Nearby Homes For Sale
Contact a Buyer's Agent
Connect with Tony O'Brien — REALTOR, The Sher Group & LOCALLA
Consent not required to use LOCALLA. See our Privacy Policy.
The Sher Group and Tony O'Brien are not mortgage brokers or lenders and do not provide financing. If you opt in, we may refer you to a third-party licensed mortgage professional. We do not guarantee loan approval, rates, or terms.
© 2026 The MLS™ - Combined L.A. Westside MLS (CLAW). All rights reserved. Based on information from The MLS™ - Combined L.A. Westside MLS (CLAW) as of 10/12/2026, 7:44:50 AM. All data, including all measurements and calculations of area, is obtained from various sources and has not been, and will not be, verified by broker or MLS. All information should be independently reviewed and verified for accuracy. Properties may or may not be listed by the office/agent presenting the information. IDX information is provided exclusively for personal, non-commercial use, and may not be used for any purpose other than to identify prospective properties consumers may be interested in purchasing. Information is deemed reliable but not guaranteed.
Tony O'Brien DRE #02200838 | The Sher Group DRE #02022464
Equal Housing Opportunity