LOCALLA
















$4,545,000
4411 Roma Ct Marina Del Rey CA 90292
Residential
Built 1985
N/A
$1,225/sqft
No HOA
N/A
What's Special
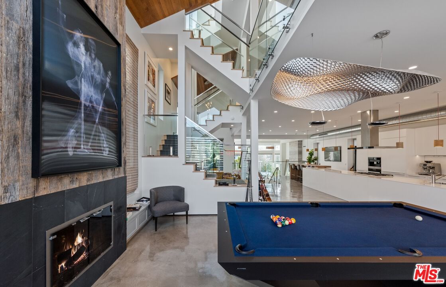
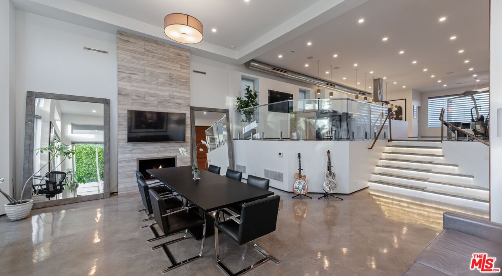
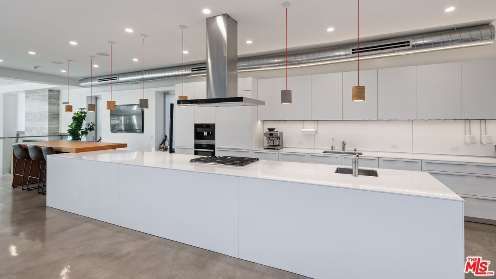
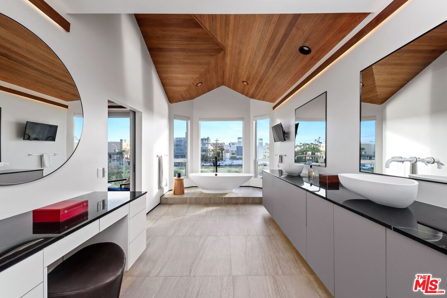
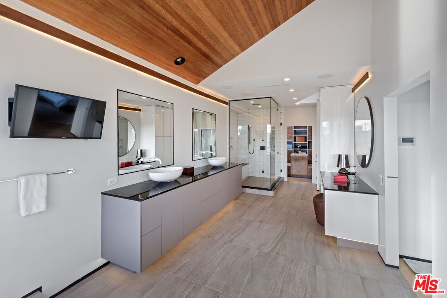
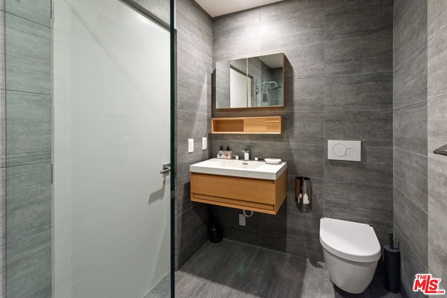
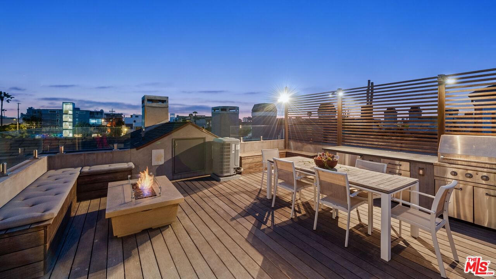
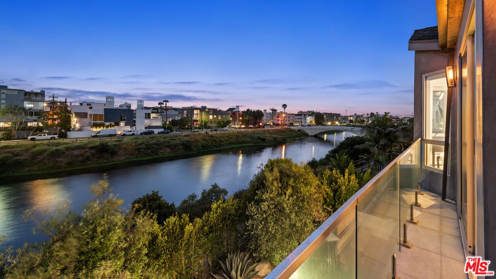
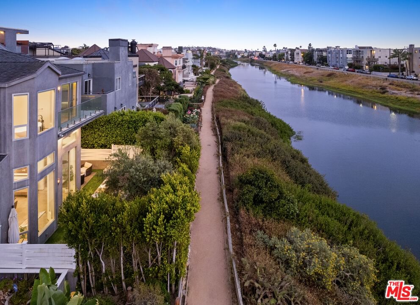
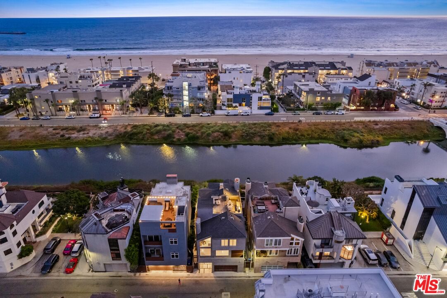
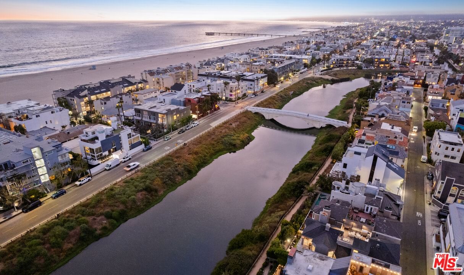
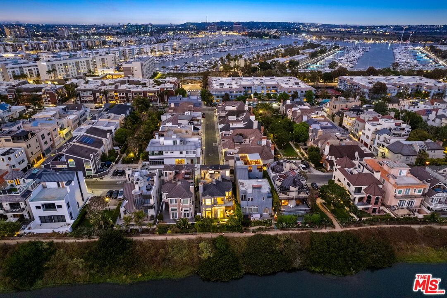
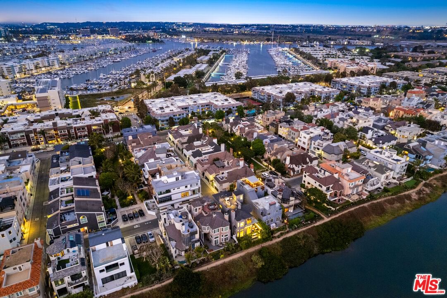
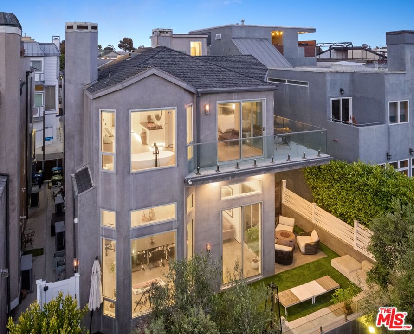
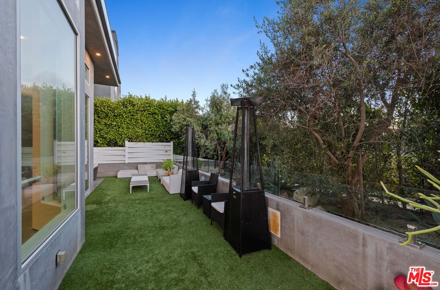
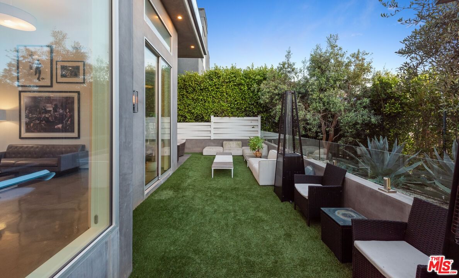
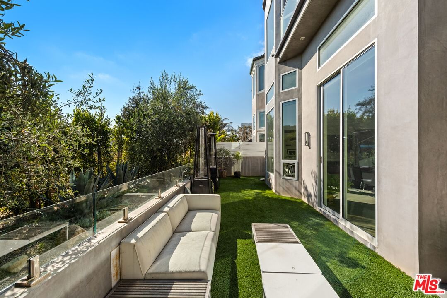
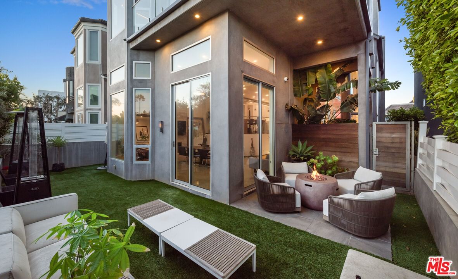
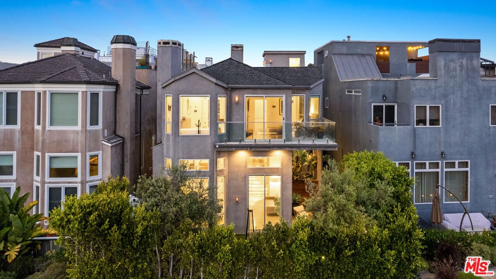
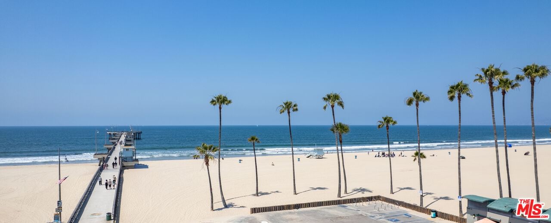
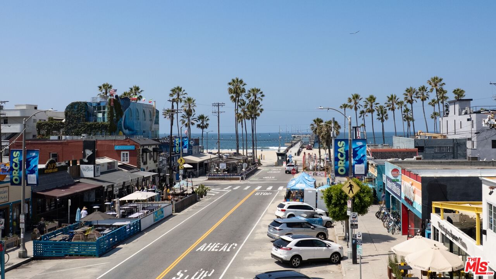
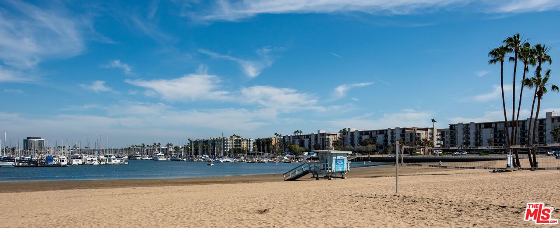
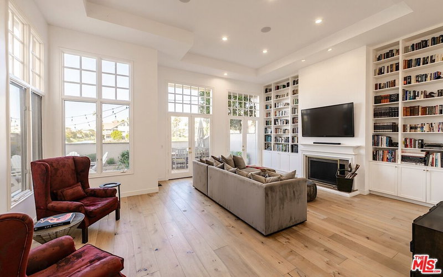
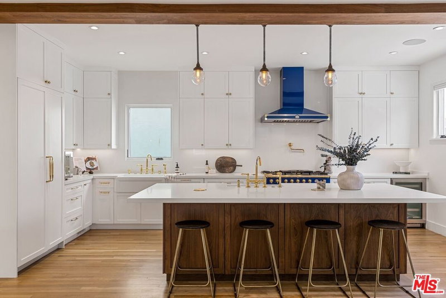
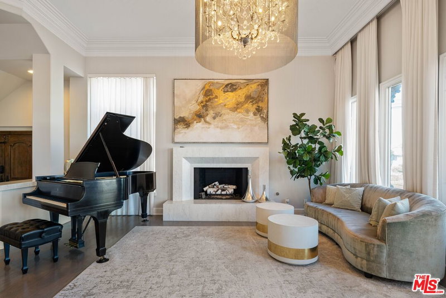
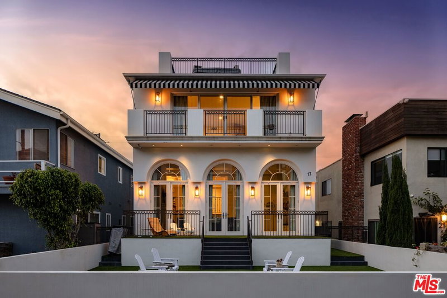
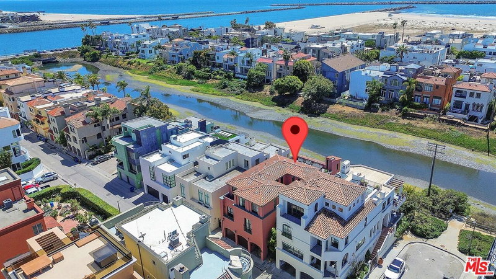
Experience the pinnacle of modern luxury and architectural brilliance in this canal-front masterpiece on coveted Roma Court, just moments from the beach in Marina Del Rey. Meticulously remodeled and updated only a few years ago, this exceptional residence blends contemporary design, state-of-the-art amenities, and breathtaking water views into a truly elevated living experience.Offering 4 spacious bedrooms and 4.5 impeccably appointed bathrooms, the home includes a serene primary suite featuring a private balcony overlooking the canal, a spa-inspired bathroom with a freestanding tub, dual vanities, a separate shower, and a generous walk-in closet. Parking is effortless with an attached 2-car garage, additional carport, and two EV chargers. A 3-zone central HVAC system ensures year-round comfort, while the advanced Control4 Smart Home system provides intuitive control of lighting, climate, audio, security alarms, and cameras. The first level hosts a private guest suite with an en suite bathroom ideal for visitors along with a spacious laundry room, ample storage, and a charming "Harry Potter" closet tucked beneath the stairs. Upon entry, soaring ceilings and abundant natural light showcase the home's contemporary aesthetic, highlighted by accent lighting and curated art pieces throughout. Designed for the culinary enthusiast, the chef's kitchen features a Wolf gas stove and oven, premium Miele appliances, a sleek breakfast area, and an impressive 24-foot island with integrated seating. The adjacent dining area opens to a secluded garden complete with an outdoor fireplace and built-in speakers, perfect for intimate dinners or effortless entertaining. Expansive Fleetwood floor-to-ceiling windows and sliding glass doors create a seamless indoor/outdoor flow and enhance the home's open, airy ambiance. The third floor offers a tranquil primary retreat with stunning canal and walking-path views, while additional en suite bedrooms and a second laundry area with stackable washer and dryer add convenience and flexibility. Crowning the residence is a spectacular rooftop deck designed for alfresco living, featuring a built-in BBQ, fireplace, wet bar, and beverage fridge. Relax and take in panoramic views while dining or lounging under the coastal sky. Just a 2-minute stroll to the beach, this home is ideal for those who cherish the oceanfront lifestyle paired with elegant, sophisticated living. With unparalleled design and modern amenities throughout, this exquisite property stands as one of Marina Del Rey's finest offerings. Contact us today to schedule your private showing and make this extraordinary home your own. 24 hour security patrol. Close to restaurants, shops and freeways.
Days On Market: 153
Listing updated: May 27, 2026 at 10:13 PM
Listed by: Barbra Stover DRE #01403944, Christie's International Real Estate SoCal

Features & Facts
Interior
- Bedrooms: 4
- Bathrooms: 5 full, 1 half
- Square Feet: 3711
- Year Built: 1985
- Flooring: Hardwood, Stained Concrete
- Fireplaces: 5
- Family Room: Yes


Similar Homes for Sale

$4,599,995
4616 Roma Ct, Marina Del Rey

$3,895,000
17 Privateer St, Marina Del Rey

$4,995,000
121 Topsail Mall, Marina Del Rey

$5,250,000
5205 Via Donte, Marina Del Rey

$4,995,000
122 Union Jack Mall, Los Angeles

$3,995,000
111 Eastwind St, Marina Del Rey
Contact a Buyer's Agent
Connect with Tony O'Brien — REALTOR, The Sher Group & LOCALLA
Consent not required to use LOCALLA. See our Privacy Policy.
The Sher Group and Tony O'Brien are not mortgage brokers or lenders and do not provide financing. If you opt in, we may refer you to a third-party licensed mortgage professional. We do not guarantee loan approval, rates, or terms.



© 2026 The MLS™ - Combined L.A. Westside MLS (CLAW). All rights reserved. Based on information from The MLS™ - Combined L.A. Westside MLS (CLAW) as of 10/12/2026, 7:06:57 AM. All data, including all measurements and calculations of area, is obtained from various sources and has not been, and will not be, verified by broker or MLS. All information should be independently reviewed and verified for accuracy. Properties may or may not be listed by the office/agent presenting the information. IDX information is provided exclusively for personal, non-commercial use, and may not be used for any purpose other than to identify prospective properties consumers may be interested in purchasing. Information is deemed reliable but not guaranteed.
Tony O'Brien DRE #02200838 | The Sher Group DRE #02022464
Equal Housing Opportunity
Nearby Homes For Sale
Contact a Buyer's Agent
Connect with Tony O'Brien — REALTOR, The Sher Group & LOCALLA
Consent not required to use LOCALLA. See our Privacy Policy.
The Sher Group and Tony O'Brien are not mortgage brokers or lenders and do not provide financing. If you opt in, we may refer you to a third-party licensed mortgage professional. We do not guarantee loan approval, rates, or terms.
© 2026 The MLS™ - Combined L.A. Westside MLS (CLAW). All rights reserved. Based on information from The MLS™ - Combined L.A. Westside MLS (CLAW) as of 10/12/2026, 7:06:57 AM. All data, including all measurements and calculations of area, is obtained from various sources and has not been, and will not be, verified by broker or MLS. All information should be independently reviewed and verified for accuracy. Properties may or may not be listed by the office/agent presenting the information. IDX information is provided exclusively for personal, non-commercial use, and may not be used for any purpose other than to identify prospective properties consumers may be interested in purchasing. Information is deemed reliable but not guaranteed.
Tony O'Brien DRE #02200838 | The Sher Group DRE #02022464
Equal Housing Opportunity