LOCALLA


$1,999,999
5720 Chariton Ave Los Angeles CA 90056
Residential
Built 1955
N/A
$719/sqft
No HOA
N/A
What's Special
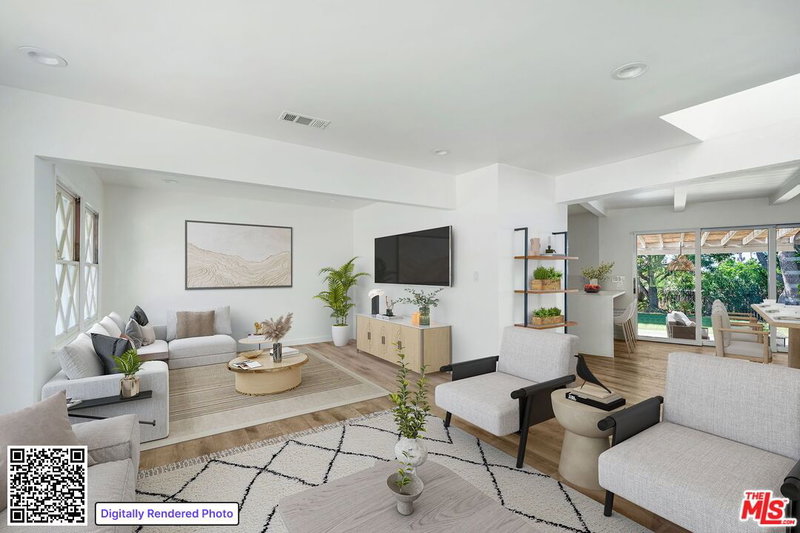
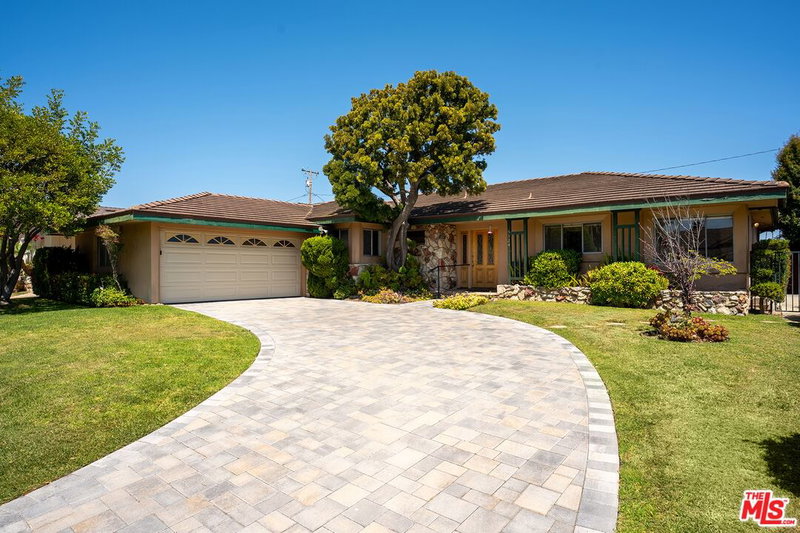
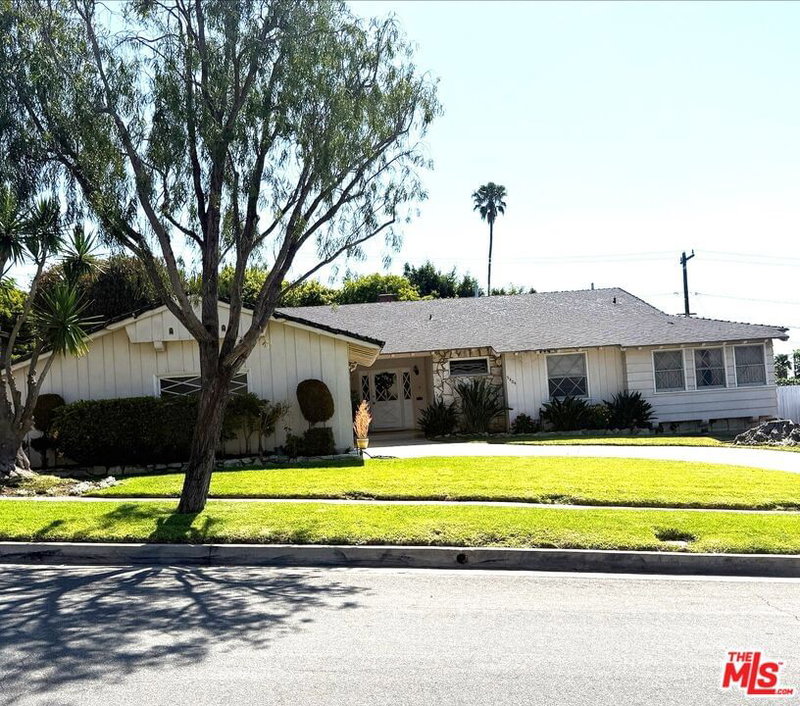
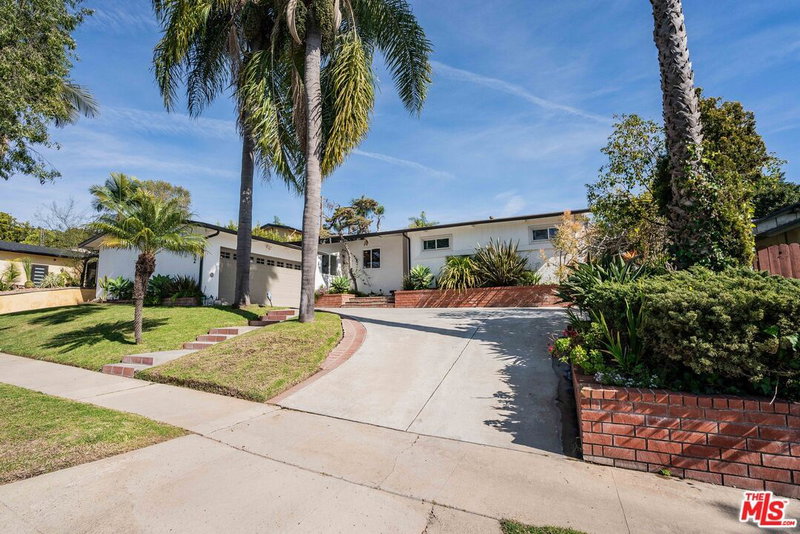
Welcome to this mid-century view estate perched above the treetops in the hills of Upper Ladera Heights. This 2,780 square foot home offers 5 bedrooms and 3.5 bathrooms, all wrapped around a panoramic view that stretches from the surrounding treetops out to a distant thread of coastline, with the city spread out below by day and a blanket of twinkling lights by night. Upon entry, warm hardwood floors and vaulted, wood-beamed ceilings set a striking mid-century tone, while a floor-to-ceiling stone fireplace anchors the main living area. Large glass windows throughout capture the view from nearly every angle, filling the home with natural light and framing golden sunsets each evening. An enclosed glass patio room offers the perfect spot to take in the view year-round, rain or shine. The kitchen and adjoining dining area offer comfortable everyday living and easy entertaining. On the lower level, a fifth bedroom offers flexible use as a guest suite, home office, or gym. An elevator connects the levels and is not currently operational, but can be repaired for use, offering future potential for accessible or multi-generational living. Upstairs, four additional bedrooms offer a private retreat, with one taking in more of that same sweeping scenery. Outside, a wide lawn and a shaded gazebo patio create an inviting space for relaxing or hosting under the open sky, complemented by a half bathroom off the backyard for added convenience, an attached two-car garage, and a driveway. Ideally situated in Upper Ladera Heights, one of Los Angeles' most view-rich hillside pockets, this home offers a rare combination of vintage character, everyday livability, and a vista that changes with every hour of the day. Adding to its distinctive Los Angeles character, the residence also holds a place in television history as the on-screen home of Fezco, one of the central characters in HBO's acclaimed Euphoria. Appearing throughout multiple seasons of the series, the property offers a rare piece of cinematic provenance alongside its sweeping Los Angeles views. A view this rare stands alone in Ladera Heights. Come experience it for yourself.
Days On Market: 41
Listing updated: September 29, 2026 at 11:18 PM
Listed by: Viola Bates DRE #02062494, Coldwell Banker Envision
Victor Quiroz DRE #01717752, Coldwell Banker Envision

Features & Facts
Interior
- Bedrooms: 5
- Bathrooms: 4 full, 1 half
- Square Feet: 2780
- Year Built: 1955
- Flooring: Hardwood, Vinyl Plank
- Fireplaces: 3
- Family Room: Yes

Similar Homes for Sale

$2,399,999
5810 Halm Ave, Los Angeles

$2,375,000
5625 Sherbourne Dr, Los Angeles

$1,995,000
6020 Halm Ave, Los Angeles

$1,699,000
6514 Copperwood Ave, Inglewood

$1,999,999
5018 Chariton Ave, Los Angeles

$1,795,000
6704 Bedford Ave, Los Angeles
Tour with Localla
LOCALLA was built by Tony O'Brien, a REALTOR with The Sher Group, to give buyers a direct and transparent way to search and tour homes. No selling your data. No partner agents. Just Tony.
Select a date and time
Contact a Buyer's Agent
Connect with Tony O'Brien — REALTOR, The Sher Group & LOCALLA
Consent not required to use LOCALLA. See our Privacy Policy.
The Sher Group and Tony O'Brien are not mortgage brokers or lenders and do not provide financing. If you opt in, we may refer you to a third-party licensed mortgage professional. We do not guarantee loan approval, rates, or terms.
Nearby Homes For Sale



© 2026 The MLS™ - Combined L.A. Westside MLS (CLAW). All rights reserved. Based on information from The MLS™ - Combined L.A. Westside MLS (CLAW) as of 10/8/2026, 5:04:06 PM. All data, including all measurements and calculations of area, is obtained from various sources and has not been, and will not be, verified by broker or MLS. All information should be independently reviewed and verified for accuracy. Properties may or may not be listed by the office/agent presenting the information. IDX information is provided exclusively for personal, non-commercial use, and may not be used for any purpose other than to identify prospective properties consumers may be interested in purchasing. Information is deemed reliable but not guaranteed.
Tony O'Brien DRE #02200838 | The Sher Group DRE #02022464
Equal Housing Opportunity
Tour with Localla
LOCALLA was built by Tony O'Brien, a REALTOR with The Sher Group, to give buyers a direct and transparent way to search and tour homes. No selling your data. No partner agents. Just Tony.
Select a date and time
Nearby Homes For Sale
Contact a Buyer's Agent
Connect with Tony O'Brien — REALTOR, The Sher Group & LOCALLA
Consent not required to use LOCALLA. See our Privacy Policy.
The Sher Group and Tony O'Brien are not mortgage brokers or lenders and do not provide financing. If you opt in, we may refer you to a third-party licensed mortgage professional. We do not guarantee loan approval, rates, or terms.
© 2026 The MLS™ - Combined L.A. Westside MLS (CLAW). All rights reserved. Based on information from The MLS™ - Combined L.A. Westside MLS (CLAW) as of 10/8/2026, 5:04:06 PM. All data, including all measurements and calculations of area, is obtained from various sources and has not been, and will not be, verified by broker or MLS. All information should be independently reviewed and verified for accuracy. Properties may or may not be listed by the office/agent presenting the information. IDX information is provided exclusively for personal, non-commercial use, and may not be used for any purpose other than to identify prospective properties consumers may be interested in purchasing. Information is deemed reliable but not guaranteed.
Tony O'Brien DRE #02200838 | The Sher Group DRE #02022464
Equal Housing Opportunity