LOCALLA









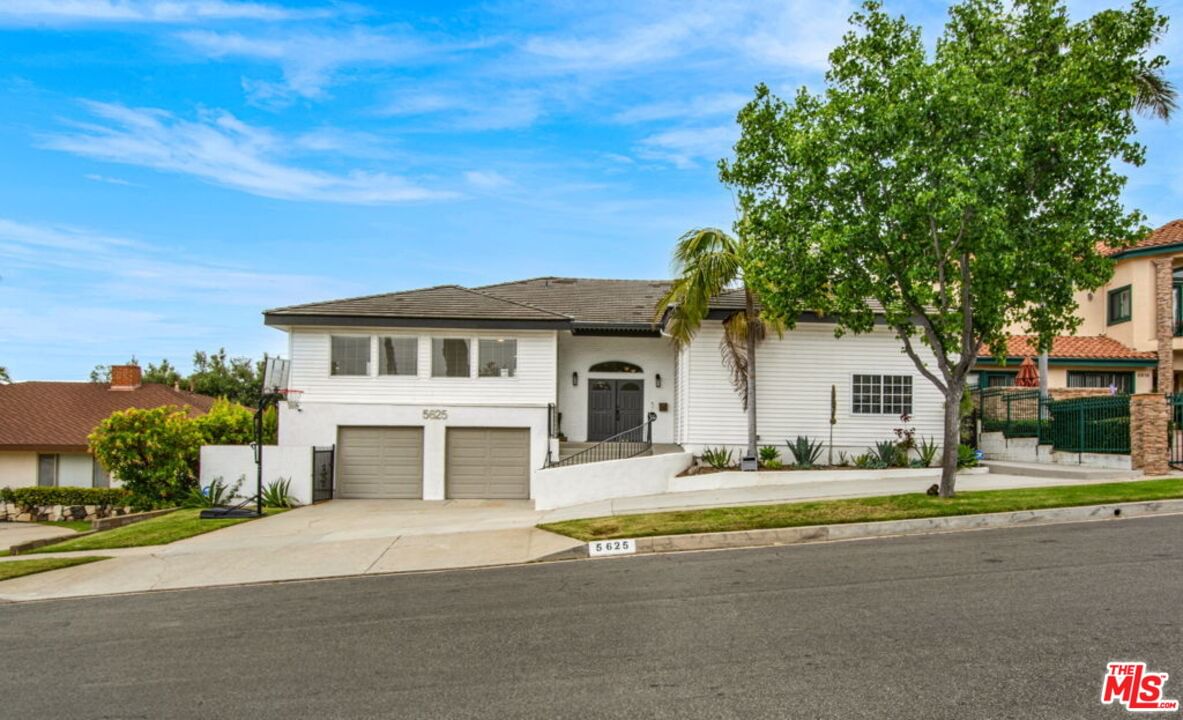
$2,375,000
5625 Sherbourne Dr Los Angeles CA 90056
Residential
Built 1960
N/A
$592/sqft
No HOA
N/A
What's Special
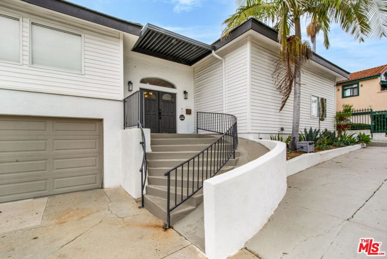
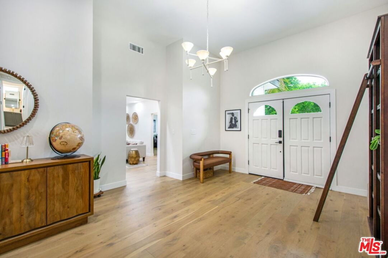
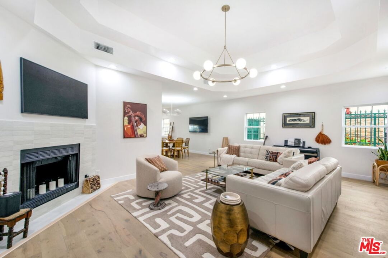
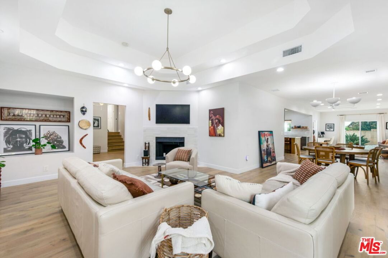
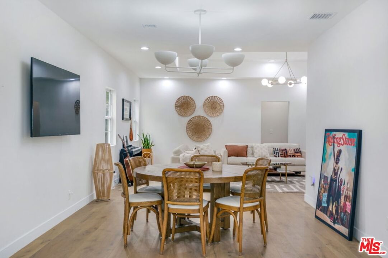
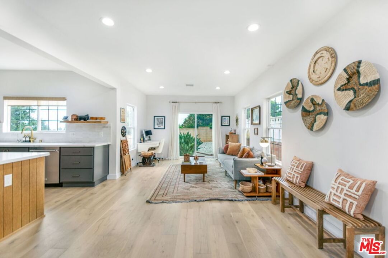
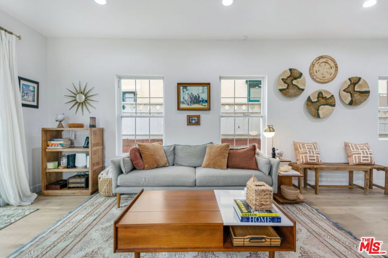
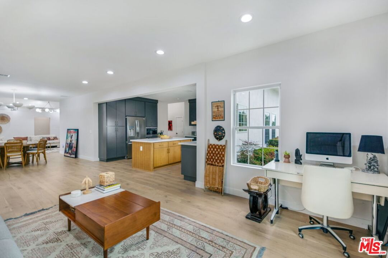
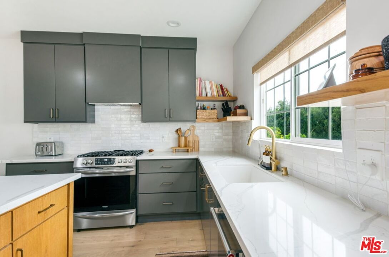
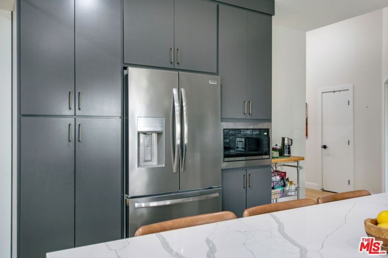
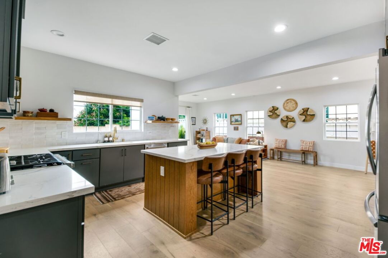
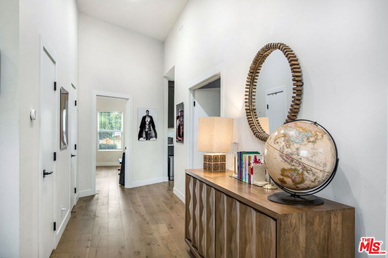
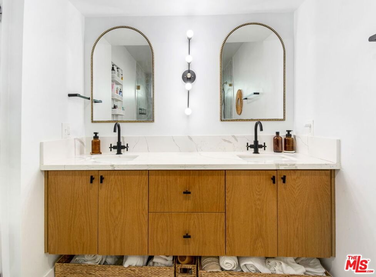
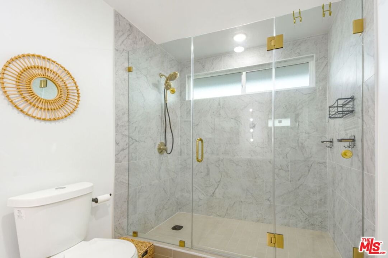
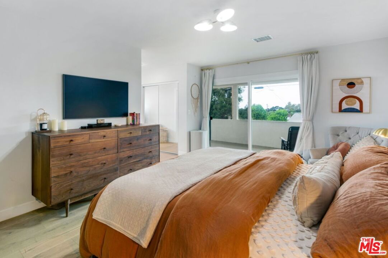
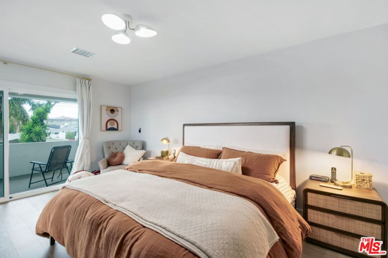
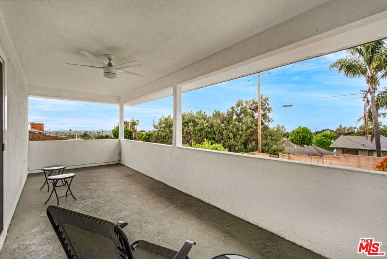
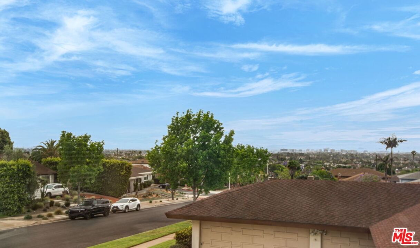
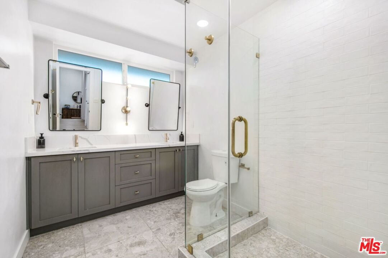
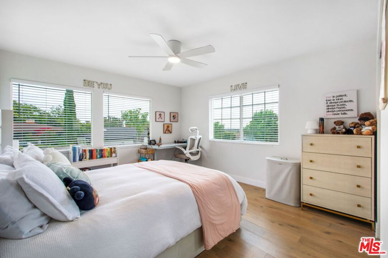
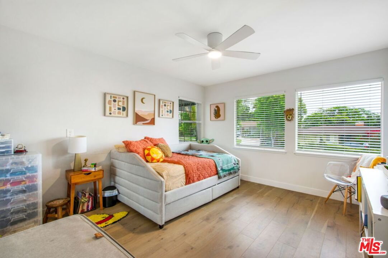
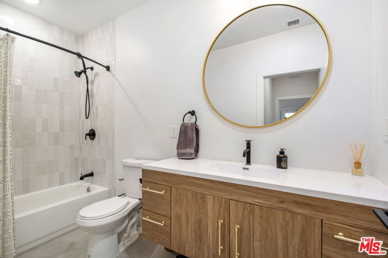
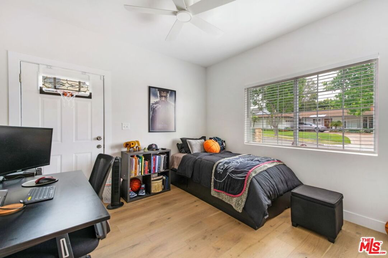
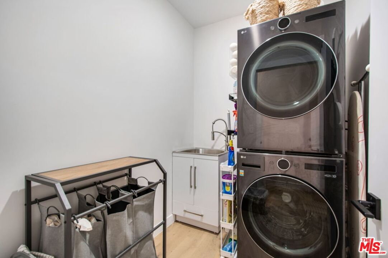
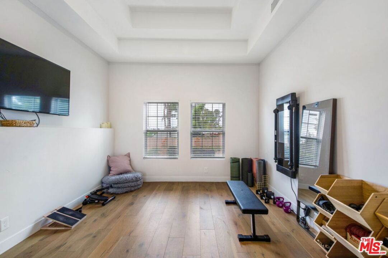
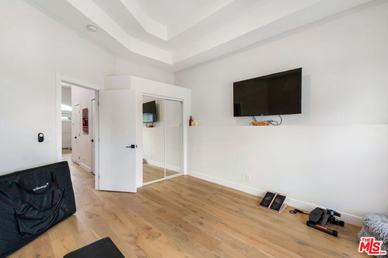
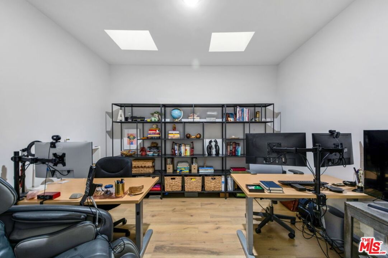
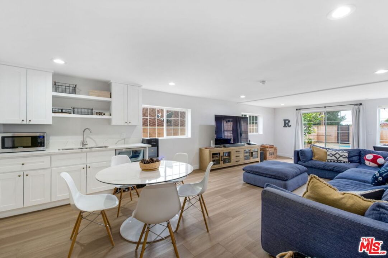
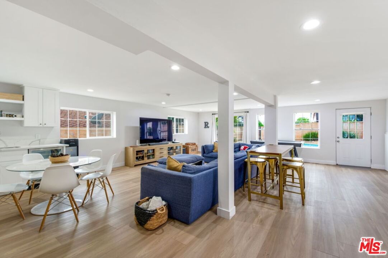
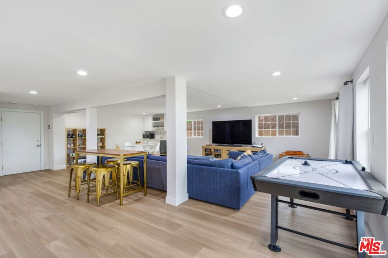
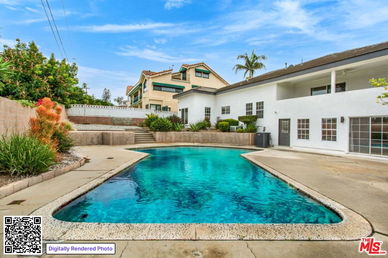
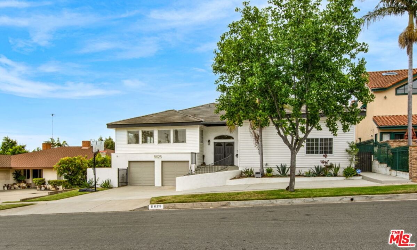
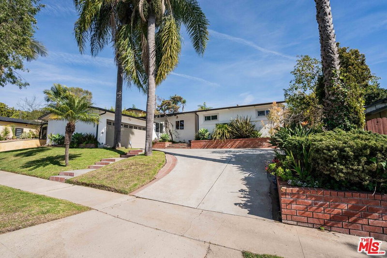
Welcome to an exceptional modern retreat in highly sought-after upper Ladera Heights. This expansive 5-bedroom, 4-bathroom split-level residence offers over 4,000 square feet of living space filled with abundant natural light on a generous 9,848 sq ft lot, blending luxury, comfort, and functionality. Step inside to discover custom designer finishes throughout, with an open-concept layout ideal for both everyday living and upscale entertaining. Flooded with natural light and high ceilings and filled with luxury finishes - white oak flooring, quartz countertops, stainless steel appliance package, custom vanities, premium hardware and zellige tiles. The primary suite includes a spacious dressing area and features a private balcony overlooking the pool perfect for enjoying California sunsets. The home also has a dedicated laundry room, basement plus a versatile bonus room on the main level perfect for a home office, study, or private gym. The fully finished basement opens out to the backyard perfect for indoor/outdoor living. Additional highlights include a finished attached 2-car garage and a move-in ready condition that allows you to settle in with ease. Whether you're seeking ample space for hosting guests or relaxing in privacy you'll love the location in a quiet, walkable neighborhood. This home offers convenient access to Culver City, Kenneth Hahn State Recreation Area, the 405, and LAX. Enjoy close proximity to popular dining destinations like Jon & Vinny's, Somerville, Sunday Gravy and more. WOW - California living at its finest a sophisticated, turnkey home designed for modern lifestyles and unforgettable entertaining. Don't miss the opportunity to make this dream home your own.
Days On Market: 152
Listing updated: October 4, 2026 at 01:04 AM
Listed by: Carole Solomon DRE #02071833, Pacific Playa Realty
Teresa Mack DRE #01766118, Pacific Playa Realty

Features & Facts
Interior
- Bedrooms: 5
- Bathrooms: 4
- Square Feet: 4013
- Year Built: 1960
- Flooring: Engineered Hardwood, Hardwood, Tile
- Fireplaces: 1
- Family Room: Yes
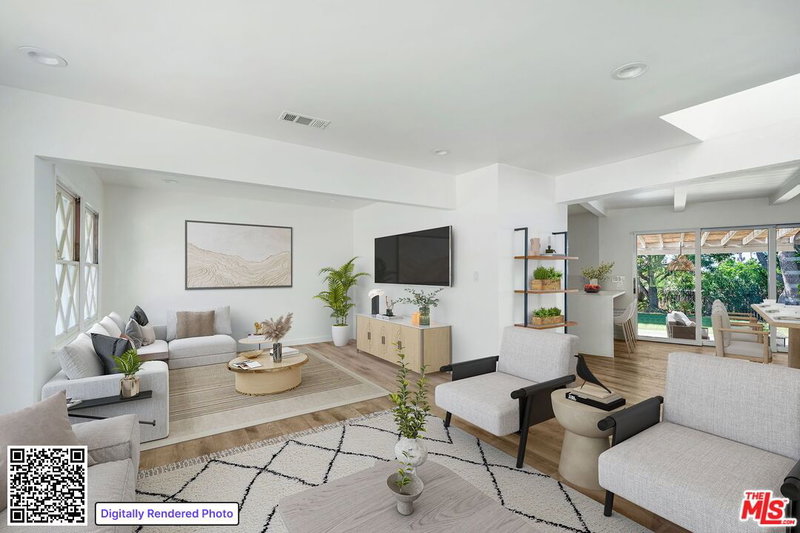
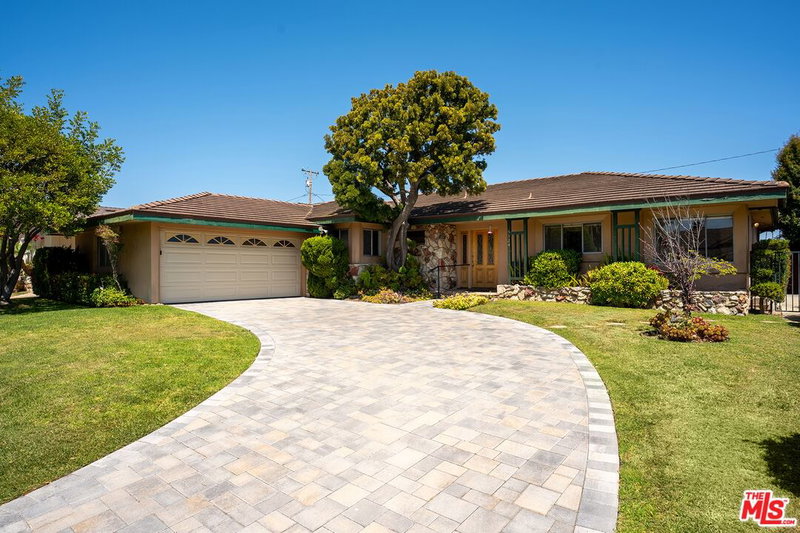

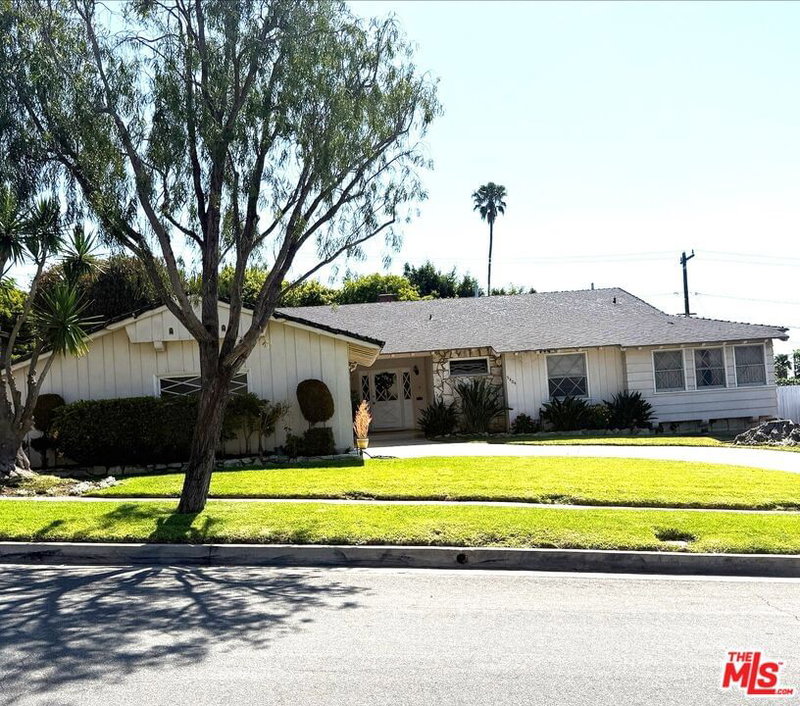

Similar Homes for Sale

$2,399,999
5810 Halm Ave, Los Angeles

$1,999,999
5720 Chariton Ave, Los Angeles

$1,995,000
6020 Halm Ave, Los Angeles

$1,999,999
5018 Chariton Ave, Los Angeles

$2,750,000
6505 Halm Ave, Los Angeles

$1,999,000
11360 Segrell Way, Culver City
Tour with Localla
LOCALLA was built by Tony O'Brien, a REALTOR with The Sher Group, to give buyers a direct and transparent way to search and tour homes. No selling your data. No partner agents. Just Tony.
Select a date and time
Contact a Buyer's Agent
Connect with Tony O'Brien — REALTOR, The Sher Group & LOCALLA
Consent not required to use LOCALLA. See our Privacy Policy.
The Sher Group and Tony O'Brien are not mortgage brokers or lenders and do not provide financing. If you opt in, we may refer you to a third-party licensed mortgage professional. We do not guarantee loan approval, rates, or terms.
Nearby Homes For Sale


© 2026 The MLS™ - Combined L.A. Westside MLS (CLAW). All rights reserved. Based on information from The MLS™ - Combined L.A. Westside MLS (CLAW) as of 10/8/2026, 8:07:17 PM. All data, including all measurements and calculations of area, is obtained from various sources and has not been, and will not be, verified by broker or MLS. All information should be independently reviewed and verified for accuracy. Properties may or may not be listed by the office/agent presenting the information. IDX information is provided exclusively for personal, non-commercial use, and may not be used for any purpose other than to identify prospective properties consumers may be interested in purchasing. Information is deemed reliable but not guaranteed.
Tony O'Brien DRE #02200838 | The Sher Group DRE #02022464
Equal Housing Opportunity
Tour with Localla
LOCALLA was built by Tony O'Brien, a REALTOR with The Sher Group, to give buyers a direct and transparent way to search and tour homes. No selling your data. No partner agents. Just Tony.
Select a date and time
Nearby Homes For Sale
Contact a Buyer's Agent
Connect with Tony O'Brien — REALTOR, The Sher Group & LOCALLA
Consent not required to use LOCALLA. See our Privacy Policy.
The Sher Group and Tony O'Brien are not mortgage brokers or lenders and do not provide financing. If you opt in, we may refer you to a third-party licensed mortgage professional. We do not guarantee loan approval, rates, or terms.
© 2026 The MLS™ - Combined L.A. Westside MLS (CLAW). All rights reserved. Based on information from The MLS™ - Combined L.A. Westside MLS (CLAW) as of 10/8/2026, 8:07:17 PM. All data, including all measurements and calculations of area, is obtained from various sources and has not been, and will not be, verified by broker or MLS. All information should be independently reviewed and verified for accuracy. Properties may or may not be listed by the office/agent presenting the information. IDX information is provided exclusively for personal, non-commercial use, and may not be used for any purpose other than to identify prospective properties consumers may be interested in purchasing. Information is deemed reliable but not guaranteed.
Tony O'Brien DRE #02200838 | The Sher Group DRE #02022464
Equal Housing Opportunity