LOCALLA


$3,995,000
5904 Kanan Dume Rd Malibu CA 90265
Residential
Built 2024
N/A
$1,550/sqft
No HOA
N/A
What's Special
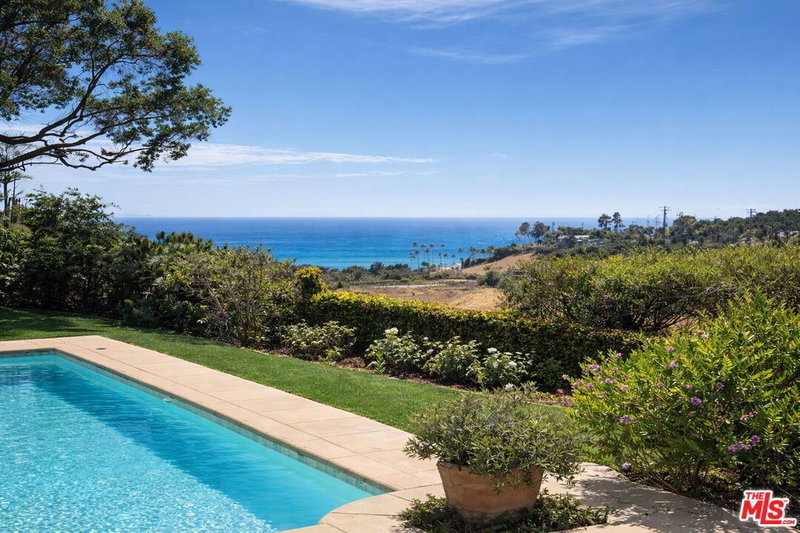
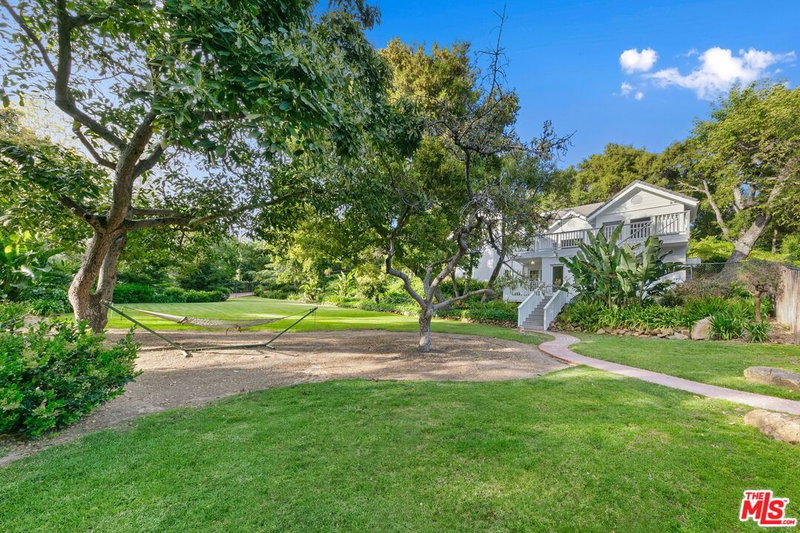
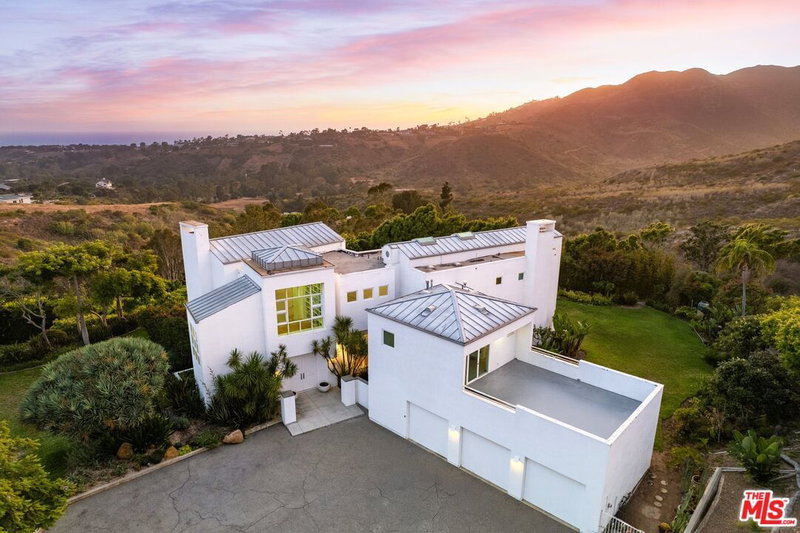
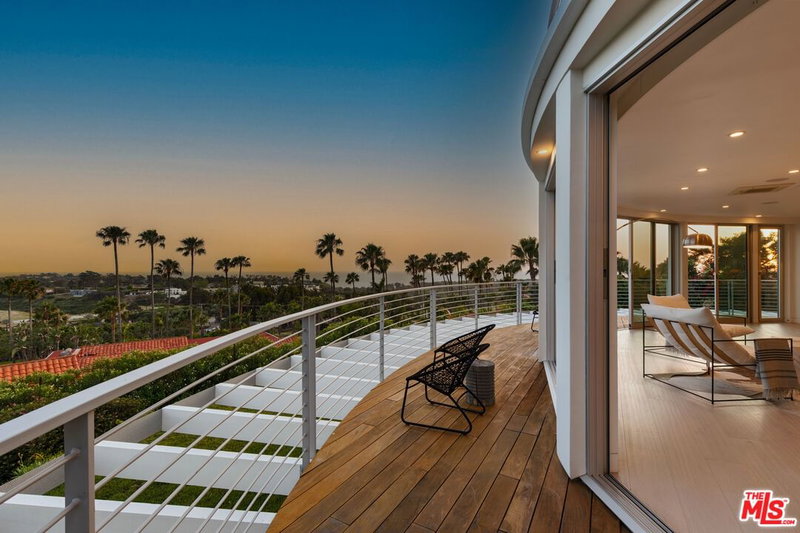
Designer done architectural sitting on 1 acre at the end of a long private driveway on Kanan Dume, framed completely with steel, poured in place concrete, and fire rated walls of glass. Warm hardwood floors, Porcelanosa finishes, and natural materials create a restrained, contemporary interior. The custom Bauformat kitchen features Miele and Fisher & Paykel appliances and a sculptural marble island, opening directly to the dining and living spaces and expansive terraces. The primary suite includes a custom walk-in wardrobe and spa-like bath with a freestanding soaking tub oriented to uninterrupted horizon views. Two additional bedrooms provide quiet, light filled accommodations, while the lower level offers a flexible lounge and direct access to the grounds. Multiple terraces, outdoor living and dining areas, and mature landscaping extend the architecture into a private Malibu setting. Newly completed in 2025.
Days On Market: 8
Listing updated: August 26, 2026 at 07:01 AM
Listed by: Ahren Bagramyan DRE #02179247, Douglas Elliman
David Yadegaran DRE #02167855, Carolwood Estates

Features & Facts
Interior
- Bedrooms: 3
- Bathrooms: 4 full, 1 half
- Square Feet: 2577
- Year Built: 2024
- Flooring: Hardwood, Stained Concrete
- Fireplaces: 3
- Family Room: Yes
Recently Sold Nearby



Similar Homes for Sale


Tour with Localla
LOCALLA was built by Tony O'Brien, a REALTOR with The Sher Group, to give buyers a direct and transparent way to search and tour homes. No selling your data. No partner agents. Just Tony.
Select a date and time
Contact a Buyer's Agent
Connect with Tony O'Brien — REALTOR, The Sher Group & LOCALLA
Consent not required to use LOCALLA. See our Privacy Policy.
The Sher Group and Tony O'Brien are not mortgage brokers or lenders and do not provide financing. If you opt in, we may refer you to a third-party licensed mortgage professional. We do not guarantee loan approval, rates, or terms.
© 2026 The MLS™ - Combined L.A. Westside MLS (CLAW). All rights reserved. Based on information from The MLS™ - Combined L.A. Westside MLS (CLAW) as of 10/9/2026, 2:29:06 AM. All data, including all measurements and calculations of area, is obtained from various sources and has not been, and will not be, verified by broker or MLS. All information should be independently reviewed and verified for accuracy. Properties may or may not be listed by the office/agent presenting the information. IDX information is provided exclusively for personal, non-commercial use, and may not be used for any purpose other than to identify prospective properties consumers may be interested in purchasing. Information is deemed reliable but not guaranteed.
Tony O'Brien DRE #02200838 | The Sher Group DRE #02022464
Equal Housing Opportunity
Tour with Localla
LOCALLA was built by Tony O'Brien, a REALTOR with The Sher Group, to give buyers a direct and transparent way to search and tour homes. No selling your data. No partner agents. Just Tony.
Select a date and time
Nearby Homes For Sale
Contact a Buyer's Agent
Connect with Tony O'Brien — REALTOR, The Sher Group & LOCALLA
Consent not required to use LOCALLA. See our Privacy Policy.
The Sher Group and Tony O'Brien are not mortgage brokers or lenders and do not provide financing. If you opt in, we may refer you to a third-party licensed mortgage professional. We do not guarantee loan approval, rates, or terms.
© 2026 The MLS™ - Combined L.A. Westside MLS (CLAW). All rights reserved. Based on information from The MLS™ - Combined L.A. Westside MLS (CLAW) as of 10/9/2026, 2:29:06 AM. All data, including all measurements and calculations of area, is obtained from various sources and has not been, and will not be, verified by broker or MLS. All information should be independently reviewed and verified for accuracy. Properties may or may not be listed by the office/agent presenting the information. IDX information is provided exclusively for personal, non-commercial use, and may not be used for any purpose other than to identify prospective properties consumers may be interested in purchasing. Information is deemed reliable but not guaranteed.
Tony O'Brien DRE #02200838 | The Sher Group DRE #02022464
Equal Housing Opportunity