LOCALLA
$4,250,000
6178 Galahad Rd Malibu CA 90265
Residential
Built 1997
N/A
$1,068/sqft
No HOA
N/A
What's Special
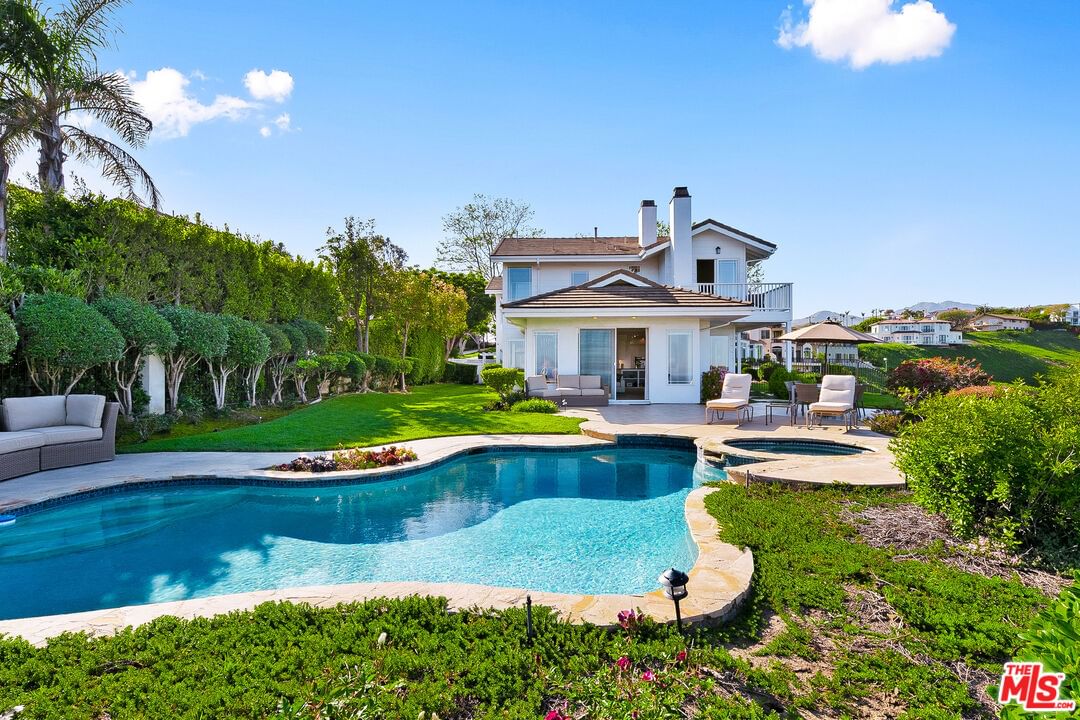
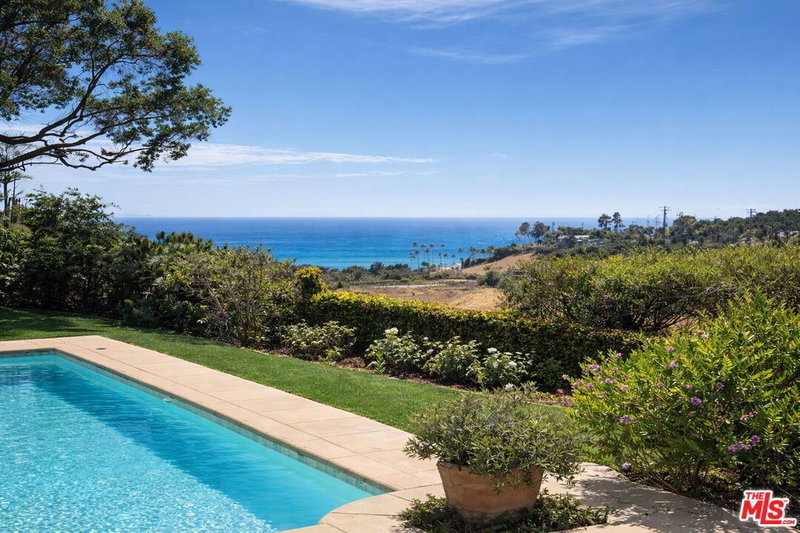
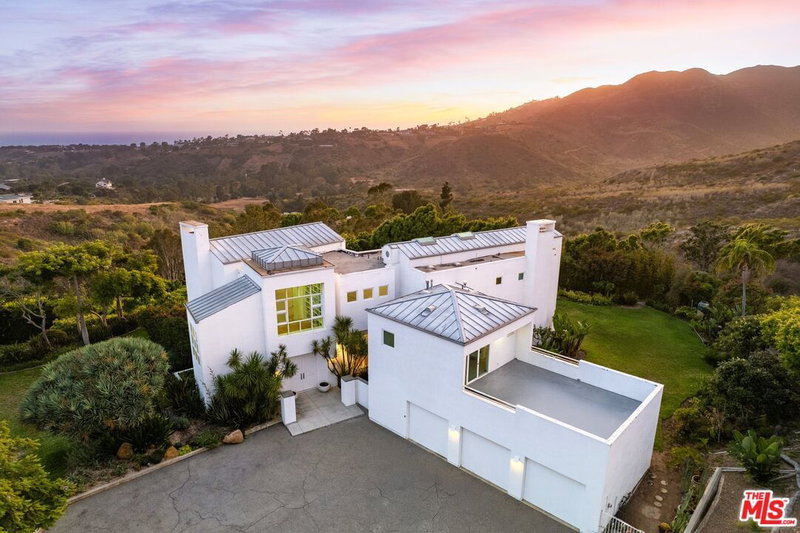
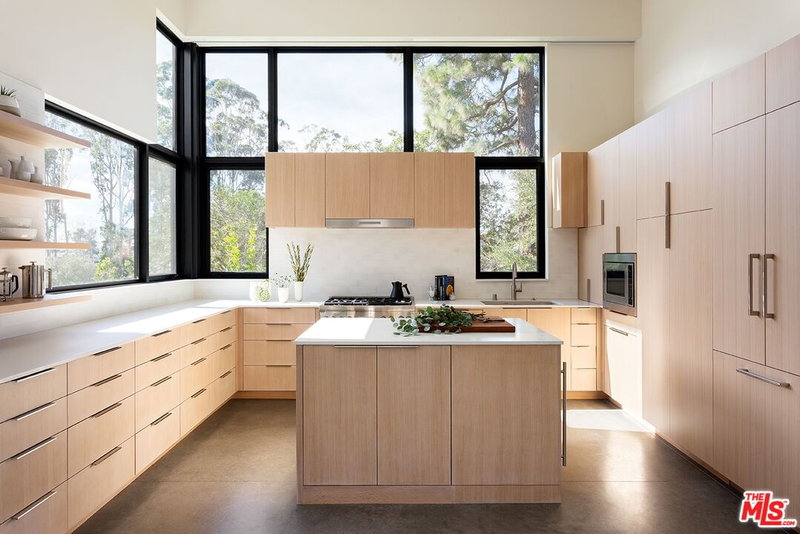
Behind gates on approximately two private acres, this five-bedroom Malibu home is positioned to capture wide-open views of the Pacific Ocean, city lights, and the Santa Monica Mountains. Spanning roughly 3,979 square feet, the property offers privacy, scale, and a calm, open layout designed for everyday living and entertaining. The main living area features vaulted, beamed ceilings and a fireplace, creating a strong central gathering space. The kitchen is anchored by a large island with integrated wine storage and opens directly to a casual dining area, keeping the layout functional and connected. The primary suite is set apart, with vaulted ceilings, an ocean-view balcony, walk-in closet, dual vanities, and a soaking tub. Four additional bedrooms provide flexibility for guests, family, or home offices. Outside, the grounds include landscaped lawns, a pool and spa, and multiple terraces to enjoy the views and setting. Located just minutes from Zuma Beach, Point Dume Village, Trancas Market, and Malibu's top hiking trails and surf breaks, the property offers true privacy without sacrificing convenience. A rare opportunity to experience space, views, and location, this is a home that needs to be seen in person.
Days On Market: 75
Listing updated: August 1, 2026 at 04:15 PM
Listed by: Shen Schulz DRE #01327630, Sotheby's International Realty

Features & Facts
Interior
- Bedrooms: 5
- Bathrooms: 5 full, 1 half
- Square Feet: 3979
- Year Built: 1997
- Flooring: Mixed, Ceramic Tile, Engineered Hardwood
- Fireplaces: 2
- Family Room: Yes
Recently Sold Nearby



Similar Homes for Sale


Contact a Buyer's Agent
Connect with Tony O'Brien — REALTOR, The Sher Group & LOCALLA
Consent not required to use LOCALLA. See our Privacy Policy.
The Sher Group and Tony O'Brien are not mortgage brokers or lenders and do not provide financing. If you opt in, we may refer you to a third-party licensed mortgage professional. We do not guarantee loan approval, rates, or terms.
Nearby Homes For Sale


© 2026 The MLS™ - Combined L.A. Westside MLS (CLAW). All rights reserved. Based on information from The MLS™ - Combined L.A. Westside MLS (CLAW) as of 10/9/2026, 12:39:40 AM. All data, including all measurements and calculations of area, is obtained from various sources and has not been, and will not be, verified by broker or MLS. All information should be independently reviewed and verified for accuracy. Properties may or may not be listed by the office/agent presenting the information. IDX information is provided exclusively for personal, non-commercial use, and may not be used for any purpose other than to identify prospective properties consumers may be interested in purchasing. Information is deemed reliable but not guaranteed.
Tony O'Brien DRE #02200838 | The Sher Group DRE #02022464
Equal Housing Opportunity
Nearby Homes For Sale
Contact a Buyer's Agent
Connect with Tony O'Brien — REALTOR, The Sher Group & LOCALLA
Consent not required to use LOCALLA. See our Privacy Policy.
The Sher Group and Tony O'Brien are not mortgage brokers or lenders and do not provide financing. If you opt in, we may refer you to a third-party licensed mortgage professional. We do not guarantee loan approval, rates, or terms.
© 2026 The MLS™ - Combined L.A. Westside MLS (CLAW). All rights reserved. Based on information from The MLS™ - Combined L.A. Westside MLS (CLAW) as of 10/9/2026, 12:39:40 AM. All data, including all measurements and calculations of area, is obtained from various sources and has not been, and will not be, verified by broker or MLS. All information should be independently reviewed and verified for accuracy. Properties may or may not be listed by the office/agent presenting the information. IDX information is provided exclusively for personal, non-commercial use, and may not be used for any purpose other than to identify prospective properties consumers may be interested in purchasing. Information is deemed reliable but not guaranteed.
Tony O'Brien DRE #02200838 | The Sher Group DRE #02022464
Equal Housing Opportunity