LOCALLA




$3,800,000
603 Las Palmas Ave Los Angeles CA 90004
Residential
Built 2016
N/A
$792/sqft
No HOA
N/A
What's Special
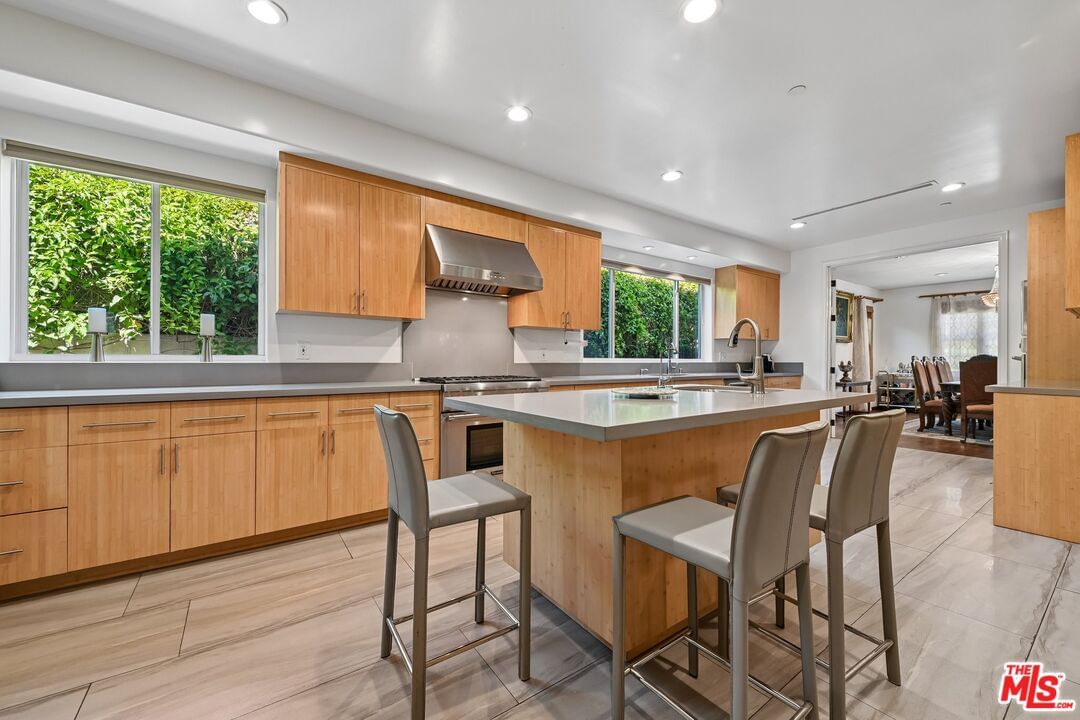
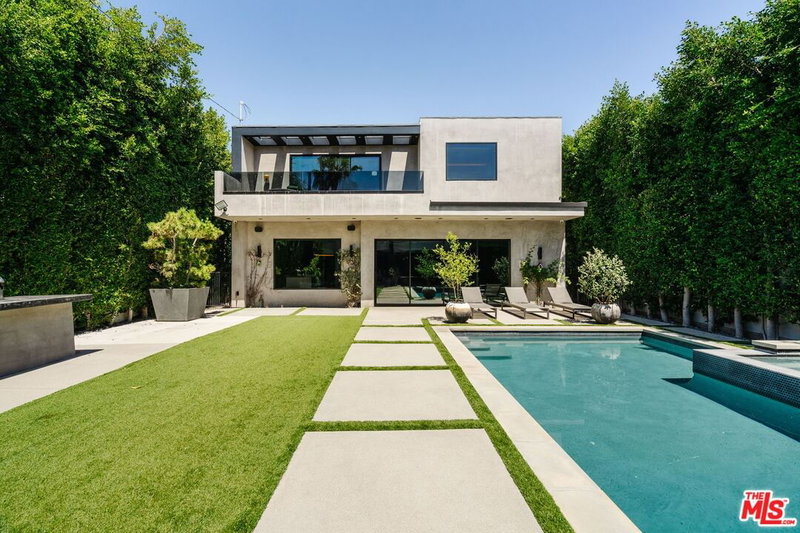
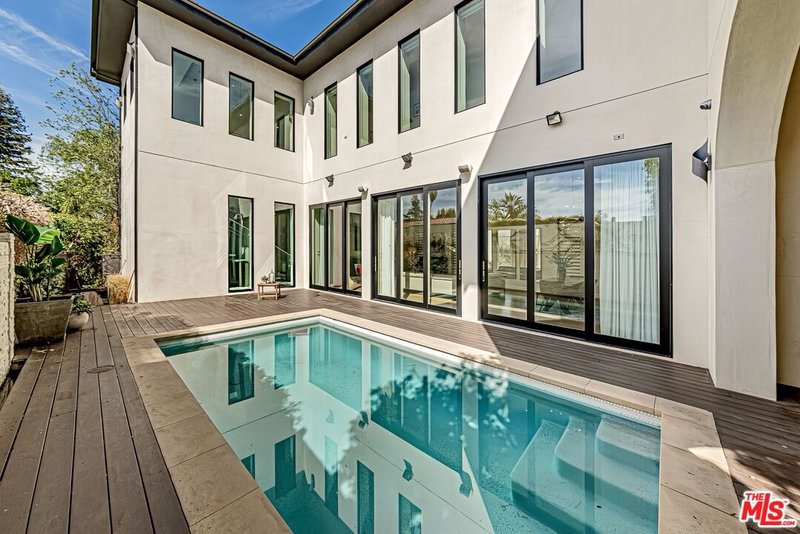
NEW PRICE! Now offered at $3,800,000, a $150,000 price improvement. OWNER FINANCING AVAILABLE! Seller may carry for qualified buyers, subject to mutually acceptable terms. A rare opportunity in prime Hancock Park, this beautifully maintained custom-built residence was completed in 2016 and offers approximately 4,800 sq ft of living space per seller, with 5 bedrooms and 5.5 bathrooms on a 7,540 sq ft corner lot. Designed with both everyday living and entertaining in mind, the home welcomes you with a spacious living room with gas fireplace, formal dining area and an expansive kitchen featuring a large center island, quartz countertops and walk-in pantry. An elegant wrought-iron staircase adds architectural character, while the family room, office/bonus room and generous storage provide flexibility for modern living. A first-floor bedroom with full bath and semi-private entrance offers an ideal arrangement for guests, extended stays or a private workspace. Upstairs, the generous primary suite creates its own retreat with a fireplace, sauna and walk-in closet. Additional en-suite bedrooms, an upstairs living area and laundry room complete the second level. Outside, enjoy a private backyard with an outdoor gas fireplace and pool/spa, along with thoughtful drought-conscious landscaping, fruit trees and roses. The gated front yard, two-car garage and basement storage add convenience and functionality. Additional features include double-pane windows, fire sprinklers, three A/C systems and three tankless water heaters. Thoughtfully designed, generously proportioned and exceptionally well maintained, this distinctive Hancock Park residence offers space, flexibility and an uncommon financing opportunity for qualified buyers.
Days On Market: 79
Listing updated: September 9, 2026 at 01:39 PM
Listed by: Claudia Backus DRE #01927763, Claudia Backus

Features & Facts
Interior
- Bedrooms: 5
- Bathrooms: 6 full, 1 half
- Square Feet: 4800
- Year Built: 2016
- Flooring: Hardwood, Bamboo, Wood, Tile
- Family Room: Yes
Recently Sold Nearby



Similar Homes for Sale

$3,795,000
140 Plymouth Blvd, Los Angeles

$4,500,000
180 Vista St, Los Angeles

$3,325,000
462 McCadden Pl, Los Angeles

$3,995,000
622 Sycamore Ave, Los Angeles

$3,999,000
4530 8th St, Los Angeles

$3,599,000
103 Laurel Ave, Los Angeles
Tour with Localla
LOCALLA was built by Tony O'Brien, a REALTOR with The Sher Group, to give buyers a direct and transparent way to search and tour homes. No selling your data. No partner agents. Just Tony.
Select a date and time
Contact a Buyer's Agent
Connect with Tony O'Brien — REALTOR, The Sher Group & LOCALLA
Consent not required to use LOCALLA. See our Privacy Policy.
The Sher Group and Tony O'Brien are not mortgage brokers or lenders and do not provide financing. If you opt in, we may refer you to a third-party licensed mortgage professional. We do not guarantee loan approval, rates, or terms.
Nearby Homes For Sale



© 2026 The MLS™ - Combined L.A. Westside MLS (CLAW). All rights reserved. Based on information from The MLS™ - Combined L.A. Westside MLS (CLAW) as of 10/9/2026, 12:25:05 AM. All data, including all measurements and calculations of area, is obtained from various sources and has not been, and will not be, verified by broker or MLS. All information should be independently reviewed and verified for accuracy. Properties may or may not be listed by the office/agent presenting the information. IDX information is provided exclusively for personal, non-commercial use, and may not be used for any purpose other than to identify prospective properties consumers may be interested in purchasing. Information is deemed reliable but not guaranteed.
Tony O'Brien DRE #02200838 | The Sher Group DRE #02022464
Equal Housing Opportunity
Tour with Localla
LOCALLA was built by Tony O'Brien, a REALTOR with The Sher Group, to give buyers a direct and transparent way to search and tour homes. No selling your data. No partner agents. Just Tony.
Select a date and time
Nearby Homes For Sale
Contact a Buyer's Agent
Connect with Tony O'Brien — REALTOR, The Sher Group & LOCALLA
Consent not required to use LOCALLA. See our Privacy Policy.
The Sher Group and Tony O'Brien are not mortgage brokers or lenders and do not provide financing. If you opt in, we may refer you to a third-party licensed mortgage professional. We do not guarantee loan approval, rates, or terms.
© 2026 The MLS™ - Combined L.A. Westside MLS (CLAW). All rights reserved. Based on information from The MLS™ - Combined L.A. Westside MLS (CLAW) as of 10/9/2026, 12:25:05 AM. All data, including all measurements and calculations of area, is obtained from various sources and has not been, and will not be, verified by broker or MLS. All information should be independently reviewed and verified for accuracy. Properties may or may not be listed by the office/agent presenting the information. IDX information is provided exclusively for personal, non-commercial use, and may not be used for any purpose other than to identify prospective properties consumers may be interested in purchasing. Information is deemed reliable but not guaranteed.
Tony O'Brien DRE #02200838 | The Sher Group DRE #02022464
Equal Housing Opportunity