LOCALLA


$8,750,000
728 25th St Santa Monica CA 90402
Residential
N/A
N/A
$1,559/sqft
No HOA
N/A
What's Special
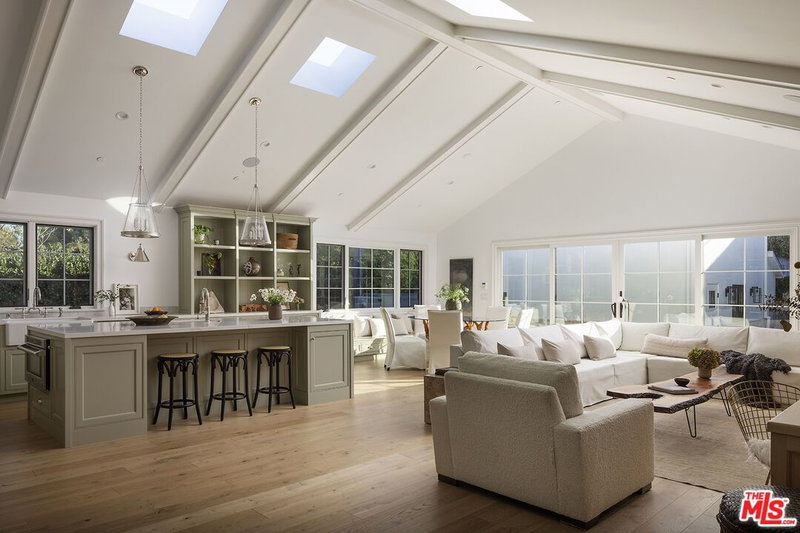
This modern Spanish estate strikes the perfect balance of classic character and Santa Monica's luxury lifestyle with approximately 5,600 sqft of living space. Extensively renovated in 2007, from the ground up, the open floorplan welcomes you with light wide-plank hardwood floors, custom built-ins, and beautiful tile work. The main level hosts a formal living room with a fireplace, an oversized dining room, a private office with backyard access and a full bath, and a massive kitchen/family great room. The chef's culinary space boasts a cozy fireplace, center island, Sub-Zero refrigerator, and a six-burner Viking gas range with a pot filler. Upstairs features 5 bedrooms, highlighted by a romantic primary retreat with its own fireplace, fully appointed walk-in closet, and a west-facing deck perfectly positioned for sunset views and ocean breezes. The flexible lower level offers an exceptional media retreat or 6th bedroom guest flat, complete with a built-in projector & screen, full bath, and an equipped kitchenette. Step outside into an ultra-private, hedge-lined backyard sanctuary featuring a sunny lawn, mature fruit trees, and an arbor-covered dining patio with a built-in barbecue kitchen. Complete with an attached two-car garage and equipped with solar panels, two Tesla Powerwalls, and two EV chargers in the carport. Ideally situated in Santa Monica's coveted North of Montana neighborhood, within the highly rated Franklin Elementary School District, the home is just moments from both premier boutique shopping and dining on Montana Avenue and the iconic Brentwood Country Mart. This coastal sanctuary is turn-key luxury at its finest.
Days On Market: 3
Listing updated: September 18, 2026 at 09:04 PM
Listed by: John Hathorn DRE #00960182, Compass
Charles Pence DRE #00670728, Compass

Local Highlights
Features & Facts
Interior
- Bedrooms: 5
- Bathrooms: 7 full, 1 half
- Square Feet: 5612
- Flooring: Hardwood, Mixed
- Fireplaces: 3
- Family Room: Yes


Tour with Localla
LOCALLA was built by Tony O'Brien, a REALTOR with The Sher Group, to give buyers a direct and transparent way to search and tour homes. No selling your data. No partner agents. Just Tony.
Select a date and time
Contact a Buyer's Agent
Connect with Tony O'Brien — REALTOR, The Sher Group & LOCALLA
Consent not required to use LOCALLA. See our Privacy Policy.
The Sher Group and Tony O'Brien are not mortgage brokers or lenders and do not provide financing. If you opt in, we may refer you to a third-party licensed mortgage professional. We do not guarantee loan approval, rates, or terms.
Nearby Homes For Sale


© 2026 The MLS™ - Combined L.A. Westside MLS (CLAW). All rights reserved. Based on information from The MLS™ - Combined L.A. Westside MLS (CLAW) as of 9/20/2026, 3:37:30 PM. All data, including all measurements and calculations of area, is obtained from various sources and has not been, and will not be, verified by broker or MLS. All information should be independently reviewed and verified for accuracy. Properties may or may not be listed by the office/agent presenting the information. IDX information is provided exclusively for personal, non-commercial use, and may not be used for any purpose other than to identify prospective properties consumers may be interested in purchasing. Information is deemed reliable but not guaranteed.
Tony O'Brien DRE #02200838 | The Sher Group DRE #02022464
Equal Housing Opportunity
Tour with Localla
LOCALLA was built by Tony O'Brien, a REALTOR with The Sher Group, to give buyers a direct and transparent way to search and tour homes. No selling your data. No partner agents. Just Tony.
Select a date and time
Nearby Homes For Sale
Contact a Buyer's Agent
Connect with Tony O'Brien — REALTOR, The Sher Group & LOCALLA
Consent not required to use LOCALLA. See our Privacy Policy.
The Sher Group and Tony O'Brien are not mortgage brokers or lenders and do not provide financing. If you opt in, we may refer you to a third-party licensed mortgage professional. We do not guarantee loan approval, rates, or terms.
© 2026 The MLS™ - Combined L.A. Westside MLS (CLAW). All rights reserved. Based on information from The MLS™ - Combined L.A. Westside MLS (CLAW) as of 9/20/2026, 3:37:30 PM. All data, including all measurements and calculations of area, is obtained from various sources and has not been, and will not be, verified by broker or MLS. All information should be independently reviewed and verified for accuracy. Properties may or may not be listed by the office/agent presenting the information. IDX information is provided exclusively for personal, non-commercial use, and may not be used for any purpose other than to identify prospective properties consumers may be interested in purchasing. Information is deemed reliable but not guaranteed.
Tony O'Brien DRE #02200838 | The Sher Group DRE #02022464
Equal Housing Opportunity