LOCALLA







$2,400,000
2011 Idaho Ave Santa Monica CA 90403
Residential
Built 2008
N/A
$1,021/sqft
No HOA
N/A
What's Special
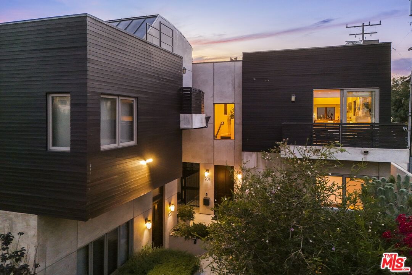
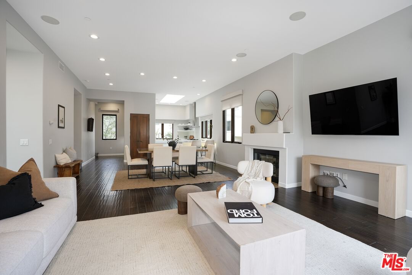
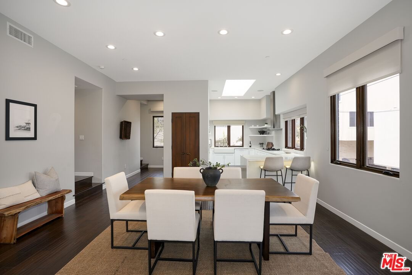
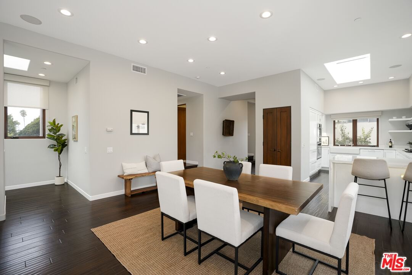
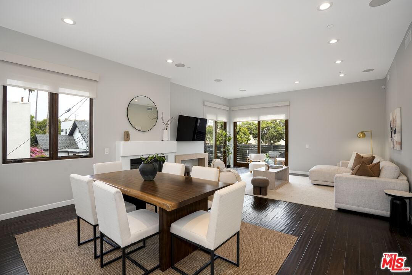
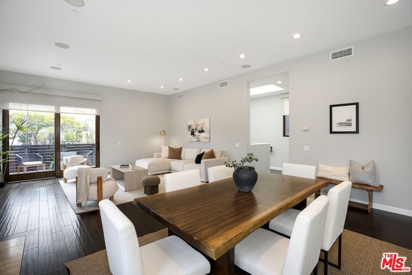
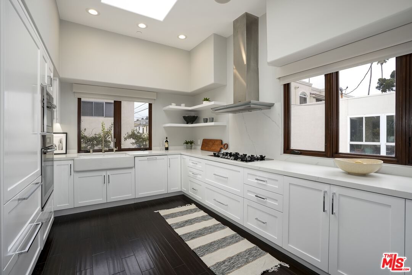
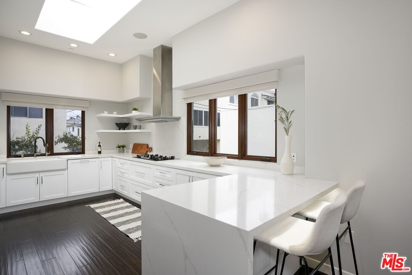
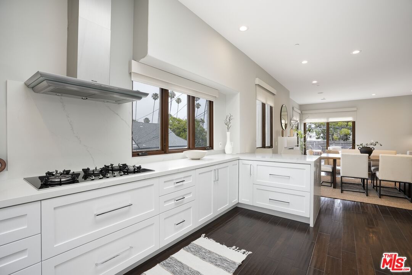
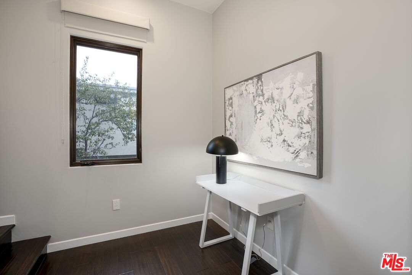
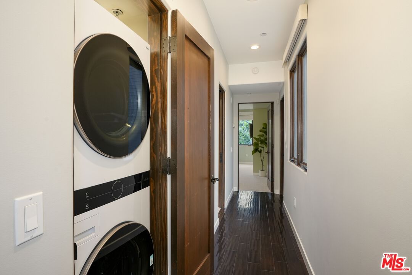
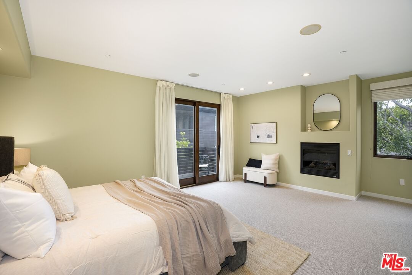
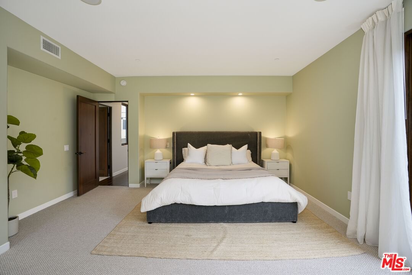
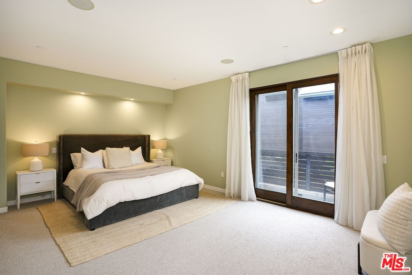
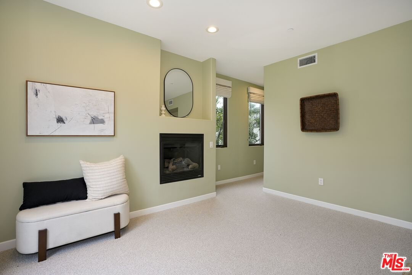
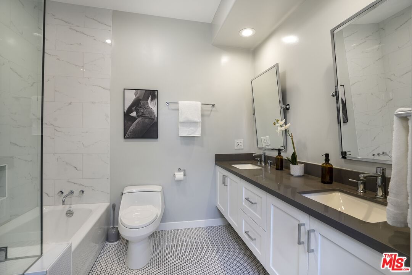
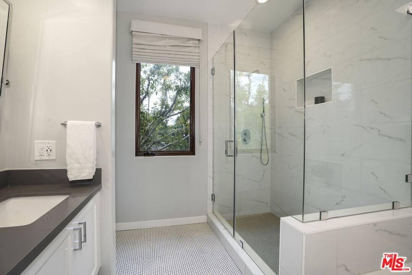
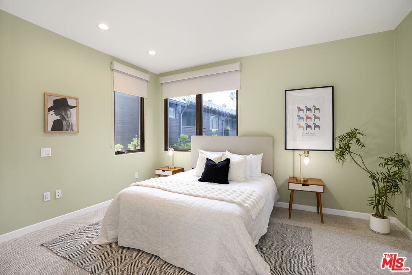
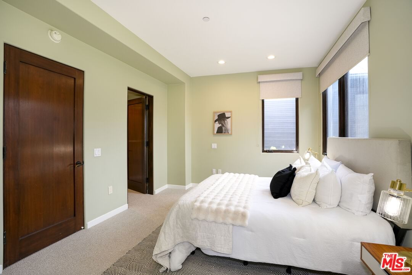
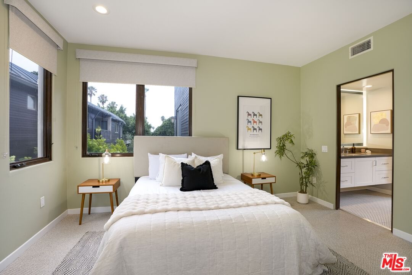
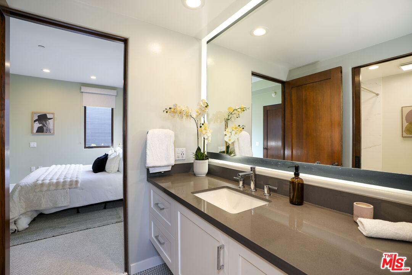
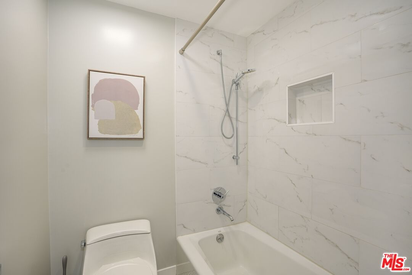
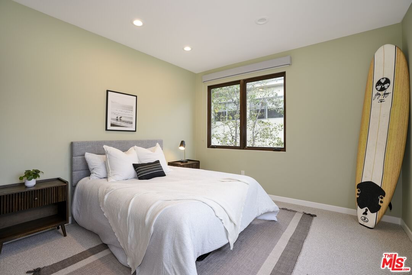
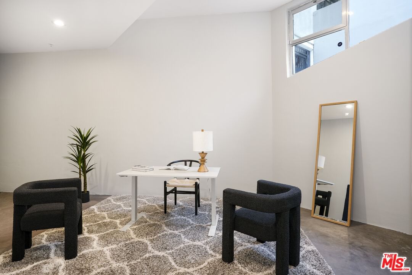
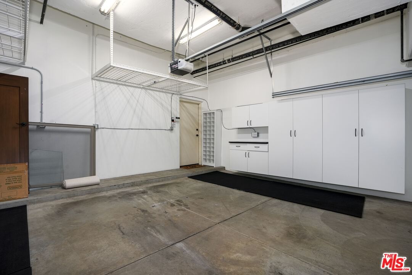
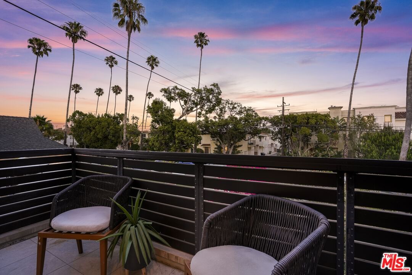
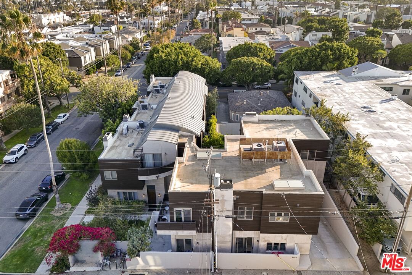
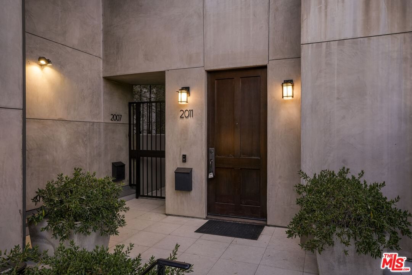
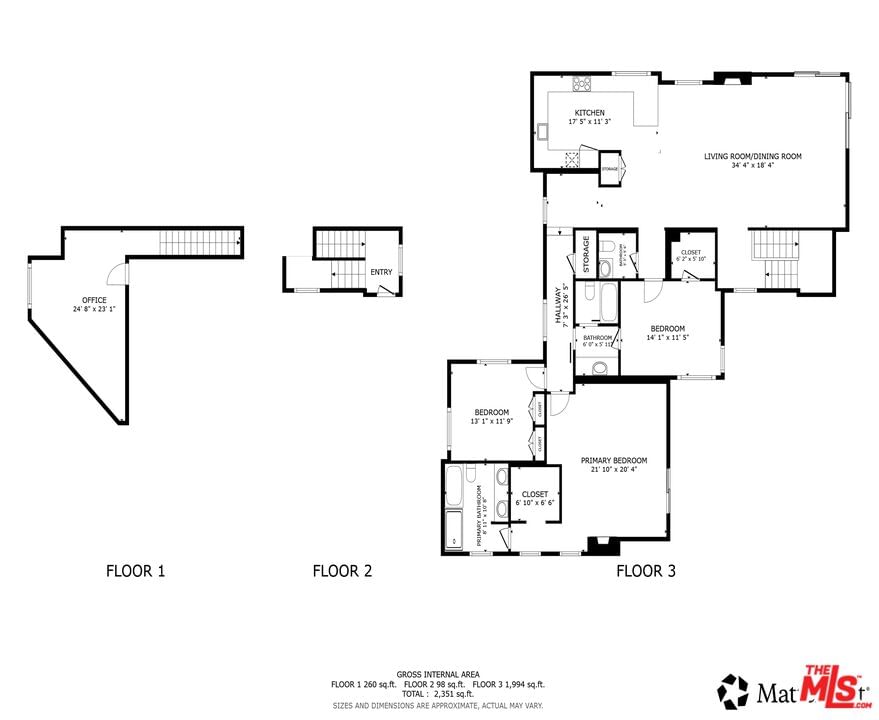
Counter offers due back Monday at 5pm. Welcome home to your North Santa Monica retreat, a rare, no-shared-walls 3-bedroom, 2.5-bath townhouse offering privacy, space, and an easy, mostly single-level layout in one of the Westside's most sought-after neighborhoods. Set back from the street and filled with natural light, this residence feels calm and tucked away while still being just 1 block to Montana Ave and 3 blocks to Franklin Elementary. Located in a small 6-unit complex with two guest parking spaces, it offers a boutique feel with added convenience for visitors. The home's bedrooms and main living spaces are all on one level, creating a seamless flow for daily living and entertaining. A direct-entry 2-car garage with an EV charger adds modern practicality, while a bonus flex space off the garage provides the perfect setup for a home gym, office, or creative studio. Set in the heart of the Montana / Wilshire neighborhood, 2011 Idaho places you moments from some of Santa Monica's most loved dining, including Fia, R&D Kitchen, Tar & Roses, and Cassia, plus the boutiques and cafes along Montana Ave. Enjoy the best of Santa Monica living, then return to a private, comfortable home base designed for how you live today.
Days On Market: 12
Listing updated: August 20, 2026 at 08:34 AM
Listed by: Justin Vold DRE #01818571, Redfin

Local Highlights
Features & Facts
Interior
- Bedrooms: 3
- Bathrooms: 3 full, 1 half
- Square Feet: 2351
- Year Built: 2008
- Flooring: Wood
- Family Room: Yes




Similar Homes for Sale

$2,570,000
1626 Franklin St, Santa Monica

$1,995,000
934 2nd St, Santa Monica

$2,850,000
13331 Westcove Dr, Los Angeles

$1,995,000
2903 Delaware Ave, Santa Monica

$2,099,000
2817 Virginia Ave, Santa Monica

$2,800,000
1013 Bay St, Santa Monica
Contact a Buyer's Agent
Connect with Tony O'Brien — REALTOR, The Sher Group & LOCALLA
Consent not required to use LOCALLA. See our Privacy Policy.
The Sher Group and Tony O'Brien are not mortgage brokers or lenders and do not provide financing. If you opt in, we may refer you to a third-party licensed mortgage professional. We do not guarantee loan approval, rates, or terms.
© 2026 The MLS™ - Combined L.A. Westside MLS (CLAW). All rights reserved. Based on information from The MLS™ - Combined L.A. Westside MLS (CLAW) as of 10/8/2026, 5:57:52 PM. All data, including all measurements and calculations of area, is obtained from various sources and has not been, and will not be, verified by broker or MLS. All information should be independently reviewed and verified for accuracy. Properties may or may not be listed by the office/agent presenting the information. IDX information is provided exclusively for personal, non-commercial use, and may not be used for any purpose other than to identify prospective properties consumers may be interested in purchasing. Information is deemed reliable but not guaranteed.
Tony O'Brien DRE #02200838 | The Sher Group DRE #02022464
Equal Housing Opportunity
Contact a Buyer's Agent
Connect with Tony O'Brien — REALTOR, The Sher Group & LOCALLA
Consent not required to use LOCALLA. See our Privacy Policy.
The Sher Group and Tony O'Brien are not mortgage brokers or lenders and do not provide financing. If you opt in, we may refer you to a third-party licensed mortgage professional. We do not guarantee loan approval, rates, or terms.
© 2026 The MLS™ - Combined L.A. Westside MLS (CLAW). All rights reserved. Based on information from The MLS™ - Combined L.A. Westside MLS (CLAW) as of 10/8/2026, 5:57:52 PM. All data, including all measurements and calculations of area, is obtained from various sources and has not been, and will not be, verified by broker or MLS. All information should be independently reviewed and verified for accuracy. Properties may or may not be listed by the office/agent presenting the information. IDX information is provided exclusively for personal, non-commercial use, and may not be used for any purpose other than to identify prospective properties consumers may be interested in purchasing. Information is deemed reliable but not guaranteed.
Tony O'Brien DRE #02200838 | The Sher Group DRE #02022464
Equal Housing Opportunity