LOCALLA








$9,950,000
622 24th St Santa Monica CA 90402
Residential
Built 1998
N/A
$1,192/sqft
No HOA
N/A
What's Special
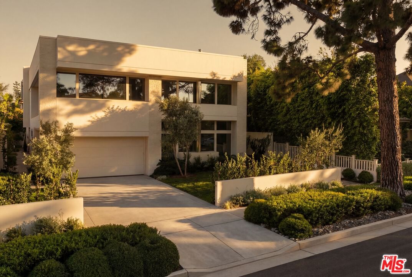
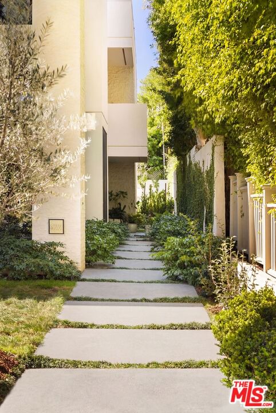
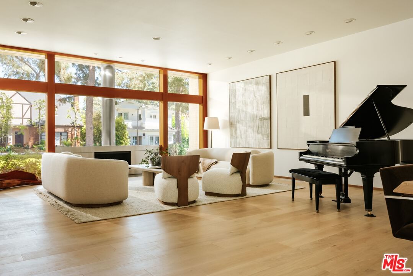
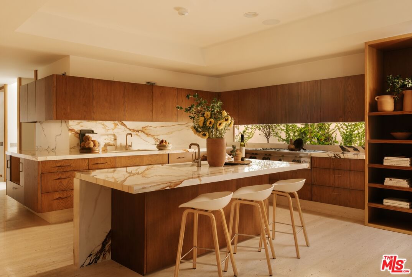
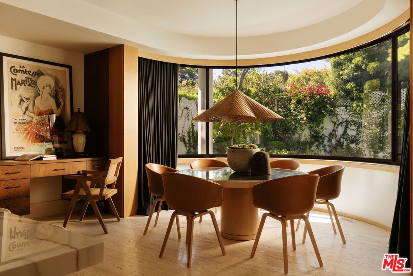
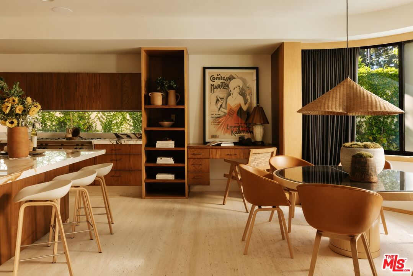
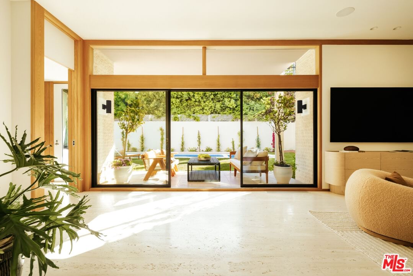
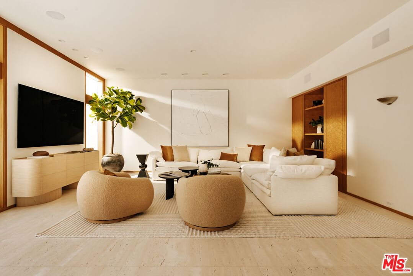
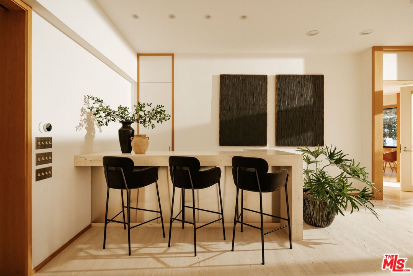
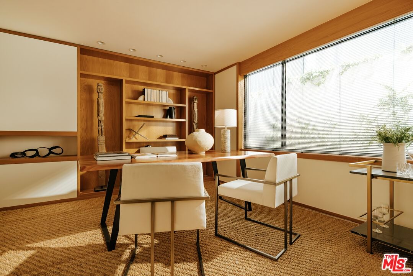
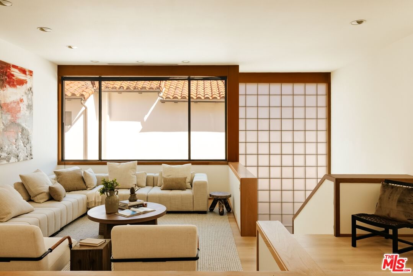
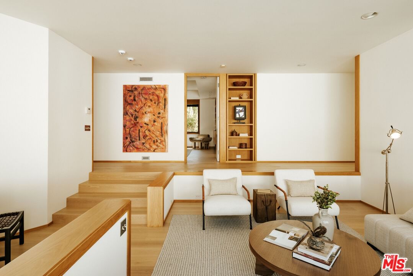
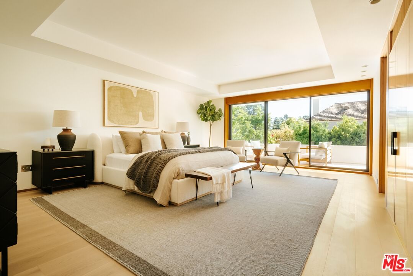
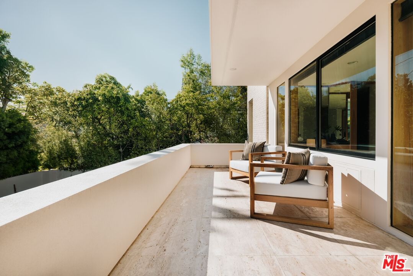
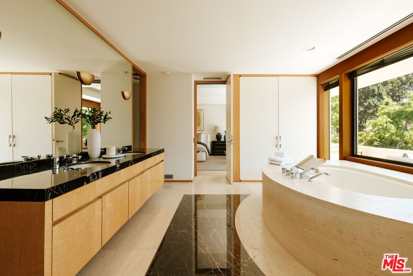
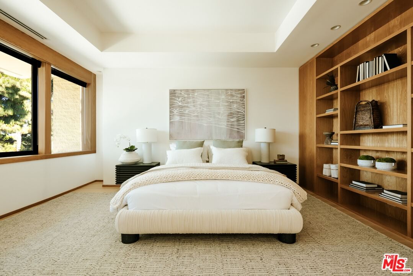
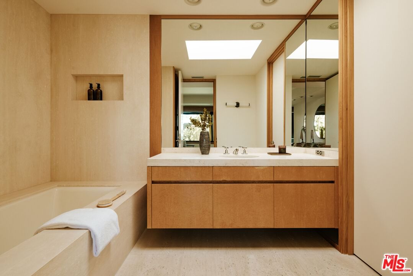
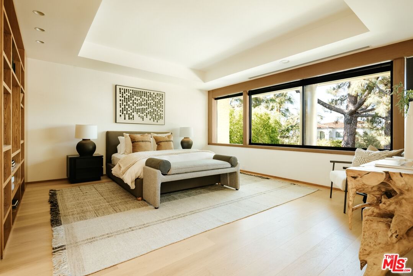
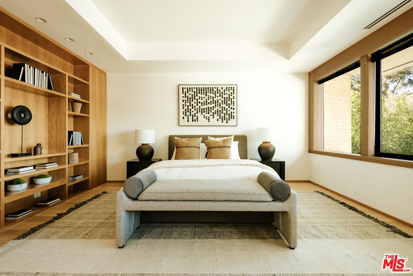
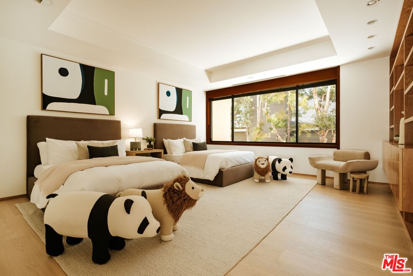
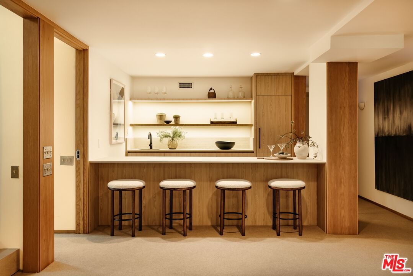
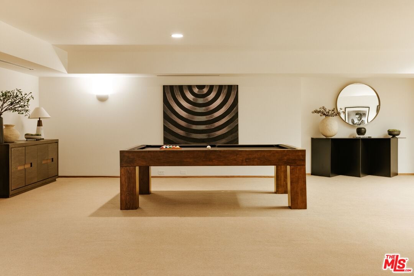
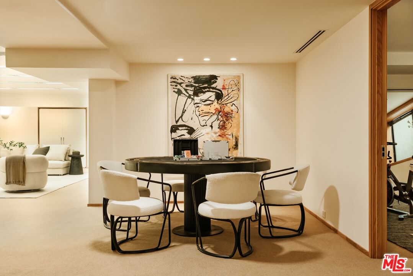
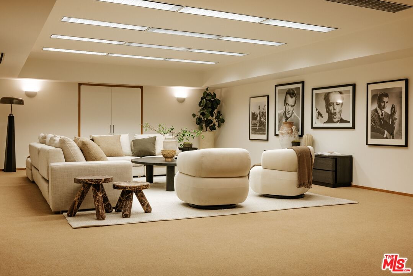
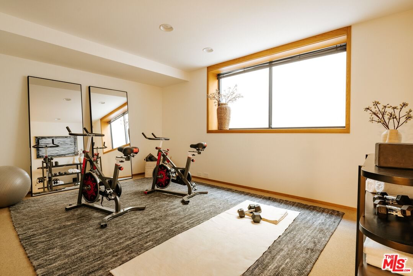
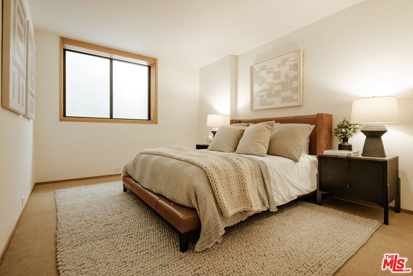
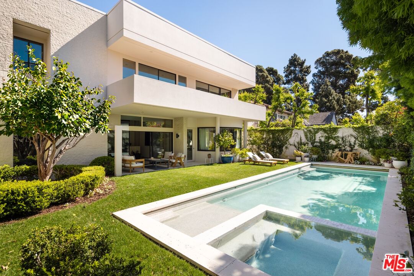
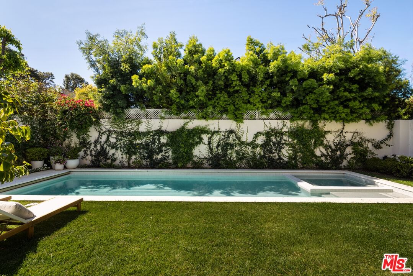
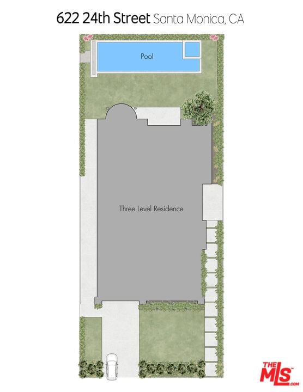
Offering 8,350 square feet of living space on an expansive 9,000 SF lot, 622 24th Street stands among the largest and most architecturally significant homes in Santa Monica's coveted Gillette Regent Square, north of Montana Avenue. Designed by world-renowned architect Irving Tobocman, his only residential project in California, this striking Bauhaus contemporary residence represents a rare fusion of scale, architectural pedigree, and timeless materials seldom found in the neighborhood. Defined by full-slab Italian travertine floors, custom oak millwork, and expansive walls of glass, the home reflects Tobocman's disciplined approach to proportion, natural light, and spatial clarity. A newly renovated 2026 kitchen anchors the residence, appointed with dual Sub-Zero refrigerators, Gaggenau ovens, oversized island, breakfast area, desk, and walk-in pantry, all framed by a distinctive semi-circular window overlooking the backyard oasis. The main level unfolds through dramatic entertaining spaces, including a formal living room and dining area that flow into an expansive family room featuring a travertine bar, built-in Sonos system, and floor-to-ceiling sliding glass walls opening to the private grounds and pool, creating seamless indoor-outdoor living. Outside, the property offers a rare level of privacy for homes north of Montana Avenue, enhanced by mature landscaping, a newly constructed front privacy wall and hedge, and a resort-like backyard with brand-new saltwater pool, spa, and baja. Upstairs, a dramatic double-height corridor with architectural glass block leads to four spacious en-suite bedrooms with oversized walk-in closets, arranged around a sunken lounge. The primary suite serves as a private retreat featuring dual bathrooms, a jacuzzi soaking tub, an expansive walk-in closet, and a 35-foot private terrace overlooking the pool and garden. The lower level introduces an impressive 30' x 47' recreation room, offering exceptional flexibility for entertaining, recreation, or wellness use. This level also includes a newly renovated 2026 laundry room, second office, 371 SF storage room, and a private guest suite with its own living room and full bath. Located moments from Brentwood Country Mart, Brentwood Country Club, Franklin Elementary, and the boutiques and cafs of Montana Avenue, 622 24th Street represents a rare opportunity to own a one-of-a-kind architectural residence of scale and sophistication in Santa Monica's most sought-after neighborhood.
Days On Market: 209
Listing updated: October 4, 2026 at 11:52 PM
Listed by: Cynthia Ambuehl DRE #01821934, Christie's International Real Estate SoCal
Luca Diamont DRE #02243131, Christie's International Real Estate SoCal

Local Highlights
Features & Facts
Interior
- Bedrooms: 6
- Bathrooms: 7
- Square Feet: 8350
- Year Built: 1998
- Flooring: Hardwood, Travertine, Stone
- Family Room: Yes


Similar Homes for Sale


Tour with Localla
LOCALLA was built by Tony O'Brien, a REALTOR with The Sher Group, to give buyers a direct and transparent way to search and tour homes. No selling your data. No partner agents. Just Tony.
Select a date and time
Contact a Buyer's Agent
Connect with Tony O'Brien — REALTOR, The Sher Group & LOCALLA
Consent not required to use LOCALLA. See our Privacy Policy.
The Sher Group and Tony O'Brien are not mortgage brokers or lenders and do not provide financing. If you opt in, we may refer you to a third-party licensed mortgage professional. We do not guarantee loan approval, rates, or terms.
Nearby Homes For Sale


© 2026 The MLS™ - Combined L.A. Westside MLS (CLAW). All rights reserved. Based on information from The MLS™ - Combined L.A. Westside MLS (CLAW) as of 10/12/2026, 9:05:57 AM. All data, including all measurements and calculations of area, is obtained from various sources and has not been, and will not be, verified by broker or MLS. All information should be independently reviewed and verified for accuracy. Properties may or may not be listed by the office/agent presenting the information. IDX information is provided exclusively for personal, non-commercial use, and may not be used for any purpose other than to identify prospective properties consumers may be interested in purchasing. Information is deemed reliable but not guaranteed.
Tony O'Brien DRE #02200838 | The Sher Group DRE #02022464
Equal Housing Opportunity
Tour with Localla
LOCALLA was built by Tony O'Brien, a REALTOR with The Sher Group, to give buyers a direct and transparent way to search and tour homes. No selling your data. No partner agents. Just Tony.
Select a date and time
Nearby Homes For Sale
Contact a Buyer's Agent
Connect with Tony O'Brien — REALTOR, The Sher Group & LOCALLA
Consent not required to use LOCALLA. See our Privacy Policy.
The Sher Group and Tony O'Brien are not mortgage brokers or lenders and do not provide financing. If you opt in, we may refer you to a third-party licensed mortgage professional. We do not guarantee loan approval, rates, or terms.
© 2026 The MLS™ - Combined L.A. Westside MLS (CLAW). All rights reserved. Based on information from The MLS™ - Combined L.A. Westside MLS (CLAW) as of 10/12/2026, 9:05:57 AM. All data, including all measurements and calculations of area, is obtained from various sources and has not been, and will not be, verified by broker or MLS. All information should be independently reviewed and verified for accuracy. Properties may or may not be listed by the office/agent presenting the information. IDX information is provided exclusively for personal, non-commercial use, and may not be used for any purpose other than to identify prospective properties consumers may be interested in purchasing. Information is deemed reliable but not guaranteed.
Tony O'Brien DRE #02200838 | The Sher Group DRE #02022464
Equal Housing Opportunity