LOCALLA


$3,895,000
8136 Stewart Ave Los Angeles CA 90045
Residential
Built 1945
N/A
$993/sqft
No HOA
N/A
What's Special
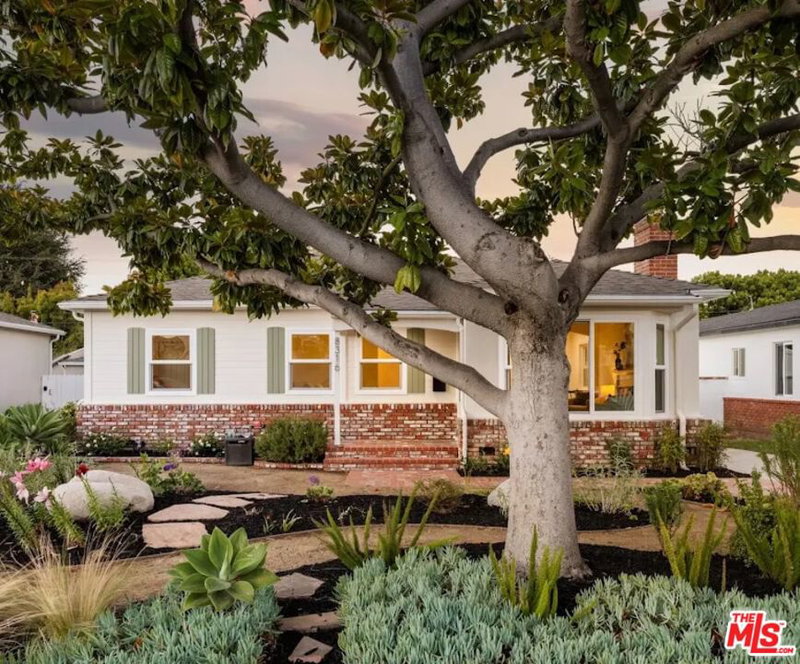
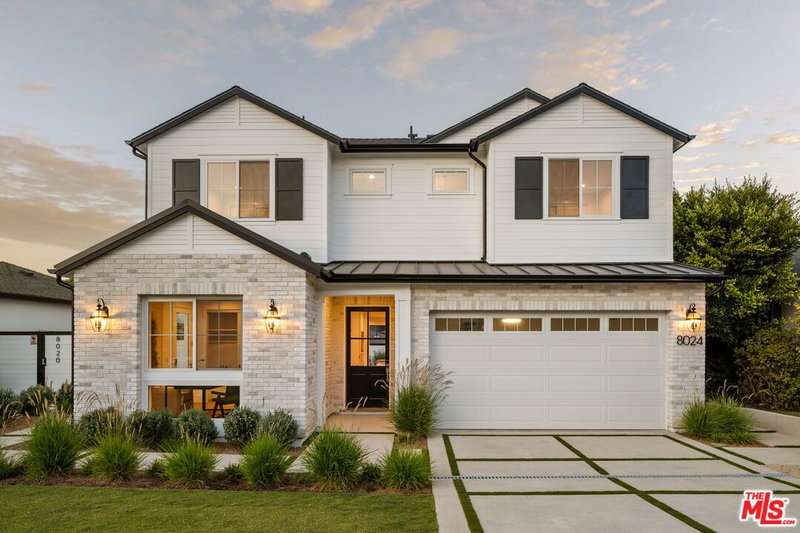
New construction 5-bedroom, 5.5-bathroom + den/office or possible 6th bedroom home with an exceptional Kentwood location. This custom-built modern farmhouse is situated on a tree-lined street. Meticulously crafted with modern elegance, this residence combines contemporary design with timeless appeal. The spacious home includes an ADU with a full bathroom, kitchenette, and its own private entrance, ideal for guests, a home gym, or a rental unit. Inside, the bright open floorplan features soaring ceilings and an abundance of natural light, with wide plank oak flooring flowing throughout and custom built-ins adding to the home's sophisticated charm. The chef's kitchen is equipped with Thermador appliances, Taj Mahal countertops, designer lighting, custom cabinetry, and a large walk-in pantry. A seamless transition from the kitchen to the dining area, which opens directly to the outdoor space, creates the ideal setting for entertaining. The backyard is a private oasis with lush greenery, a charming patio, privacy hedges, and a pool permit already in place. Designed for both relaxation and entertainment, the home also includes a spacious living area with a cozy fireplace and a stylish powder room. The second level features a light-filled den with white oak built-in shelves and a skylight, as well as a luxurious primary suite offering vaulted ceilings, custom panel walls, a private balcony, a large walk-in closet, and a spa-like en-suite bathroom with high-end finishes. Three additional en-suite bedrooms and a dedicated laundry room complete the upstairs. Additional premium features include Nest thermostats, surround sound, pre-wired for a security system, dual-zone air conditioning, energy-efficient windows and doors, and more!
Days On Market: 12
Listing updated: October 6, 2026 at 09:53 PM
Listed by: Jesse Weinberg DRE #01435805, Jesse Weinberg

Features & Facts
Interior
- Bedrooms: 6
- Bathrooms: 6 full, 1 half
- Square Feet: 3924
- Year Built: 1945
- Flooring: Wood, Tile
- Fireplaces: 1
- Family Room: Yes


Similar Homes for Sale

$3,395,000
8346 Mcconnell, Westchester

$3,499,000
7832 Henefer Ave, Los Angeles

$3,825,000
6829 Altamor Dr, Los Angeles

$4,195,000
7220 Arizona Ave, Los Angeles

$3,295,000
5988 76th St, Los Angeles

$4,295,000
5966 ABERNATHY DR, LOS ANGELES
Tour with Localla
LOCALLA was built by Tony O'Brien, a REALTOR with The Sher Group, to give buyers a direct and transparent way to search and tour homes. No selling your data. No partner agents. Just Tony.
Select a date and time
Contact a Buyer's Agent
Connect with Tony O'Brien — REALTOR, The Sher Group & LOCALLA
Consent not required to use LOCALLA. See our Privacy Policy.
The Sher Group and Tony O'Brien are not mortgage brokers or lenders and do not provide financing. If you opt in, we may refer you to a third-party licensed mortgage professional. We do not guarantee loan approval, rates, or terms.
Nearby Homes For Sale


© 2026 The MLS™ - Combined L.A. Westside MLS (CLAW). All rights reserved. Based on information from The MLS™ - Combined L.A. Westside MLS (CLAW) as of 10/8/2026, 5:04:01 PM. All data, including all measurements and calculations of area, is obtained from various sources and has not been, and will not be, verified by broker or MLS. All information should be independently reviewed and verified for accuracy. Properties may or may not be listed by the office/agent presenting the information. IDX information is provided exclusively for personal, non-commercial use, and may not be used for any purpose other than to identify prospective properties consumers may be interested in purchasing. Information is deemed reliable but not guaranteed.
Tony O'Brien DRE #02200838 | The Sher Group DRE #02022464
Equal Housing Opportunity
Tour with Localla
LOCALLA was built by Tony O'Brien, a REALTOR with The Sher Group, to give buyers a direct and transparent way to search and tour homes. No selling your data. No partner agents. Just Tony.
Select a date and time
Nearby Homes For Sale
Contact a Buyer's Agent
Connect with Tony O'Brien — REALTOR, The Sher Group & LOCALLA
Consent not required to use LOCALLA. See our Privacy Policy.
The Sher Group and Tony O'Brien are not mortgage brokers or lenders and do not provide financing. If you opt in, we may refer you to a third-party licensed mortgage professional. We do not guarantee loan approval, rates, or terms.
© 2026 The MLS™ - Combined L.A. Westside MLS (CLAW). All rights reserved. Based on information from The MLS™ - Combined L.A. Westside MLS (CLAW) as of 10/8/2026, 5:04:01 PM. All data, including all measurements and calculations of area, is obtained from various sources and has not been, and will not be, verified by broker or MLS. All information should be independently reviewed and verified for accuracy. Properties may or may not be listed by the office/agent presenting the information. IDX information is provided exclusively for personal, non-commercial use, and may not be used for any purpose other than to identify prospective properties consumers may be interested in purchasing. Information is deemed reliable but not guaranteed.
Tony O'Brien DRE #02200838 | The Sher Group DRE #02022464
Equal Housing Opportunity