LOCALLA


$3,299,000
832 S Plymouth Blvd Los Angeles CA 90005
Single Family
Built 1928
$760/sqft
No HOA
What's Special
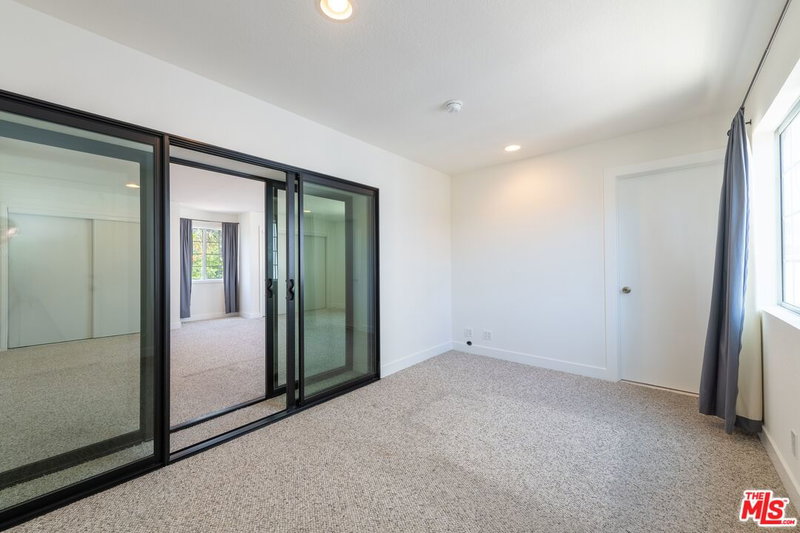
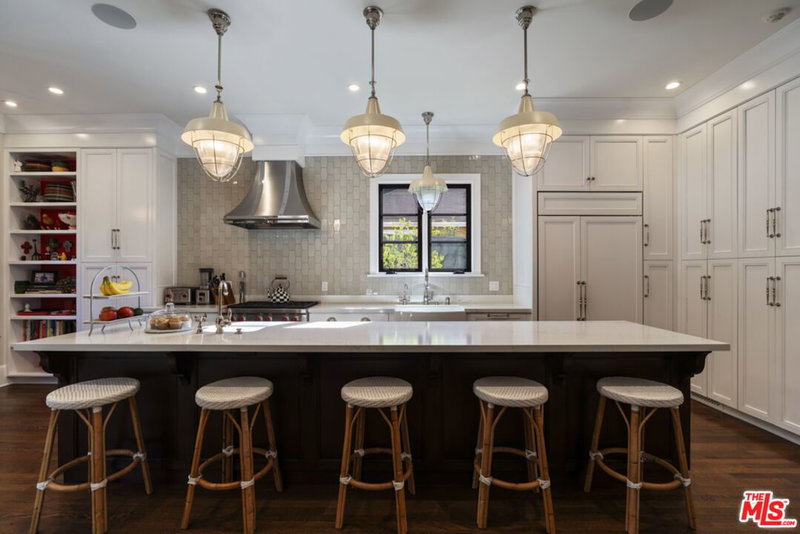
Beautifully reimagined and masterfully recreated, this exceptional residence is a showcase of craftsmanship, thoughtful design, and refined living, ideally situated in the highly desirable Windsor Park HPOZ. From the moment you enter, the attention to detail and quality of workmanship are evident throughout, blending timeless architectural elegance with the comforts and conveniences of modern living. Brand-new wide-plank hardwood floors introduce an elegant formal living room featuring a decorative fireplace and exquisite decorative moldings. The home also offers an impressive, generously proportioned formal dining room, complete with its own decorative fireplace, creating an elegant setting for memorable gatherings and entertaining. The gracious living spaces flow seamlessly into the inviting family room, where folding accordion doors open to the outdoors, creating an effortless indoor-outdoor lifestyle and filling the home with natural light and fresh air. At the heart of the home is an extraordinary, generously scaled kitchen designed for both everyday living and entertaining. A substantial center island, abundant cabinetry, brand-new stainless-steel appliances, a dedicated breakfast area, and an oversized pantry with additional storage make this space as functional as it is impressive. Upstairs, the expansive primary suite offers a private retreat, filled with natural light and complemented by a dedicated sitting area and an exceptionally area for a large oversized closet. The spa-inspired primary bathroom features dual vanities, a spacious dual-rainfall shower, and a separate soaking tub, creating a serene setting to unwind. Four additional generously proportioned bedrooms provide exceptional flexibility, including two with their own en-suite bathrooms. A thoughtfully positioned upstairs nook offers the perfect opportunity for a homework station, home office, or additional workspace. Additional hallway closets provide even more valuable storage. The outdoor experience is equally inviting, with a generous backyard featuring a covered barbecue area complete with a sink and additional storage, ideal for entertaining and enjoying Southern California living. A substantial four-car garage, complemented by additional driveway parking, offers outstanding accommodations for car enthusiasts, collectors, or those simply seeking exceptional parking and storage. Enjoy the best of this coveted neighborhood, just approximately 1.1 miles from Larchmont Village, where an appealing collection of restaurants, boutique shops, neighborhood cafes, and local favorites awaits.
Days On Market: 15
Listing updated: November 17, 2026 at 09:57 PM
Listed by: Benjamin Shapiro DRE #01318506, Nourmand & Associates-BH

Features & Facts
Interior
- Bedrooms: 5
- Bathrooms: 5 full, 1 half
- Square Feet: 4338
- Year Built: 1928
- Flooring: Wood, Tile
- Family Room: Yes
Recently Sold Nearby



Similar Homes for Sale

$3,895,000
1723 S Corning St, Los Angeles

$3,495,000
1758 S Holt Ave, Los Angeles

$3,895,000
6111 Hargis St, Los Angeles

$2,895,000
5110 Orange Pl, Los Angeles

$3,200,000
4028 Kenway Ave, View Park

$3,550,000
9521 Cattaraugus Ave, Los Angeles
Tour with Localla
LOCALLA was built by Tony O'Brien, a REALTOR with The Sher Group, to give buyers a direct and transparent way to search and tour homes. No selling your data. No partner agents. Just Tony.
Select a date and time
Contact a Buyer's Agent
Connect with Tony O'Brien — REALTOR, The Sher Group & LOCALLA
Consent not required to use LOCALLA. See our Privacy Policy.
The Sher Group and Tony O'Brien are not mortgage brokers or lenders and do not provide financing. If you opt in, we may refer you to a third-party licensed mortgage professional. We do not guarantee loan approval, rates, or terms.


© 2026 The MLS™ - Combined L.A. Westside MLS (CLAW). All rights reserved. Based on information from The MLS™ - Combined L.A. Westside MLS (CLAW) as of 11/20/2026, 5:10:05 AM. All data, including all measurements and calculations of area, is obtained from various sources and has not been, and will not be, verified by broker or MLS. All information should be independently reviewed and verified for accuracy. Properties may or may not be listed by the office/agent presenting the information. IDX information is provided exclusively for personal, non-commercial use, and may not be used for any purpose other than to identify prospective properties consumers may be interested in purchasing. Information is deemed reliable but not guaranteed.
Tony O'Brien DRE #02200838 | The Sher Group DRE #02022464
Equal Housing Opportunity
Tour with Localla
LOCALLA was built by Tony O'Brien, a REALTOR with The Sher Group, to give buyers a direct and transparent way to search and tour homes. No selling your data. No partner agents. Just Tony.
Select a date and time
Nearby Homes For Sale
Contact a Buyer's Agent
Connect with Tony O'Brien — REALTOR, The Sher Group & LOCALLA
Consent not required to use LOCALLA. See our Privacy Policy.
The Sher Group and Tony O'Brien are not mortgage brokers or lenders and do not provide financing. If you opt in, we may refer you to a third-party licensed mortgage professional. We do not guarantee loan approval, rates, or terms.
© 2026 The MLS™ - Combined L.A. Westside MLS (CLAW). All rights reserved. Based on information from The MLS™ - Combined L.A. Westside MLS (CLAW) as of 11/20/2026, 5:10:05 AM. All data, including all measurements and calculations of area, is obtained from various sources and has not been, and will not be, verified by broker or MLS. All information should be independently reviewed and verified for accuracy. Properties may or may not be listed by the office/agent presenting the information. IDX information is provided exclusively for personal, non-commercial use, and may not be used for any purpose other than to identify prospective properties consumers may be interested in purchasing. Information is deemed reliable but not guaranteed.
Tony O'Brien DRE #02200838 | The Sher Group DRE #02022464
Equal Housing Opportunity