LOCALLA


$4,600,000
8356 4th St Los Angeles CA 90048
Residential
Built 2016
N/A
$800/sqft
No HOA
N/A
What's Special
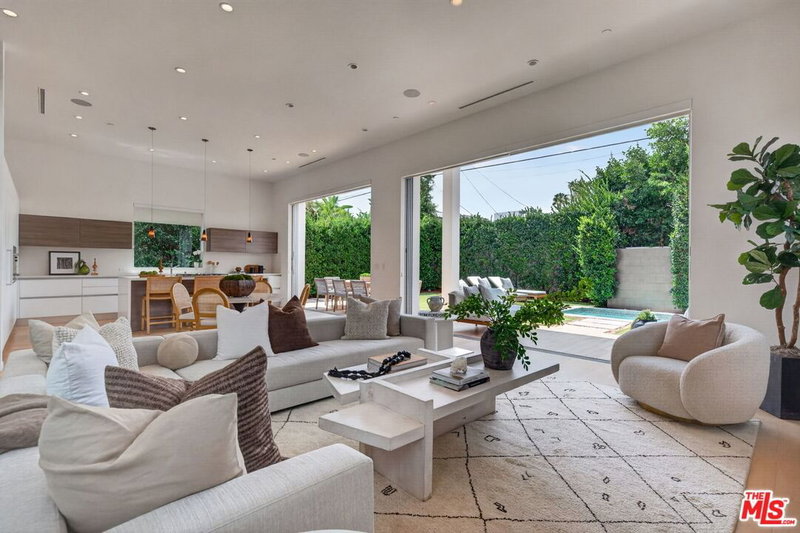
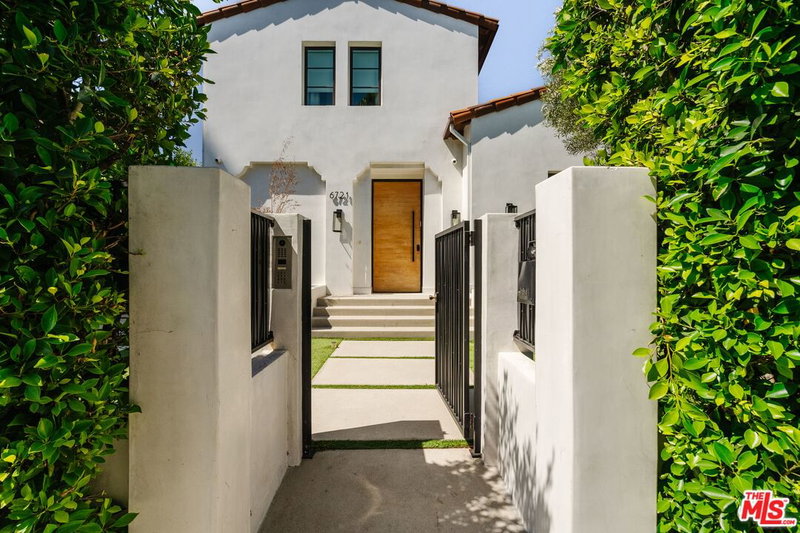
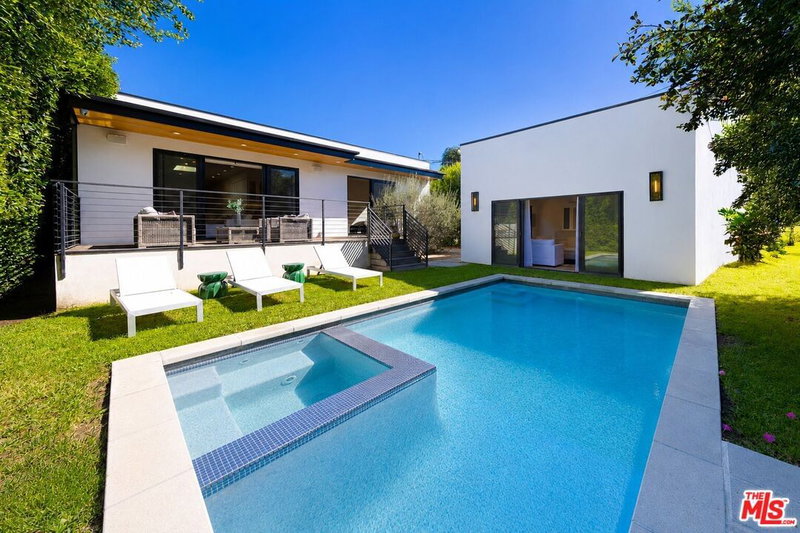
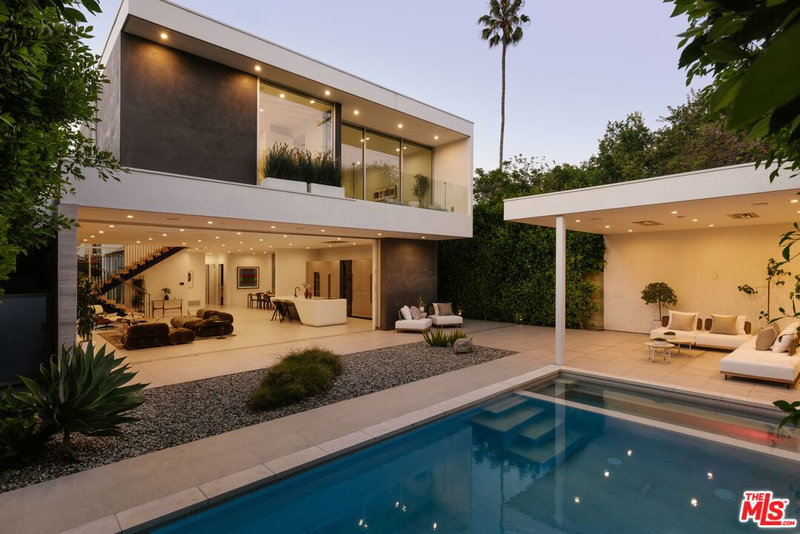
Beverly Grove's Crown Jewel | Featured in Dwell & Haven. This isn't just a house. It's a statement. Positioned on the desirable south side of 4th St for year-round natural light enhanced by strategic clerestory windows throughout. Interior: Clean modern design featuring floating walls, timeless high-end materials, ceiling heights that stop the scroll, surround sound and fully disappearing Fleetwood glass walls. Kitchen: floating drop ceiling, gorgeous Taj Mahal quartzite countertops, custom Arclinea cabinetry with Miele appliances, water filtration, wine cooler, second sink and pop-up outlets on an island seating eight. Primary suite: Flush-mount gas fireplace, south-facing Juliette balcony with cityscape and pool views, spacious north-facing deck atop the garage ~250 sq ft of elevated living with treetop & mountain views and a custom closet with center island. The spa style bath has floor-to-ceiling tile, large free-standing tub, floating double vanity, shower for two and a separate water closet. Three guest rooms, all en-suite. Lower level: Flex-space with bedrooms, bathrooms, theater room, high ceilings, natural light, wet bar, theater room and a large laundry room with overflow storage space. Offers great separation from the main level for extended family, guests, or work privacy. Land: Four car off-street parking, lush mature landscaping and hedged from front to back. The main level offers a seamless flow from indoor to outdoor living. Heated pool, oversized hot tub with zen waterfall and adequate room to entertain in style. Private / secure / walled / gated. Ideal central location between the beach and DTLA. Walk to the Beverly Center, Restaurant Row, Robertson Blvd, 3rd Street and Cedars-Sinai; 91 Walk Score (8/26). Only a few blocks to Beverly Hills and a short ride to The Grove, Beverly Boulevard, the Sunset Strip and Koreatown. Two-car garage with high ceilings and storage space + two driveway spaces. Move-in condition, could be sold furnished, is this the one that ends the search? Schedule a tour today.
Days On Market: 42
Listing updated: October 6, 2026 at 10:10 AM
Listed by: J. Todd Michaud DRE #01450297, Keller Williams Hollywood Hills

Features & Facts
Interior
- Bedrooms: 4
- Bathrooms: 6 full, 1 half
- Square Feet: 5747
- Year Built: 2016
- Flooring: Carpet, Engineered Hardwood, Tile
- Fireplaces: 2
- Family Room: Yes
Recently Sold Nearby


Similar Homes for Sale

$3,895,000
1723 Corning St, Los Angeles

$3,995,000
9232 Beverlywood St, Los Angeles

$5,400,000
2671 Anchor Ave, Los Angeles

$3,995,000
2803 Cardiff Ave, Los Angeles

$3,995,000
6111 Hargis St, Los Angeles

$5,195,000
2890 Forrester Dr, Los Angeles
Tour with Localla
LOCALLA was built by Tony O'Brien, a REALTOR with The Sher Group, to give buyers a direct and transparent way to search and tour homes. No selling your data. No partner agents. Just Tony.
Select a date and time
Contact a Buyer's Agent
Connect with Tony O'Brien — REALTOR, The Sher Group & LOCALLA
Consent not required to use LOCALLA. See our Privacy Policy.
The Sher Group and Tony O'Brien are not mortgage brokers or lenders and do not provide financing. If you opt in, we may refer you to a third-party licensed mortgage professional. We do not guarantee loan approval, rates, or terms.
Nearby Homes For Sale


© 2026 The MLS™ - Combined L.A. Westside MLS (CLAW). All rights reserved. Based on information from The MLS™ - Combined L.A. Westside MLS (CLAW) as of 10/8/2026, 5:28:46 PM. All data, including all measurements and calculations of area, is obtained from various sources and has not been, and will not be, verified by broker or MLS. All information should be independently reviewed and verified for accuracy. Properties may or may not be listed by the office/agent presenting the information. IDX information is provided exclusively for personal, non-commercial use, and may not be used for any purpose other than to identify prospective properties consumers may be interested in purchasing. Information is deemed reliable but not guaranteed.
Tony O'Brien DRE #02200838 | The Sher Group DRE #02022464
Equal Housing Opportunity
Tour with Localla
LOCALLA was built by Tony O'Brien, a REALTOR with The Sher Group, to give buyers a direct and transparent way to search and tour homes. No selling your data. No partner agents. Just Tony.
Select a date and time
Nearby Homes For Sale
Contact a Buyer's Agent
Connect with Tony O'Brien — REALTOR, The Sher Group & LOCALLA
Consent not required to use LOCALLA. See our Privacy Policy.
The Sher Group and Tony O'Brien are not mortgage brokers or lenders and do not provide financing. If you opt in, we may refer you to a third-party licensed mortgage professional. We do not guarantee loan approval, rates, or terms.
© 2026 The MLS™ - Combined L.A. Westside MLS (CLAW). All rights reserved. Based on information from The MLS™ - Combined L.A. Westside MLS (CLAW) as of 10/8/2026, 5:28:46 PM. All data, including all measurements and calculations of area, is obtained from various sources and has not been, and will not be, verified by broker or MLS. All information should be independently reviewed and verified for accuracy. Properties may or may not be listed by the office/agent presenting the information. IDX information is provided exclusively for personal, non-commercial use, and may not be used for any purpose other than to identify prospective properties consumers may be interested in purchasing. Information is deemed reliable but not guaranteed.
Tony O'Brien DRE #02200838 | The Sher Group DRE #02022464
Equal Housing Opportunity