LOCALLA










$3,045,000
1126 Indiana Ave Venice CA 90291
Residential
Built 1954
N/A
$1,207/sqft
No HOA
N/A
What's Special
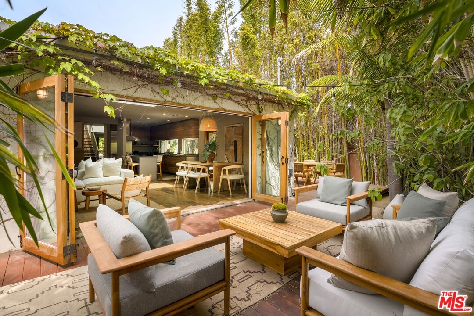
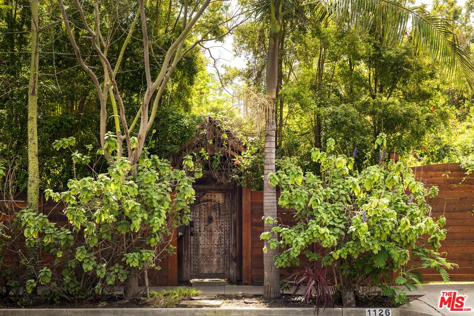
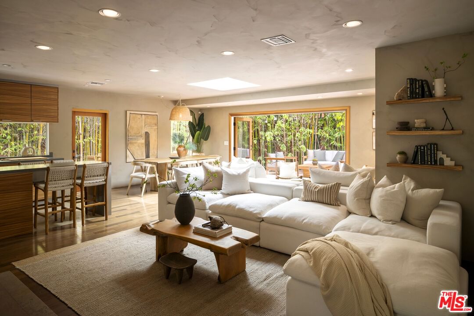
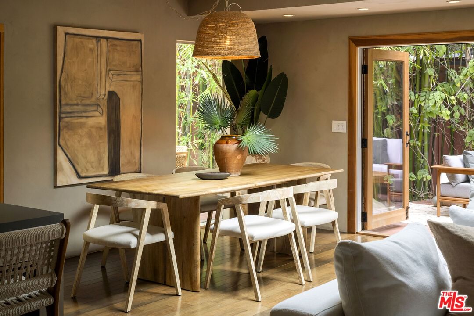
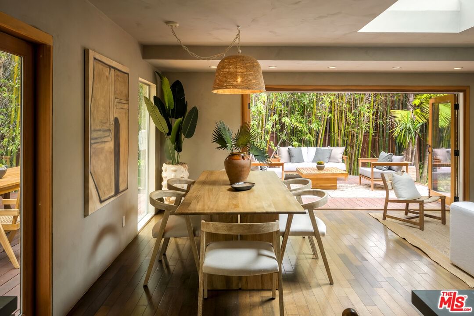
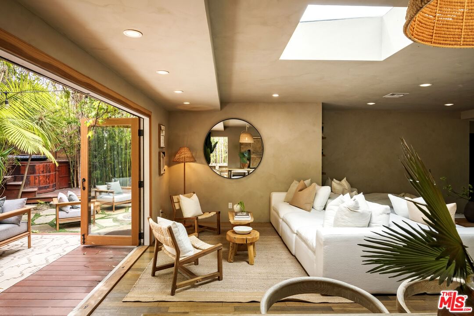
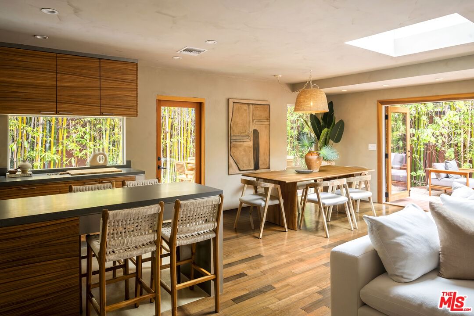
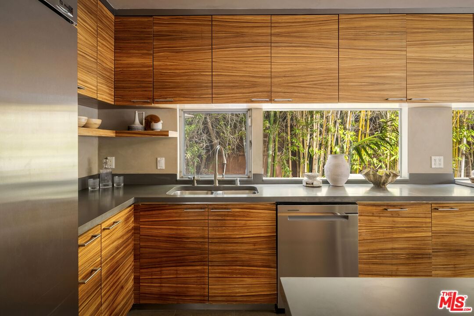
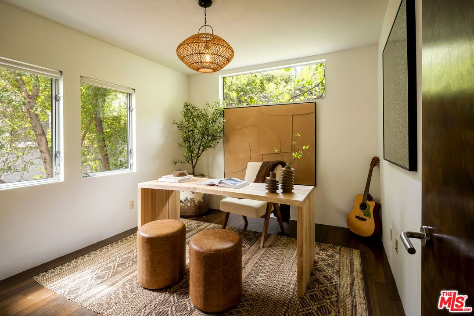
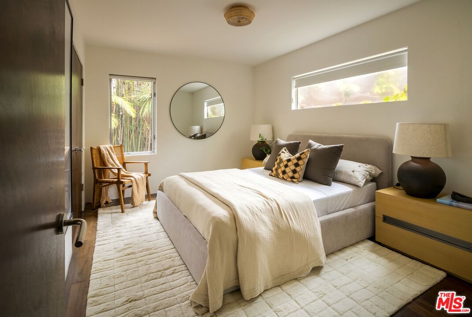
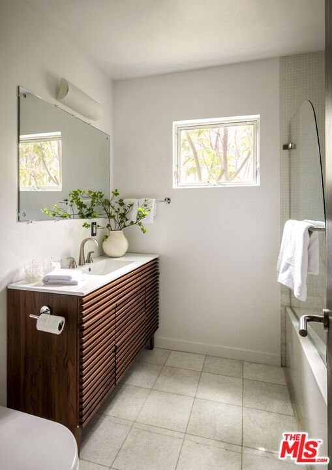
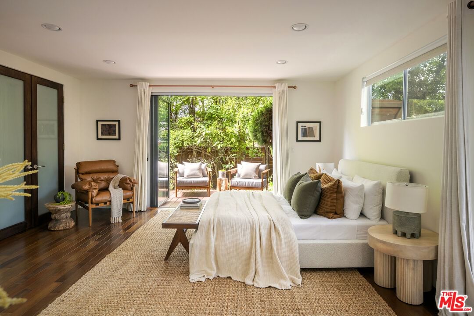
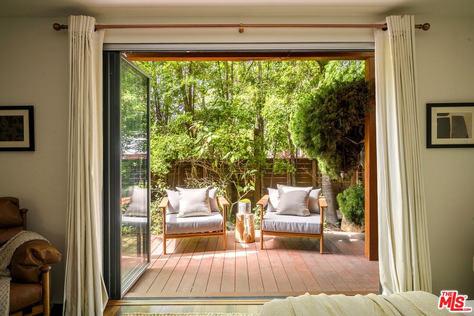
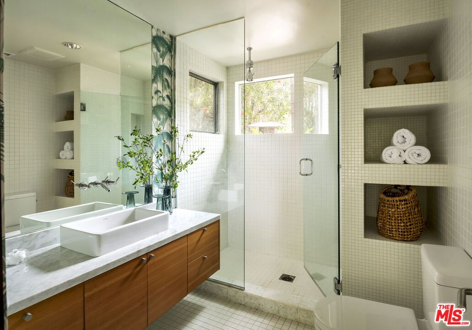
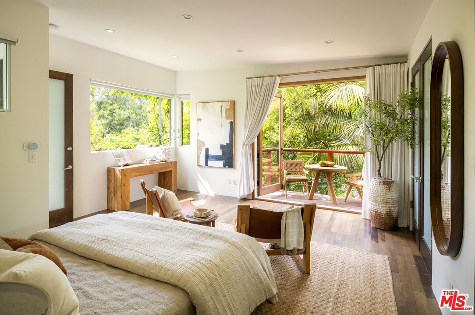
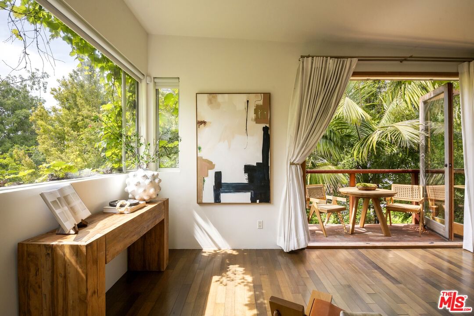
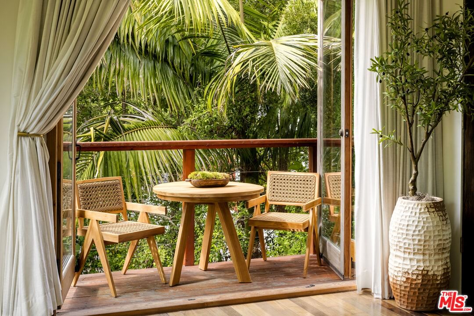
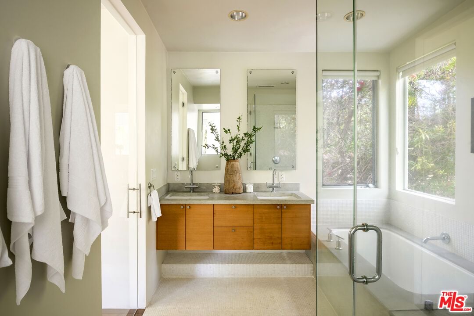
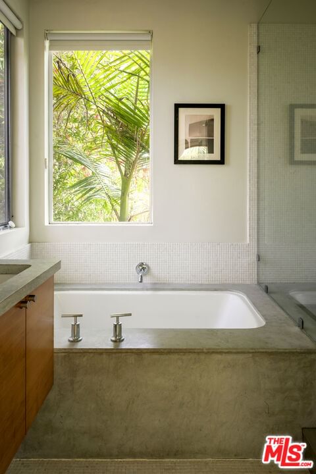
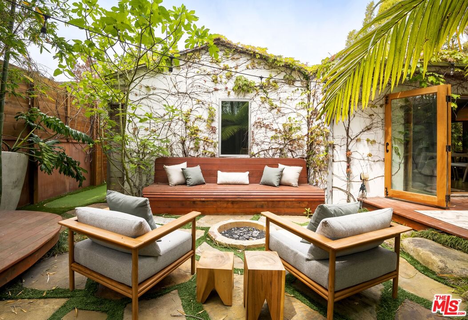
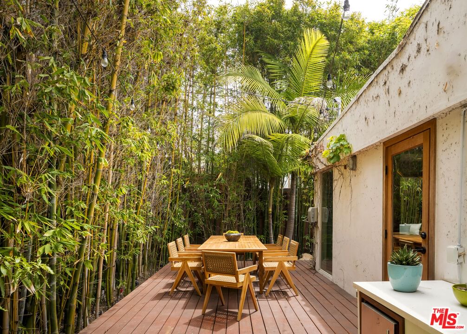
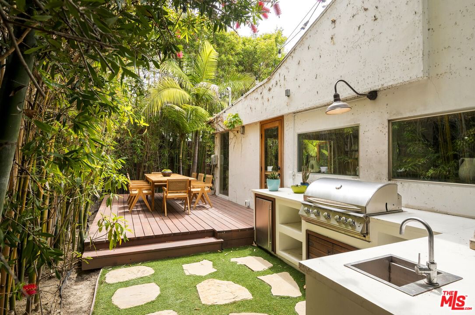
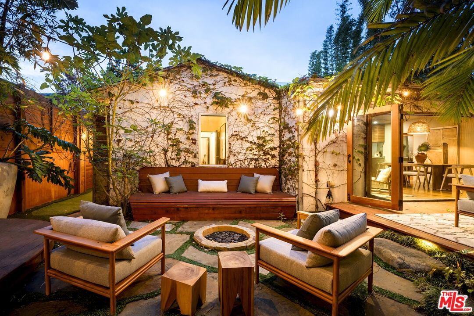
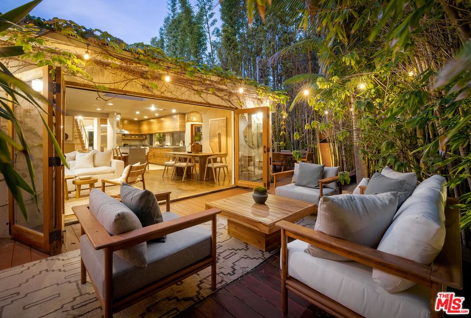
1126 Indiana Ave welcomes you through an antique Moroccan style gate into a private, garden retreat in the heart of Venice. Designed by Gunnar Lovelace, the home blends quality craftsmanship with subtle Bali and Ojai influences, all grounded in a deep connection to nature. Spanning 2,523 square feet, the residence offers four bedrooms and four bathrooms, with bi-folding doors throughout that create a seamless indoor outdoor flow. The living area is anchored by a modern kitchen with custom cabinetry and high end finishes, opening effortlessly into the family and dining spaces. Two primary suites with en suite baths provide comfort and flexibility, including a lower level suite that opens to the creek and an upstairs suite with a private patio overlooking the lush landscaping. Designed with everyday wellness in mind, the outdoor spaces include a redwood hot tub, outdoor shower, fireplace, wraparound deck, built in barbecue, and inviting areas for dining and entertaining. Lush landscaping, mature fruit trees, and a tranquil water feature complete this one of a kind oasis in a prime Venice pocket.
Days On Market: 78
Listing updated: September 11, 2026 at 05:10 PM
Listed by: Justin Feil DRE #01843291, Berkshire Hathaway HomeServices California Propert
Christopher Feil DRE #01739001, Berkshire Hathaway HomeServices California Propert

Features & Facts
Interior
- Bedrooms: 4
- Bathrooms: 4
- Square Feet: 2523
- Year Built: 1954
- Flooring: Wood
- Family Room: Yes
Recently Sold Nearby


Similar Homes for Sale


Tour with Localla
LOCALLA was built by Tony O'Brien, a REALTOR with The Sher Group, to give buyers a direct and transparent way to search and tour homes. No selling your data. No partner agents. Just Tony.
Select a date and time
Contact a Buyer's Agent
Connect with Tony O'Brien — REALTOR, The Sher Group & LOCALLA
Consent not required to use LOCALLA. See our Privacy Policy.
The Sher Group and Tony O'Brien are not mortgage brokers or lenders and do not provide financing. If you opt in, we may refer you to a third-party licensed mortgage professional. We do not guarantee loan approval, rates, or terms.
Nearby Homes For Sale



© 2026 The MLS™ - Combined L.A. Westside MLS (CLAW). All rights reserved. Based on information from The MLS™ - Combined L.A. Westside MLS (CLAW) as of 10/8/2026, 6:42:42 PM. All data, including all measurements and calculations of area, is obtained from various sources and has not been, and will not be, verified by broker or MLS. All information should be independently reviewed and verified for accuracy. Properties may or may not be listed by the office/agent presenting the information. IDX information is provided exclusively for personal, non-commercial use, and may not be used for any purpose other than to identify prospective properties consumers may be interested in purchasing. Information is deemed reliable but not guaranteed.
Tony O'Brien DRE #02200838 | The Sher Group DRE #02022464
Equal Housing Opportunity
Tour with Localla
LOCALLA was built by Tony O'Brien, a REALTOR with The Sher Group, to give buyers a direct and transparent way to search and tour homes. No selling your data. No partner agents. Just Tony.
Select a date and time
Nearby Homes For Sale
Contact a Buyer's Agent
Connect with Tony O'Brien — REALTOR, The Sher Group & LOCALLA
Consent not required to use LOCALLA. See our Privacy Policy.
The Sher Group and Tony O'Brien are not mortgage brokers or lenders and do not provide financing. If you opt in, we may refer you to a third-party licensed mortgage professional. We do not guarantee loan approval, rates, or terms.
© 2026 The MLS™ - Combined L.A. Westside MLS (CLAW). All rights reserved. Based on information from The MLS™ - Combined L.A. Westside MLS (CLAW) as of 10/8/2026, 6:42:42 PM. All data, including all measurements and calculations of area, is obtained from various sources and has not been, and will not be, verified by broker or MLS. All information should be independently reviewed and verified for accuracy. Properties may or may not be listed by the office/agent presenting the information. IDX information is provided exclusively for personal, non-commercial use, and may not be used for any purpose other than to identify prospective properties consumers may be interested in purchasing. Information is deemed reliable but not guaranteed.
Tony O'Brien DRE #02200838 | The Sher Group DRE #02022464
Equal Housing Opportunity