LOCALLA


$5,995,000
8855 St Ives Dr Los Angeles CA 90069
Residential
Built 1931
N/A
$2,036/sqft
No HOA
N/A
What's Special
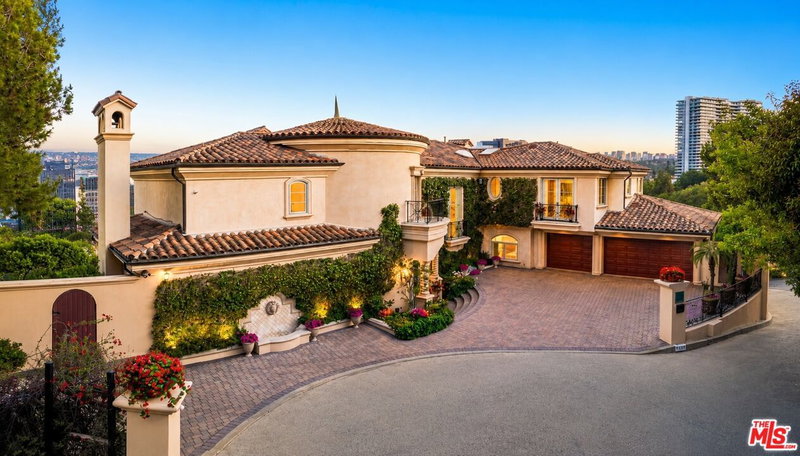
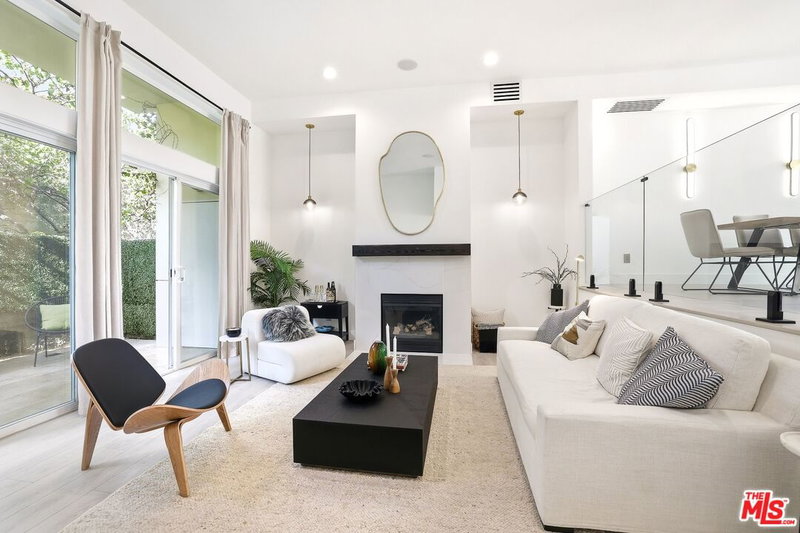
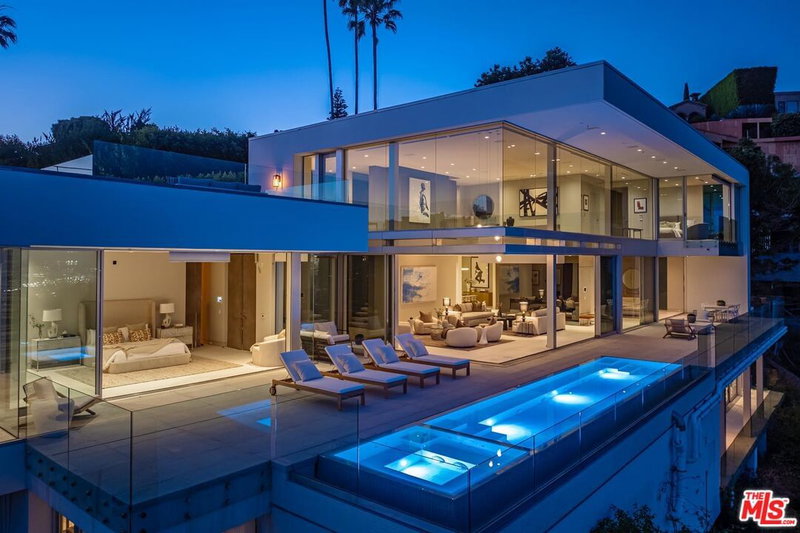
A rare and meticulously restored 1931 Spanish residence offering extraordinary scale, architectural character, and exceptional privacy in one of Los Angeles's most coveted locations. Hidden behind gates and enveloped by mature, lush landscaping, this three-bedroom, four-bath residence with powder room, office or gym, and two-car garage is a private sanctuary just minutes from Sunset Boulevard, Beverly Hills, and West Hollywood.A dramatic double-height entry introduces the home's remarkable proportions. The magnificent living room features soaring ceilings, beautifully restored exposed wood beams, and a massive fireplace. An impressive picture window frames an exotic retreat of lush greenery, while ten-foot French doors open to a private outdoor living area with a firepit and built-in sofa, seamlessly extending the living space into the gardens.The thoughtful restoration honors the home's original architecture while introducing an exceptional material palette. Petra Viola marble adorns the kitchen and custom vanities, while rich, beautifully nuanced tones of terrazzo define each bathroom. Zia encaustic tiles, meticulously restored deep walnut-toned doors with original hardware, and an extraordinary collection of interior and exterior light fixtures and sconces create a layered, sophisticated aesthetic throughout.Designed for the serious cook and effortless entertaining, the kitchen features custom cabinetry, dual Sub-Zero refrigeration, a Wolf professional range, and beautiful Petra Viola marble. Direct access to the interior and outdoor dining areas allows for entertaining on a grand scale.Extraordinary natural light fills the residence, revealing lush gardens and a remarkable collection of private outdoor entertaining spaces. A fountain courtyard, shaded pergola, glorious outdoor dining room, pool and lounge with sweeping city views, elevated mezzanine, secluded terraces, and an intimate firepit lounge offer multiple settings for gathering and relaxation. Mature landscaping surrounds the property, providing exceptional privacy while preserving beautiful views of the city beyond. As evening falls, thoughtfully placed exterior lighting and sconces illuminate the gardens while the city lights glisten in the distance.The primary suite is a secluded retreat with a wood-burning fireplace, private terrace, generous bath, exceptional closet space, and romantic city views that become particularly magical after dark. Two additional bedrooms, beautifully appointed baths, abundant storage, a flexible office or gym with its own private entrance, and a two-car garage complete the residence.An exceptional balance of architectural preservation and modern livability, this remarkable Spanish residence offers the romance of 1931, the luxury of a meticulous restoration, extraordinary indoor-outdoor entertaining, and the rare feeling of a completely private estate in the heart of Los Angeles.The residence is being offered turnkey, with furnishings and artwork available under a separate addendum.
Days On Market: 8
Listing updated: October 8, 2026 at 07:01 AM
Listed by: Jeff Kohl DRE #01095791, The Agency

Features & Facts
Interior
- Bedrooms: 3
- Bathrooms: 4 full, 1 half
- Square Feet: 2944
- Year Built: 1931
- Flooring: Hardwood, Terrazzo, Pavers, Mixed
- Family Room: Yes


Similar Homes for Sale

$6,595,000
505 Roxbury Dr, Beverly Hills

$6,950,000
10375 Wilshire Blvd, Los Angeles

$6,300,000
521 Loring Ave, Los Angeles

$4,995,000
1717 Comstock Ave, Los Angeles

$5,250,000
2048 Linnington Ave, Los Angeles

$6,495,000
391 Saltair Ave, Los Angeles
Tour with Localla
LOCALLA was built by Tony O'Brien, a REALTOR with The Sher Group, to give buyers a direct and transparent way to search and tour homes. No selling your data. No partner agents. Just Tony.
Select a date and time
Contact a Buyer's Agent
Connect with Tony O'Brien — REALTOR, The Sher Group & LOCALLA
Consent not required to use LOCALLA. See our Privacy Policy.
The Sher Group and Tony O'Brien are not mortgage brokers or lenders and do not provide financing. If you opt in, we may refer you to a third-party licensed mortgage professional. We do not guarantee loan approval, rates, or terms.
Nearby Homes For Sale


© 2026 The MLS™ - Combined L.A. Westside MLS (CLAW). All rights reserved. Based on information from The MLS™ - Combined L.A. Westside MLS (CLAW) as of 10/8/2026, 10:33:49 PM. All data, including all measurements and calculations of area, is obtained from various sources and has not been, and will not be, verified by broker or MLS. All information should be independently reviewed and verified for accuracy. Properties may or may not be listed by the office/agent presenting the information. IDX information is provided exclusively for personal, non-commercial use, and may not be used for any purpose other than to identify prospective properties consumers may be interested in purchasing. Information is deemed reliable but not guaranteed.
Tony O'Brien DRE #02200838 | The Sher Group DRE #02022464
Equal Housing Opportunity
Tour with Localla
LOCALLA was built by Tony O'Brien, a REALTOR with The Sher Group, to give buyers a direct and transparent way to search and tour homes. No selling your data. No partner agents. Just Tony.
Select a date and time
Nearby Homes For Sale
Contact a Buyer's Agent
Connect with Tony O'Brien — REALTOR, The Sher Group & LOCALLA
Consent not required to use LOCALLA. See our Privacy Policy.
The Sher Group and Tony O'Brien are not mortgage brokers or lenders and do not provide financing. If you opt in, we may refer you to a third-party licensed mortgage professional. We do not guarantee loan approval, rates, or terms.
© 2026 The MLS™ - Combined L.A. Westside MLS (CLAW). All rights reserved. Based on information from The MLS™ - Combined L.A. Westside MLS (CLAW) as of 10/8/2026, 10:33:49 PM. All data, including all measurements and calculations of area, is obtained from various sources and has not been, and will not be, verified by broker or MLS. All information should be independently reviewed and verified for accuracy. Properties may or may not be listed by the office/agent presenting the information. IDX information is provided exclusively for personal, non-commercial use, and may not be used for any purpose other than to identify prospective properties consumers may be interested in purchasing. Information is deemed reliable but not guaranteed.
Tony O'Brien DRE #02200838 | The Sher Group DRE #02022464
Equal Housing Opportunity