LOCALLA



$9,995,000
1260 St Ives Pl Los Angeles CA 90069
Residential
Built 2001
N/A
$1,156/sqft
No HOA
N/A
What's Special
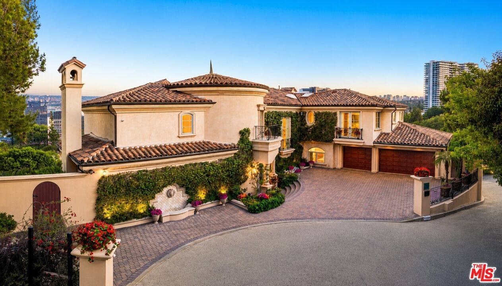
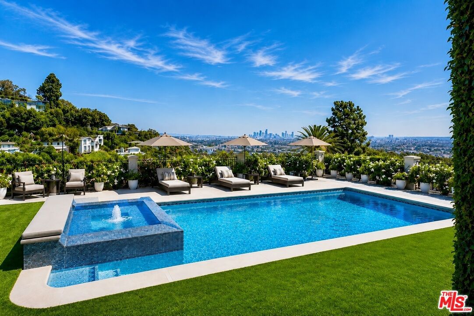
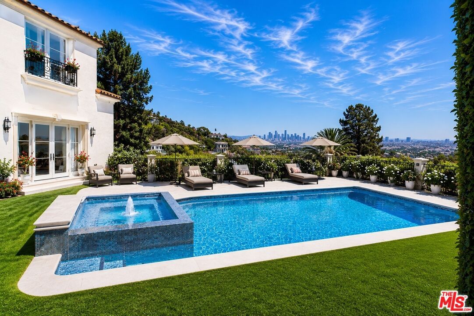
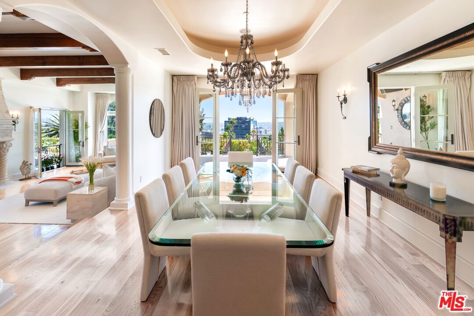
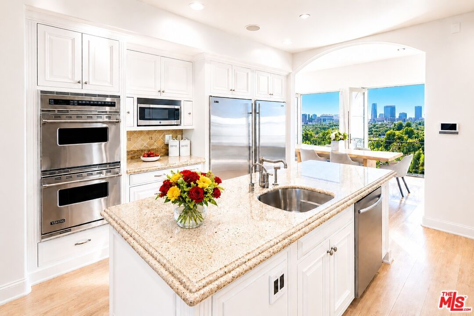
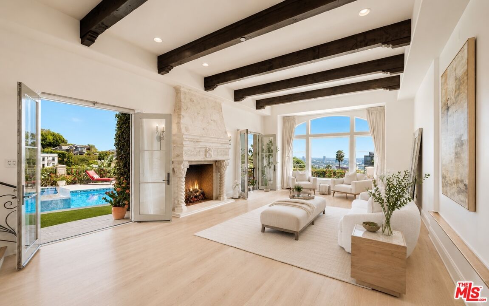
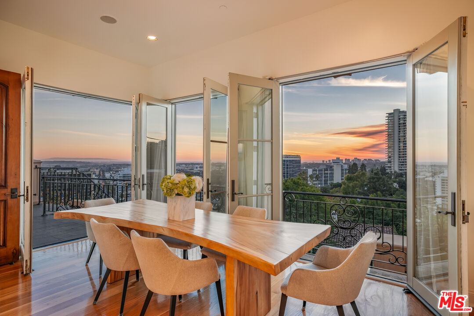
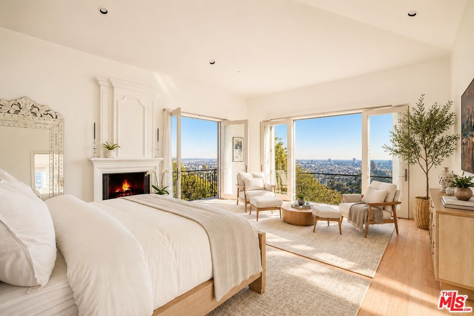
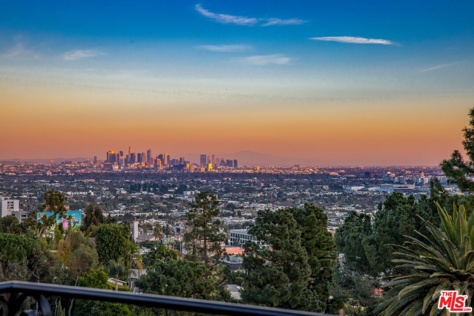
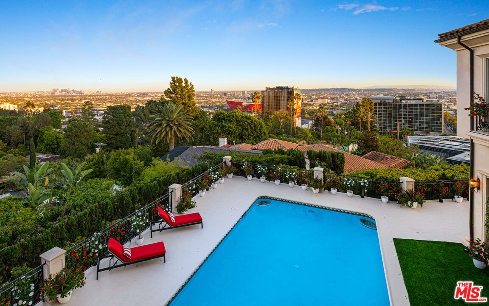
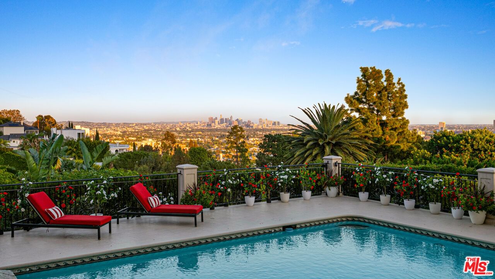
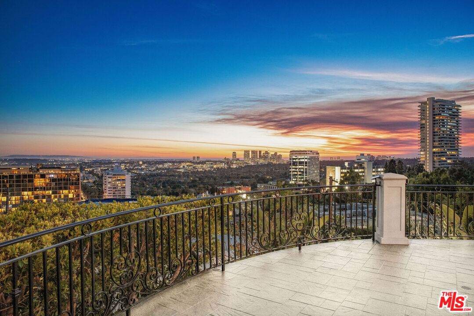
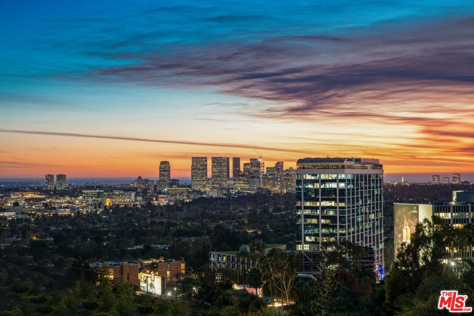
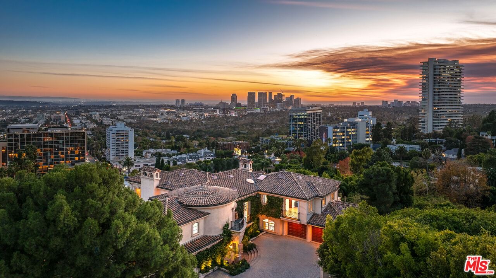
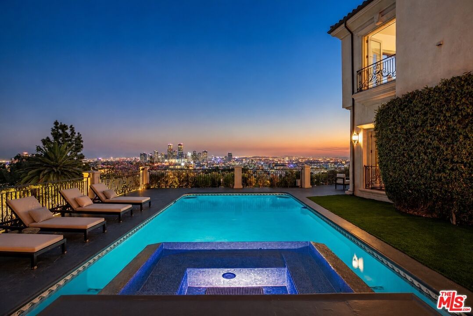
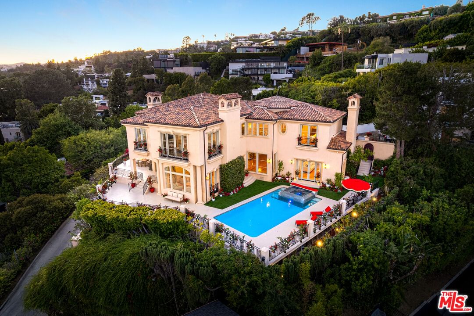
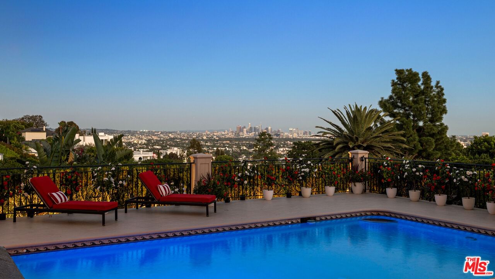
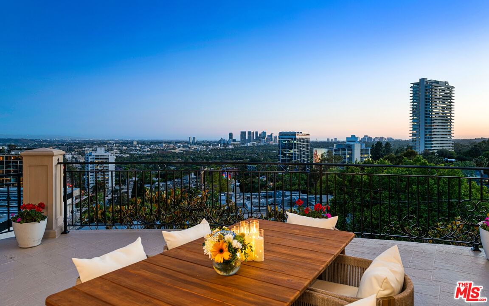
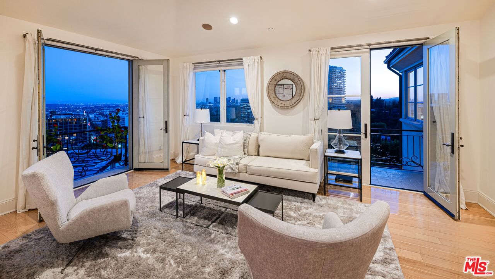
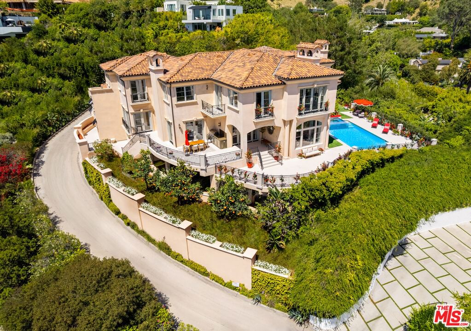
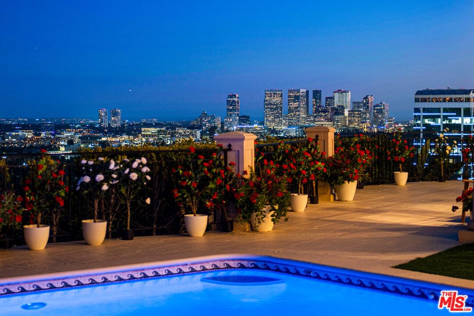
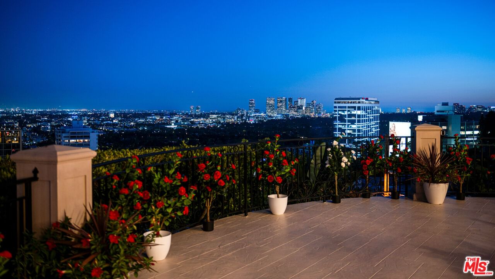
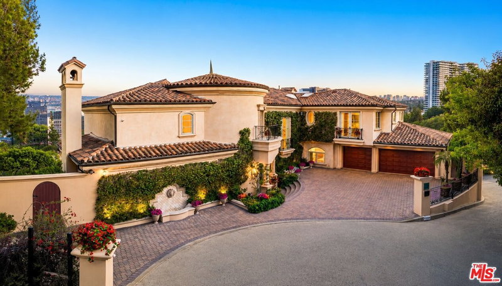
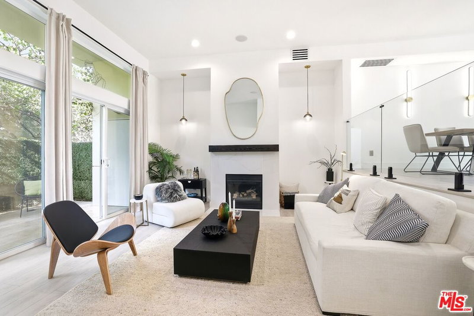
Set on a private promontory overlooking the Sunset Strip, this majestic estate seamlessly blends timeless Mediterranean architecture with modern sophistication, capturing mesmerizing panoramic views across the Los Angeles skyline, Century City, and the Pacific Ocean. Offering 6 bedrooms and 8 bathrooms, a dramatic flagstone motor court leads to a stately courtyard and grand foyer highlighted by 30-foot vaulted ceilings and a sweeping staircase. Designed for seamless indoor-outdoor living and grand-scale entertaining, the residence features expansive living, dining, and family areas, along with a custom home office, gym, yoga/dance studio, home theater, and wine room, all connected by a private elevator servicing every level. The gourmet kitchen is appointed with granite countertops, Viking appliances, Sub-Zero refrigeration, dual dishwashers, and a walk-in pantry, opening to spacious patios and an outdoor BBQ and dining area framed by breathtaking sunset and ocean views. Upstairs, the primary suite serves as a private sanctuary, complete with a separate sitting room, fireplace, wet bar, three Juliette balconies, and an expansive terrace. Dual spa-style baths feature soaking tubs, steam showers, and custom walk-in closets, while four additional en-suite bedrooms provide luxurious accommodations for family and guests. The lower level offers a spacious bedroom suite with a private terrace and separate entrance, ideal for guests, extended family, or in-laws. Additional amenities include a three-car garage, ample guest parking, and full smart home integration for effortless modern living. A rare castle-like retreat just moments from Doheny and Sunset, walking distance to premier restaurants, The Edition Hotel, and Soho House where privacy, scale, and refined sophistication are elevated by sweeping city-to-ocean views extending from Downtown Los Angeles to Catalina Island. Newly Updated.
Days On Market: 105
Listing updated: September 28, 2026 at 05:18 PM
Listed by: Jennifer Saginor DRE #01379187, The Beverly Hills Estates

Features & Facts
Interior
- Bedrooms: 6
- Bathrooms: 8 full, 1 half
- Square Feet: 8644
- Year Built: 2001
- Flooring: Hardwood, Stone
- Family Room: Yes



Similar Homes for Sale

$10,500,000
607 Linden Dr, Beverly Hills

$8,800,000
3123 Earlmar Dr, Los Angeles

$9,750,000
3062 Queensbury Dr, Los Angeles

$11,495,000
124 Woodburn Dr, Los Angeles

$9,995,000
11797 CHAPARAL ST, LOS ANGELES

$7,998,000
411 Bowling Green Way, Los Angeles
Contact a Buyer's Agent
Connect with Tony O'Brien — REALTOR, The Sher Group & LOCALLA
Consent not required to use LOCALLA. See our Privacy Policy.
The Sher Group and Tony O'Brien are not mortgage brokers or lenders and do not provide financing. If you opt in, we may refer you to a third-party licensed mortgage professional. We do not guarantee loan approval, rates, or terms.
Nearby Homes For Sale




© 2026 The MLS™ - Combined L.A. Westside MLS (CLAW). All rights reserved. Based on information from The MLS™ - Combined L.A. Westside MLS (CLAW) as of 10/8/2026, 3:24:07 PM. All data, including all measurements and calculations of area, is obtained from various sources and has not been, and will not be, verified by broker or MLS. All information should be independently reviewed and verified for accuracy. Properties may or may not be listed by the office/agent presenting the information. IDX information is provided exclusively for personal, non-commercial use, and may not be used for any purpose other than to identify prospective properties consumers may be interested in purchasing. Information is deemed reliable but not guaranteed.
Tony O'Brien DRE #02200838 | The Sher Group DRE #02022464
Equal Housing Opportunity
Nearby Homes For Sale
Contact a Buyer's Agent
Connect with Tony O'Brien — REALTOR, The Sher Group & LOCALLA
Consent not required to use LOCALLA. See our Privacy Policy.
The Sher Group and Tony O'Brien are not mortgage brokers or lenders and do not provide financing. If you opt in, we may refer you to a third-party licensed mortgage professional. We do not guarantee loan approval, rates, or terms.
© 2026 The MLS™ - Combined L.A. Westside MLS (CLAW). All rights reserved. Based on information from The MLS™ - Combined L.A. Westside MLS (CLAW) as of 10/8/2026, 3:24:07 PM. All data, including all measurements and calculations of area, is obtained from various sources and has not been, and will not be, verified by broker or MLS. All information should be independently reviewed and verified for accuracy. Properties may or may not be listed by the office/agent presenting the information. IDX information is provided exclusively for personal, non-commercial use, and may not be used for any purpose other than to identify prospective properties consumers may be interested in purchasing. Information is deemed reliable but not guaranteed.
Tony O'Brien DRE #02200838 | The Sher Group DRE #02022464
Equal Housing Opportunity