LOCALLA


$1,495,000
8866 Wonderland Ave Los Angeles CA 90046
Residential
Built 2019
N/A
$1,014/sqft
No HOA
N/A
What's Special
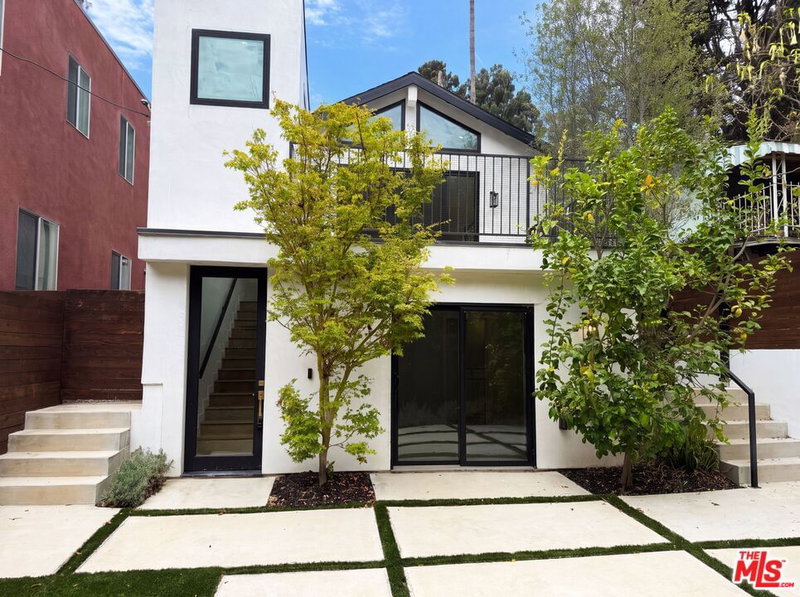
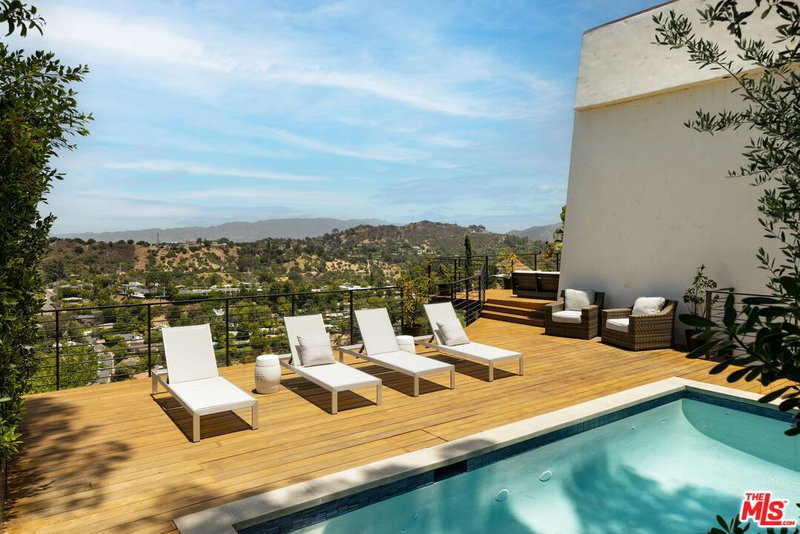
Set into a verdant Laurel Canyon hillside with expansive northern and western views, this two-bedroom, two-and-a-half-bathroom single-family home is part of the acclaimed Wonderland project by the Los Angeles architectural firm Mutuo. The project brings contemporary Hollywood Hills living to a broader audience with flexible residences that are visually interconnected and share outdoor green spaces. Advancing the narrative of gentle density with layouts that provide privacy and connect neighbors, it earned the prestigious 2021 AIA California Residential Merit Award. Completed in 2019, this 1,474-square-foot, three-level residence draws inspiration from Laurel Canyon's surrounding historic row houses while looking optimistically to the future. Demonstrating the aesthetic versatility that typifies the studio's work, the house juxtaposes traditional details like Victorian scalloped shingles with contemporary board-formed concrete. Treating zoning requirements as creative prompts, the design uses required stepbacks to create a front-facing exterior terrace, plus a rooftop observation deck offering canyon sunsets and sweeping San Gabriel Mountains vistas. A shaded rear garden and a bridge to the adjoining hillside give residents multiple ways to inhabit the site throughout the day. Upon entry, the main level includes the primary bedroom suite with a walk-through closet and en-suite bath, a guest bedroom with its own dedicated bathroom, and a central laundry area. An open-tread staircase with a generous skylight provides comfortable, naturally lit circulation between floors. The main living spaces occupy the top level, with an ideal floor plan for entertaining that connects the dining area and outdoor terrace to an open kitchen appointed with custom walnut cabinetry and Bertazzoni and Liebherr appliances. The bottom level includes additional finished storage space and an oversized, flexible 684-SF garage footprint designed to accommodate and comply with a future ADU conversion (buyer to verify). This rare example of thoughtful new construction is located just up the street from the celebrated Wonderland Elementary School and less than a 15-minute drive from dining in West Hollywood, Hollywood, and Studio City. It offers a convenient pied-a-terre or a permanent residence with easy access to prime destinations in the city and the Valley.
Days On Market: 5
Listing updated: October 21, 2026 at 08:37 PM
Listed by: Jeremy Steenblik DRE #02146632, Modern California House

Features & Facts
Interior
- Bedrooms: 2
- Bathrooms: 3 full, 1 half
- Square Feet: 1474
- Year Built: 2019
- Flooring: Wood, Cement
- Family Room: Yes

Similar Homes for Sale

$1,299,000
8876 Lookout Mountain Ave, Los Angeles

$1,675,000
8867 Hollywood Hills Rd, Los Angeles

$1,695,000
8223 Yucca Trl, Los Angeles

$1,495,000
2774 Woodstock Rd, Los Angeles

$1,499,000
848 Doheny Dr, West Hollywood

$1,650,000
1356 Fairfax Ave, Los Angeles
Tour with Localla
LOCALLA was built by Tony O'Brien, a REALTOR with The Sher Group, to give buyers a direct and transparent way to search and tour homes. No selling your data. No partner agents. Just Tony.
Select a date and time
Contact a Buyer's Agent
Connect with Tony O'Brien — REALTOR, The Sher Group & LOCALLA
Consent not required to use LOCALLA. See our Privacy Policy.
The Sher Group and Tony O'Brien are not mortgage brokers or lenders and do not provide financing. If you opt in, we may refer you to a third-party licensed mortgage professional. We do not guarantee loan approval, rates, or terms.
Nearby Homes For Sale


© 2026 The MLS™ - Combined L.A. Westside MLS (CLAW). All rights reserved. Based on information from The MLS™ - Combined L.A. Westside MLS (CLAW) as of 10/23/2026, 7:46:06 AM. All data, including all measurements and calculations of area, is obtained from various sources and has not been, and will not be, verified by broker or MLS. All information should be independently reviewed and verified for accuracy. Properties may or may not be listed by the office/agent presenting the information. IDX information is provided exclusively for personal, non-commercial use, and may not be used for any purpose other than to identify prospective properties consumers may be interested in purchasing. Information is deemed reliable but not guaranteed.
Tony O'Brien DRE #02200838 | The Sher Group DRE #02022464
Equal Housing Opportunity
Tour with Localla
LOCALLA was built by Tony O'Brien, a REALTOR with The Sher Group, to give buyers a direct and transparent way to search and tour homes. No selling your data. No partner agents. Just Tony.
Select a date and time
Nearby Homes For Sale
Contact a Buyer's Agent
Connect with Tony O'Brien — REALTOR, The Sher Group & LOCALLA
Consent not required to use LOCALLA. See our Privacy Policy.
The Sher Group and Tony O'Brien are not mortgage brokers or lenders and do not provide financing. If you opt in, we may refer you to a third-party licensed mortgage professional. We do not guarantee loan approval, rates, or terms.
© 2026 The MLS™ - Combined L.A. Westside MLS (CLAW). All rights reserved. Based on information from The MLS™ - Combined L.A. Westside MLS (CLAW) as of 10/23/2026, 7:46:06 AM. All data, including all measurements and calculations of area, is obtained from various sources and has not been, and will not be, verified by broker or MLS. All information should be independently reviewed and verified for accuracy. Properties may or may not be listed by the office/agent presenting the information. IDX information is provided exclusively for personal, non-commercial use, and may not be used for any purpose other than to identify prospective properties consumers may be interested in purchasing. Information is deemed reliable but not guaranteed.
Tony O'Brien DRE #02200838 | The Sher Group DRE #02022464
Equal Housing Opportunity