LOCALLA


$1,375,000
9120 W 24th St Los Angeles CA 90034
Single Family
Built 1939
$1,045/sqft
No HOA
What's Special
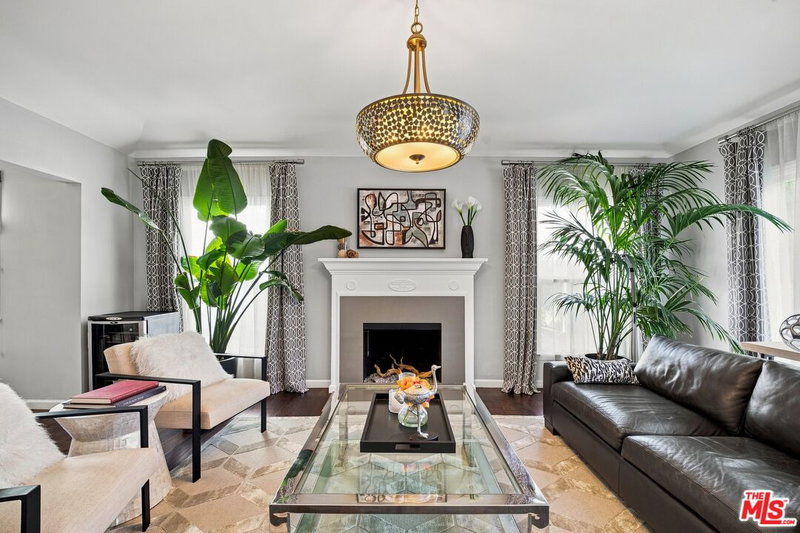
**Offer Deadline is Monday, November 23rd at 10:00am** Located in Beverlywood Adjacent, this timeless 1939 Spanish home sits in one of the area's most coveted locations. Warm, soulful, and charming, the move-in-ready home blends original architectural details with modern comfort. Beautiful hardwood floors, crown molding, a classic fireplace mantel, and thoughtful details throughout reflect the home's enduring charm. Currently offering 2 bedrooms and 1 bathroom, the flexible floor plan presents an opportunity to create a 3-bedroom, 2-bathroom home over time. The living spaces flow naturally to a covered outdoor deck, ideal for dining and entertaining. Beyond, the thoughtfully landscaped garden offers a peaceful, private setting with a water-wise garden and easy maintenance. Tucked into the backyard, the finished detached garage provides versatile space for a playroom, recreation room, home office, or creative studio, with potential for a future ADU conversion, subject to applicable approvals. Ideally situated in a sought-after neighborhood, the home offers convenient access to Canfield Elementary, Castle Heights Elementary, and Hamilton High School, along with the best of Culver City, Century City, and Beverly Hills. Very comfortable to live in as it is today, with the flexibility to evolve over time, this home celebrates character, comfort, and the simple pleasures of everyday living. More than just a house, this is a true home.
Days On Market: 6
Listing updated: November 20, 2026 at 12:01 AM
Listed by: Colleen Buerge DRE #01875348, Pardee Properties
Samantha Kinnon DRE #01858397, Pardee Properties

Features & Facts
Interior
- Bedrooms: 2
- Bathrooms: 1
- Square Feet: 1316
- Year Built: 1939
- Flooring: Hardwood, Carpet, Tile
- Fireplaces: 1
- Family Room: Yes



Similar Homes for Sale

$1,400,000
10744 Oregon Ave, Culver City

$1,628,000
5721 Glenford St, Los Angeles

$1,480,000
3670 Kelton Ave, Los Angeles

$1,499,999
5720 El Rincon Way, Culver City

$1,599,000
4494 Don Milagro Dr, Los Angeles

$1,399,900
4354 Coolidge Ave, Los Angeles
Tour with Localla
LOCALLA was built by Tony O'Brien, a REALTOR with The Sher Group, to give buyers a direct and transparent way to search and tour homes. No selling your data. No partner agents. Just Tony.
Select a date and time
Contact a Buyer's Agent
Connect with Tony O'Brien — REALTOR, The Sher Group & LOCALLA
Consent not required to use LOCALLA. See our Privacy Policy.
The Sher Group and Tony O'Brien are not mortgage brokers or lenders and do not provide financing. If you opt in, we may refer you to a third-party licensed mortgage professional. We do not guarantee loan approval, rates, or terms.
Nearby Homes For Sale


© 2026 The MLS™ - Combined L.A. Westside MLS (CLAW). All rights reserved. Based on information from The MLS™ - Combined L.A. Westside MLS (CLAW) as of 11/20/2026, 2:46:13 AM. All data, including all measurements and calculations of area, is obtained from various sources and has not been, and will not be, verified by broker or MLS. All information should be independently reviewed and verified for accuracy. Properties may or may not be listed by the office/agent presenting the information. IDX information is provided exclusively for personal, non-commercial use, and may not be used for any purpose other than to identify prospective properties consumers may be interested in purchasing. Information is deemed reliable but not guaranteed.
Tony O'Brien DRE #02200838 | The Sher Group DRE #02022464
Equal Housing Opportunity
Tour with Localla
LOCALLA was built by Tony O'Brien, a REALTOR with The Sher Group, to give buyers a direct and transparent way to search and tour homes. No selling your data. No partner agents. Just Tony.
Select a date and time
Nearby Homes For Sale
Contact a Buyer's Agent
Connect with Tony O'Brien — REALTOR, The Sher Group & LOCALLA
Consent not required to use LOCALLA. See our Privacy Policy.
The Sher Group and Tony O'Brien are not mortgage brokers or lenders and do not provide financing. If you opt in, we may refer you to a third-party licensed mortgage professional. We do not guarantee loan approval, rates, or terms.
© 2026 The MLS™ - Combined L.A. Westside MLS (CLAW). All rights reserved. Based on information from The MLS™ - Combined L.A. Westside MLS (CLAW) as of 11/20/2026, 2:46:13 AM. All data, including all measurements and calculations of area, is obtained from various sources and has not been, and will not be, verified by broker or MLS. All information should be independently reviewed and verified for accuracy. Properties may or may not be listed by the office/agent presenting the information. IDX information is provided exclusively for personal, non-commercial use, and may not be used for any purpose other than to identify prospective properties consumers may be interested in purchasing. Information is deemed reliable but not guaranteed.
Tony O'Brien DRE #02200838 | The Sher Group DRE #02022464
Equal Housing Opportunity