LOCALLA


$1,898,000
942 14th St #3 Santa Monica CA 90403
Condo
Built 1981
$1,043/sqft
No HOA
What's Special
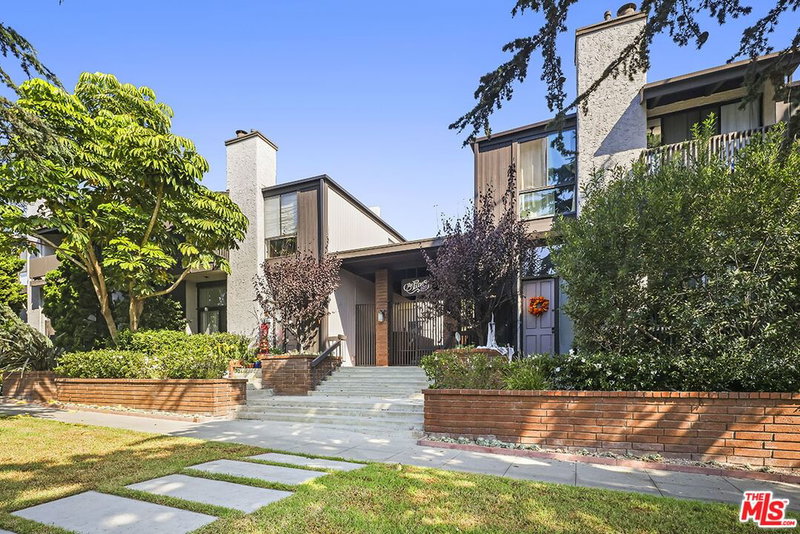
Set in the heart of Santa Monica's coveted Wilshire Montana neighborhood, this inviting townhouse-style residence captures the ease of coastal California living, pairing bright, beautifully updated interiors with private outdoor spaces and an exceptional location just minutes from the beach and vibrant Montana Avenue. Spanning 1,819 square feet across multiple levels, the three-bedroom home is thoughtfully designed for both comfortable everyday living and effortless entertaining, with warm wood floors, abundant natural light, and a versatile layout that creates a sense of space and privacy throughout. The main level unfolds into a spacious living room anchored by a cozy gas fireplace, flowing naturally into a sunlit dining area with direct access to a private terrace, an inviting setting for morning coffee, alfresco dining, or relaxing in the ocean breeze. Rustic terracotta tile lends warmth and character to the adjoining kitchen, appointed with premium Thermador and KitchenAid stainless steel appliances, generous white cabinetry, and a charming greenhouse window. A convenient powder room completes the main level. Upstairs, the impressive primary suite feels like a peaceful retreat, with soaring double-height ceilings and abundant natural light creating an airy sense of volume. A stone-clad gas fireplace adds serenity, while two spacious closets and an en suite bathroom with a jetted soaking tub provide comfort and convenience. Two additional bedrooms share a well-appointed hall bathroom, with a dedicated laundry area nearby. Above the primary suite, a versatile loft introduces another dimension to the home, ideal for a private office, creative studio, fitness space, or retreat lounge. From here, access the rooftop deck to enjoy an additional outdoor escape beneath the Santa Monica sky. Enjoy a private, direct-access two-car garage, while the intimate six-residence community features controlled access, additional storage, and earthquake insurance. Ideally positioned near the celebrated boutiques and restaurants of Montana Avenue, Third Street Promenade, top-rated schools, and Santa Monica's renowned beaches, bike paths, and coastal recreation, this residence presents an exceptional opportunity to enjoy the best of Westside living in one of the city's most desirable neighborhoods.
Days On Market: 8
Listing updated: October 23, 2026 at 07:40 PM
Listed by: David Berg DRE #01481236, Compass
F. Ron Smith DRE #00961954, Compass

Local Highlights
Features & Facts
Interior
- Bedrooms: 3
- Bathrooms: 3 full, 1 half
- Square Feet: 1819
- Year Built: 1981
- Flooring: Wood, Tile
- Fireplaces: 2
- Family Room: Yes
Recently Sold Nearby



Similar Homes for Sale

$2,095,000
1314 California Ave #1, Santa Monica

$1,995,000
1105 Idaho Ave #101, Santa Monica

$2,195,000
931 10th St #D, Santa Monica

$1,650,000
1123 11th St #3, Santa Monica

$1,597,000
1141 17th St #4, Santa Monica

$1,899,000
837 18th St #3, Santa Monica
Tour with Localla
LOCALLA was built by Tony O'Brien, a REALTOR with The Sher Group, to give buyers a direct and transparent way to search and tour homes. No selling your data. No partner agents. Just Tony.
Select a date and time
Contact a Buyer's Agent
Connect with Tony O'Brien — REALTOR, The Sher Group & LOCALLA
Consent not required to use LOCALLA. See our Privacy Policy.
The Sher Group and Tony O'Brien are not mortgage brokers or lenders and do not provide financing. If you opt in, we may refer you to a third-party licensed mortgage professional. We do not guarantee loan approval, rates, or terms.
Nearby Homes For Sale


© 2026 The MLS™ - Combined L.A. Westside MLS (CLAW). All rights reserved. Based on information from The MLS™ - Combined L.A. Westside MLS (CLAW) as of 11/20/2026, 12:10:34 AM. All data, including all measurements and calculations of area, is obtained from various sources and has not been, and will not be, verified by broker or MLS. All information should be independently reviewed and verified for accuracy. Properties may or may not be listed by the office/agent presenting the information. IDX information is provided exclusively for personal, non-commercial use, and may not be used for any purpose other than to identify prospective properties consumers may be interested in purchasing. Information is deemed reliable but not guaranteed.
Tony O'Brien DRE #02200838 | The Sher Group DRE #02022464
Equal Housing Opportunity
Tour with Localla
LOCALLA was built by Tony O'Brien, a REALTOR with The Sher Group, to give buyers a direct and transparent way to search and tour homes. No selling your data. No partner agents. Just Tony.
Select a date and time
Nearby Homes For Sale
Contact a Buyer's Agent
Connect with Tony O'Brien — REALTOR, The Sher Group & LOCALLA
Consent not required to use LOCALLA. See our Privacy Policy.
The Sher Group and Tony O'Brien are not mortgage brokers or lenders and do not provide financing. If you opt in, we may refer you to a third-party licensed mortgage professional. We do not guarantee loan approval, rates, or terms.
© 2026 The MLS™ - Combined L.A. Westside MLS (CLAW). All rights reserved. Based on information from The MLS™ - Combined L.A. Westside MLS (CLAW) as of 11/20/2026, 12:10:34 AM. All data, including all measurements and calculations of area, is obtained from various sources and has not been, and will not be, verified by broker or MLS. All information should be independently reviewed and verified for accuracy. Properties may or may not be listed by the office/agent presenting the information. IDX information is provided exclusively for personal, non-commercial use, and may not be used for any purpose other than to identify prospective properties consumers may be interested in purchasing. Information is deemed reliable but not guaranteed.
Tony O'Brien DRE #02200838 | The Sher Group DRE #02022464
Equal Housing Opportunity