LOCALLA




$9,995,000
734 18th St Santa Monica CA 90402
Single Family
Built 2019
$1,922/sqft
No HOA
What's Special
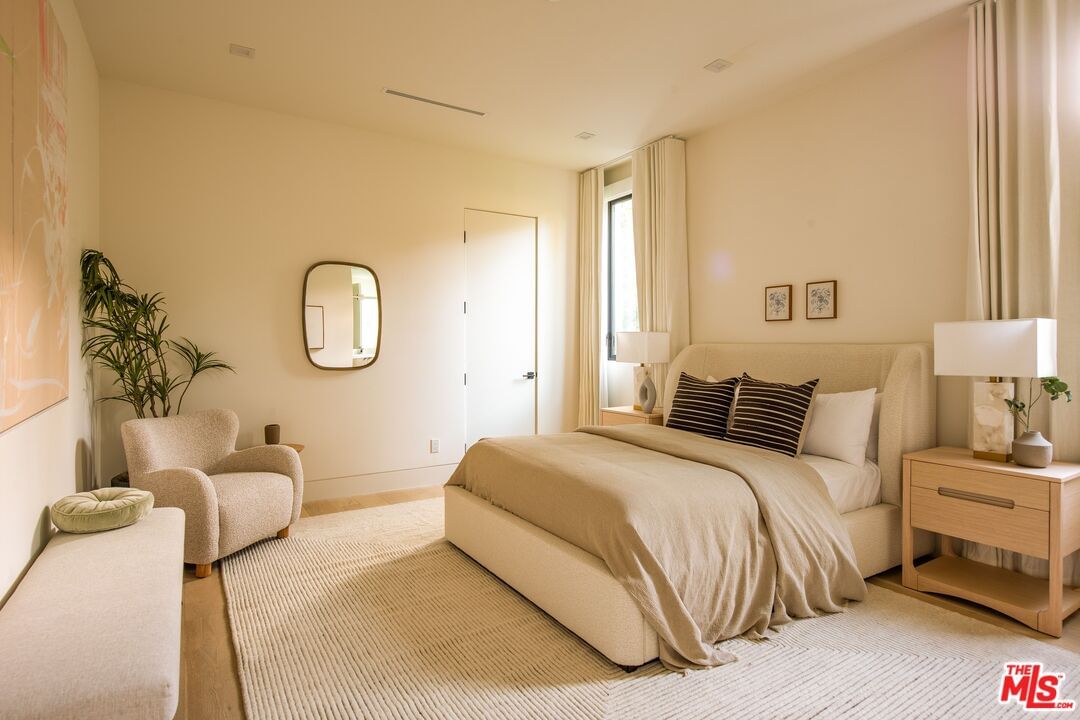
A true indoor-outdoor sanctuary, this exceptional architectural residence is centered around a beautifully landscaped backyard, where expansive walls of glass create an effortless connection between light-filled interiors and resort-style outdoor spaces, offering a remarkable sense of privacy in one of the Westside's most coveted neighborhoods. Designed by acclaimed architect Ken Ungar, this 5-bedroom + an office, 5.5-bathroom residence offers 5,200 SF on an expansive 8,940 SF lot of thoughtfully designed living space with white oak floors, skylights, and an exceptional floor plan just moments from the shops, restaurants, and amenities of Montana Avenue. A dramatic entry introduces bright, open living spaces designed for both everyday living and effortless entertaining. The formal living room flows into an elegant dining room with a Sub Zero wine refrigerator, while the chef's kitchen showcases a complete suite of Miele appliances, refinished custom cabinetry, sculptural Tom Dixon lighting, and striking book matched Dekton countertops and backsplash. The adjoining family room disappears behind walls of glass, opening completely to the private backyard where a newly completed pool, covered outdoor living room, and fully equipped outdoor kitchen with a 48-inch DCS barbecue and matching refrigerator create an exceptional setting for year-round entertaining. The upper level features 4 ensuite bedrooms, including a luxurious primary suite with soaring ceilings, a dramatic fireplace, an expansive private balcony, dual walk-in closets, and a spa-inspired bath, along with a versatile den ideal as a media room, playroom, or additional lounge. A private guest suite and dedicated office on the main level provide flexibility for visitors, working from home, or multigenerational living. Surrounded by mature landscaping that enhances both beauty and privacy, the backyard serves as a true extension of the home, creating a seamless indoor-outdoor lifestyle. Ideally situated north of Montana Avenue, this exceptional residence enjoys close proximity to Brentwood Country Mart, Montana Avenue's renowned boutiques and restaurants, highly regarded schools, and everything that makes this one of the Westside's most desirable neighborhoods.
Days On Market: 23
Listing updated: October 5, 2026 at 11:33 PM
Listed by: Victoria Velazquez DRE #02038302, Compass

Local Highlights
Features & Facts
Interior
- Bedrooms: 5
- Bathrooms: 6 full, 1 half
- Square Feet: 5200
- Year Built: 2019
- Flooring: Engineered Hardwood
- Fireplaces: 4
- Family Room: Yes
Recently Sold Nearby


Similar Homes for Sale

$9,495,000
618 15th St, Santa Monica

$9,995,000
218 Alta Ave, Santa Monica

$11,495,000
143 Marguerita Ave, Santa Monica

$8,599,000
528 Chautauqua Blvd, Los Angeles

$10,995,000
717 Toyopa Dr, Pacific Palisades

$8,750,000
525 Alma Real Dr, Pacific Palisades
Contact a Buyer's Agent
Connect with Tony O'Brien — REALTOR, The Sher Group & LOCALLA
Consent not required to use LOCALLA. See our Privacy Policy.
The Sher Group and Tony O'Brien are not mortgage brokers or lenders and do not provide financing. If you opt in, we may refer you to a third-party licensed mortgage professional. We do not guarantee loan approval, rates, or terms.
Nearby Homes For Sale


© 2026 The MLS™ - Combined L.A. Westside MLS (CLAW). All rights reserved. Based on information from The MLS™ - Combined L.A. Westside MLS (CLAW) as of 11/20/2026, 12:11:20 AM. All data, including all measurements and calculations of area, is obtained from various sources and has not been, and will not be, verified by broker or MLS. All information should be independently reviewed and verified for accuracy. Properties may or may not be listed by the office/agent presenting the information. IDX information is provided exclusively for personal, non-commercial use, and may not be used for any purpose other than to identify prospective properties consumers may be interested in purchasing. Information is deemed reliable but not guaranteed.
Tony O'Brien DRE #02200838 | The Sher Group DRE #02022464
Equal Housing Opportunity
Nearby Homes For Sale
Contact a Buyer's Agent
Connect with Tony O'Brien — REALTOR, The Sher Group & LOCALLA
Consent not required to use LOCALLA. See our Privacy Policy.
The Sher Group and Tony O'Brien are not mortgage brokers or lenders and do not provide financing. If you opt in, we may refer you to a third-party licensed mortgage professional. We do not guarantee loan approval, rates, or terms.
© 2026 The MLS™ - Combined L.A. Westside MLS (CLAW). All rights reserved. Based on information from The MLS™ - Combined L.A. Westside MLS (CLAW) as of 11/20/2026, 12:11:20 AM. All data, including all measurements and calculations of area, is obtained from various sources and has not been, and will not be, verified by broker or MLS. All information should be independently reviewed and verified for accuracy. Properties may or may not be listed by the office/agent presenting the information. IDX information is provided exclusively for personal, non-commercial use, and may not be used for any purpose other than to identify prospective properties consumers may be interested in purchasing. Information is deemed reliable but not guaranteed.
Tony O'Brien DRE #02200838 | The Sher Group DRE #02022464
Equal Housing Opportunity