LOCALLA

$7,999,999
439 S Spalding Dr. Beverly Hills CA 90212
Residential
N/A
N/A
$1,176/sqft
No HOA
N/A
What's Special
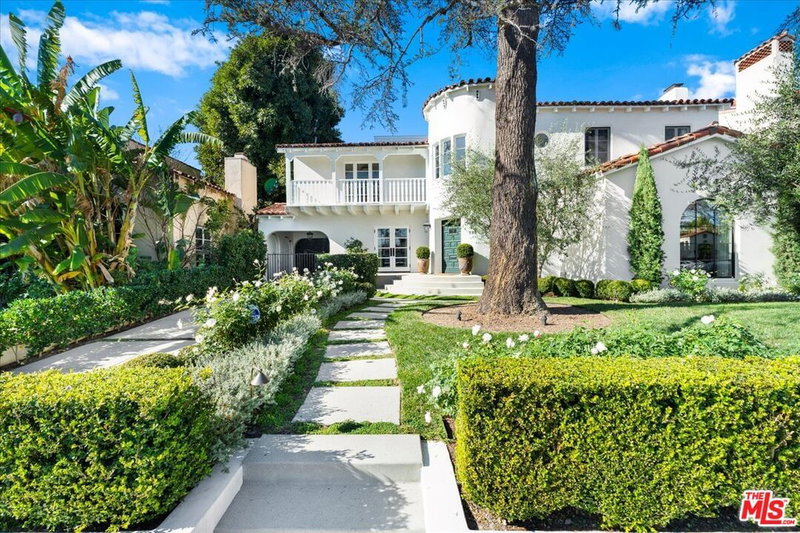
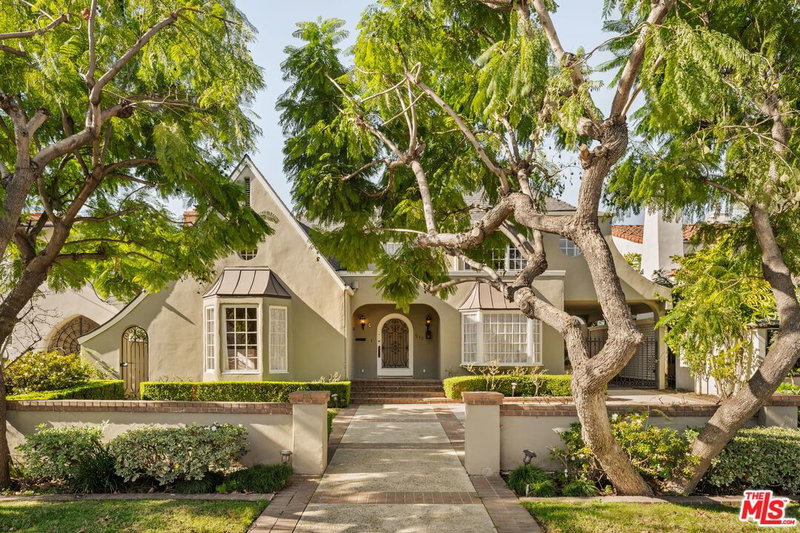
Nestled in one of the most desired neighborhoods, this beautiful Italian villa blends charm with modern luxury. Spanning three levels, this architectural masterpiece sits on a generous lot and boasts stunning details throughout, including exposed wood beams that add warmth and character.Step inside to a grand entryway that leads to spacious living areas filled with natural light and high ceilings. The gourmet chef's kitchen is a dream, featuring high-end appliances, custom cabinetry, and an oversized marble island perfect for entertaining. The seamless indoor-outdoor flow opens to a breathtaking courtyard, a private oasis ideal for relaxation.Outside, the backyard offers a pool, spa and bbq area, creating the perfect setting for entertaining or unwinding under the California sun. For ultimate luxury, enjoy movie nights in your private home theater.This exceptional home offers an unparalleled lifestyle in an unbeatable location. Don't miss the opportunity to own a true Beverly Hills gem! Fully Furnished.
Days On Market: 36
Listing updated: August 5, 2026 at 04:50 PM
Listed by: Natalie Osadon DRE #02213043, Compass

Features & Facts
Interior
- Bedrooms: 6
- Bathrooms: 8
- Square Feet: 6800
- Flooring: Hardwood
- Fireplaces: 4
- Family Room: Yes


Similar Homes for Sale

$6,950,000
331 Canon Dr, Beverly Hills

$6,995,000
521 Crescent Dr, Beverly Hills

$7,998,000
525 Rexford Dr, Beverly Hills

$8,750,000
716 Beverly Dr, Beverly Hills

$8,995,000
803 Rexford Dr, Beverly Hills

$7,495,000
1110 Benedict Canyon Dr, Beverly Hills
Contact a Buyer's Agent
Connect with Tony O'Brien — REALTOR, The Sher Group & LOCALLA
Consent not required to use LOCALLA. See our Privacy Policy.
The Sher Group and Tony O'Brien are not mortgage brokers or lenders and do not provide financing. If you opt in, we may refer you to a third-party licensed mortgage professional. We do not guarantee loan approval, rates, or terms.
Nearby Homes For Sale




© 2026 The MLS™ - Combined L.A. Westside MLS (CLAW). All rights reserved. Based on information from The MLS™ - Combined L.A. Westside MLS (CLAW) as of 10/23/2026, 6:18:50 AM. All data, including all measurements and calculations of area, is obtained from various sources and has not been, and will not be, verified by broker or MLS. All information should be independently reviewed and verified for accuracy. Properties may or may not be listed by the office/agent presenting the information. IDX information is provided exclusively for personal, non-commercial use, and may not be used for any purpose other than to identify prospective properties consumers may be interested in purchasing. Information is deemed reliable but not guaranteed.
Tony O'Brien DRE #02200838 | The Sher Group DRE #02022464
Equal Housing Opportunity
Nearby Homes For Sale
Contact a Buyer's Agent
Connect with Tony O'Brien — REALTOR, The Sher Group & LOCALLA
Consent not required to use LOCALLA. See our Privacy Policy.
The Sher Group and Tony O'Brien are not mortgage brokers or lenders and do not provide financing. If you opt in, we may refer you to a third-party licensed mortgage professional. We do not guarantee loan approval, rates, or terms.
© 2026 The MLS™ - Combined L.A. Westside MLS (CLAW). All rights reserved. Based on information from The MLS™ - Combined L.A. Westside MLS (CLAW) as of 10/23/2026, 6:18:50 AM. All data, including all measurements and calculations of area, is obtained from various sources and has not been, and will not be, verified by broker or MLS. All information should be independently reviewed and verified for accuracy. Properties may or may not be listed by the office/agent presenting the information. IDX information is provided exclusively for personal, non-commercial use, and may not be used for any purpose other than to identify prospective properties consumers may be interested in purchasing. Information is deemed reliable but not guaranteed.
Tony O'Brien DRE #02200838 | The Sher Group DRE #02022464
Equal Housing Opportunity