LOCALLA


$4,295,000
344 Camden Dr Beverly Hills CA 90212
Residential
Built 1940
N/A
$1,451/sqft
No HOA
N/A
What's Special
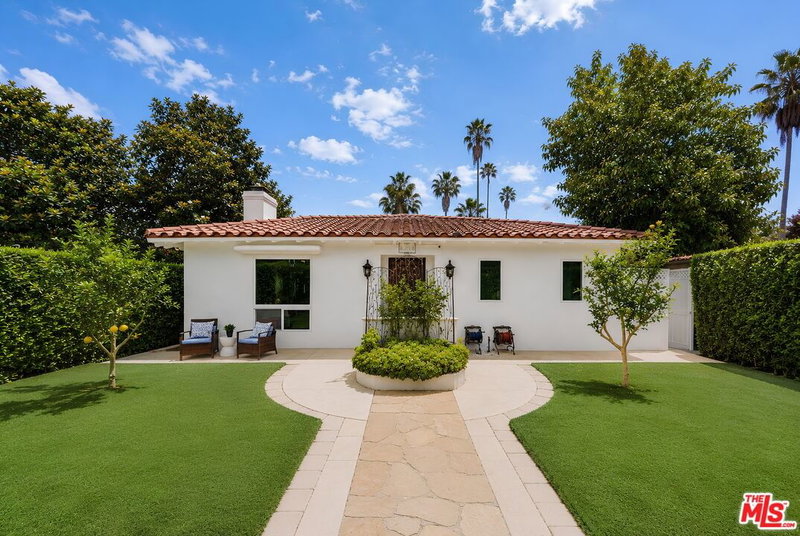
Bright and welcoming four bedroom, four bathroom home offering more than 2,900 square feet of living space on an impressive 7,600+ square-foot lot in a highly desirable Beverly Hills location. The inviting entry opens to a spacious living room and formal dining area, creating an ideal setting for both everyday living and entertaining. The generous remodeled chef's kitchen features stainless steel appliances and opens seamlessly to the dining space. The home includes four well-proportioned bedrooms, highlighted by a spacious primary suite with a large en-suite bathroom featuring a freestanding soaking tub and oversized shower. Outside the expansive turf-lined backyard offers abundant room for outdoor lounging, dining, entertaining, and play. Additional features include a two-car garage. Located south of Wilshire Boulevard near Roxbury Park and just west of South Beverly Drive's popular cafes, coffee shops, restaurants, and boutiques, the home is also close to the world-class dining and shopping of Beverly Hills' Golden Triangle.
Days On Market: 13
Listing updated: September 28, 2026 at 10:39 PM
Listed by: Amir Ahobim DRE #02021835, Clear Cut Realty
Shiva Mehrdad DRE #01279649, Forward One

Features & Facts
Interior
- Bedrooms: 4
- Bathrooms: 4
- Square Feet: 2960
- Year Built: 1940
- Flooring: Laminate, Tile
- Fireplaces: 1
- Family Room: Yes



Similar Homes for Sale

$3,499,999
10353 Mississippi Ave, Los Angeles

$3,995,000
1409 Club View Dr, Los Angeles

$3,550,000
10336 Monte Mar Dr, Los Angeles

$3,995,000
2201 Hillsboro Ave, Los Angeles

$3,899,000
436 Norwich Dr, West Hollywood

$3,600,000
465 Westmount Dr, West Hollywood
Contact a Buyer's Agent
Connect with Tony O'Brien — REALTOR, The Sher Group & LOCALLA
Consent not required to use LOCALLA. See our Privacy Policy.
The Sher Group and Tony O'Brien are not mortgage brokers or lenders and do not provide financing. If you opt in, we may refer you to a third-party licensed mortgage professional. We do not guarantee loan approval, rates, or terms.


© 2026 The MLS™ - Combined L.A. Westside MLS (CLAW). All rights reserved. Based on information from The MLS™ - Combined L.A. Westside MLS (CLAW) as of 10/23/2026, 5:36:28 AM. All data, including all measurements and calculations of area, is obtained from various sources and has not been, and will not be, verified by broker or MLS. All information should be independently reviewed and verified for accuracy. Properties may or may not be listed by the office/agent presenting the information. IDX information is provided exclusively for personal, non-commercial use, and may not be used for any purpose other than to identify prospective properties consumers may be interested in purchasing. Information is deemed reliable but not guaranteed.
Tony O'Brien DRE #02200838 | The Sher Group DRE #02022464
Equal Housing Opportunity
Nearby Homes For Sale
Contact a Buyer's Agent
Connect with Tony O'Brien — REALTOR, The Sher Group & LOCALLA
Consent not required to use LOCALLA. See our Privacy Policy.
The Sher Group and Tony O'Brien are not mortgage brokers or lenders and do not provide financing. If you opt in, we may refer you to a third-party licensed mortgage professional. We do not guarantee loan approval, rates, or terms.
© 2026 The MLS™ - Combined L.A. Westside MLS (CLAW). All rights reserved. Based on information from The MLS™ - Combined L.A. Westside MLS (CLAW) as of 10/23/2026, 5:36:28 AM. All data, including all measurements and calculations of area, is obtained from various sources and has not been, and will not be, verified by broker or MLS. All information should be independently reviewed and verified for accuracy. Properties may or may not be listed by the office/agent presenting the information. IDX information is provided exclusively for personal, non-commercial use, and may not be used for any purpose other than to identify prospective properties consumers may be interested in purchasing. Information is deemed reliable but not guaranteed.
Tony O'Brien DRE #02200838 | The Sher Group DRE #02022464
Equal Housing Opportunity