LOCALLA





$1,599,000
29003 Indian Ridge Ct Agoura Hills CA 91301
Residential
Built 1980
N/A
$528/sqft
No HOA
N/A
What's Special
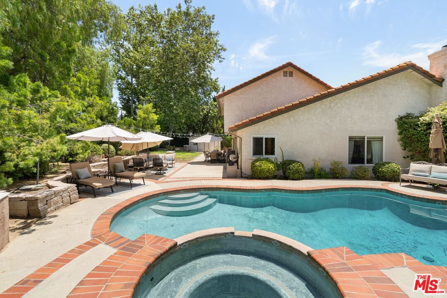
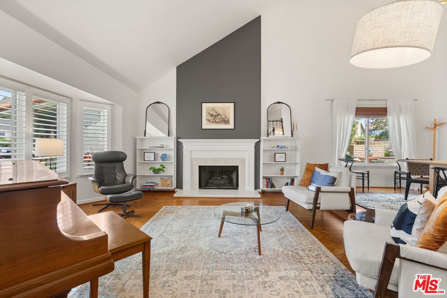
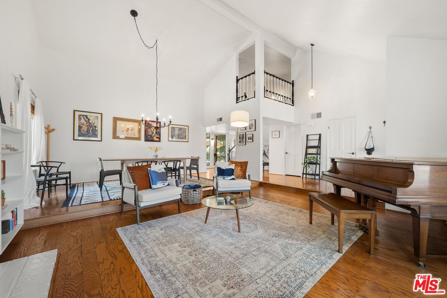
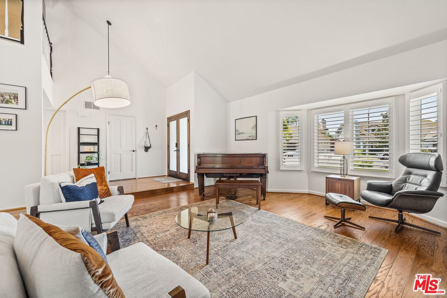
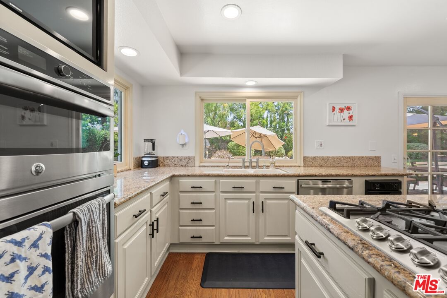
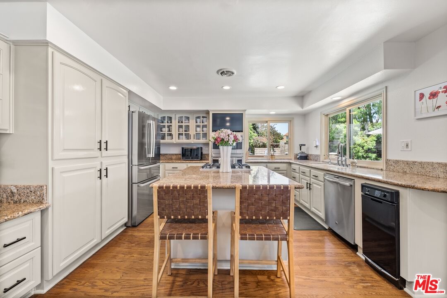
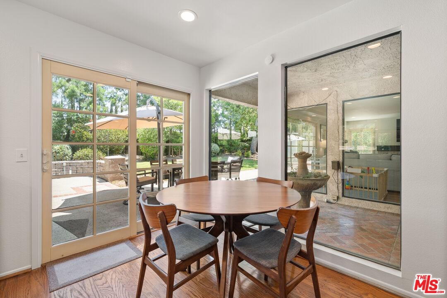
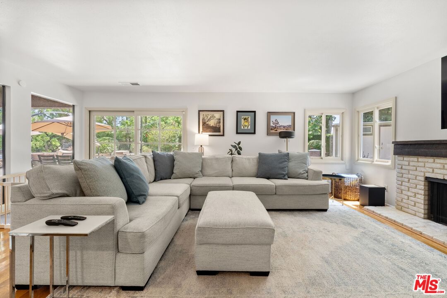
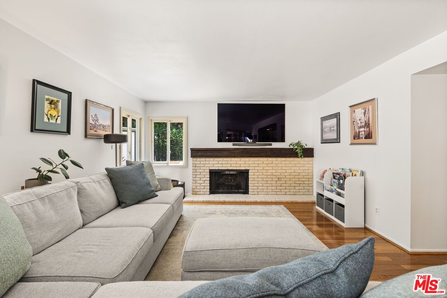
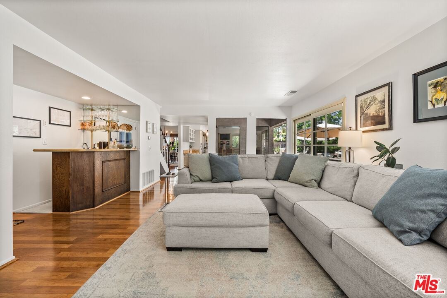
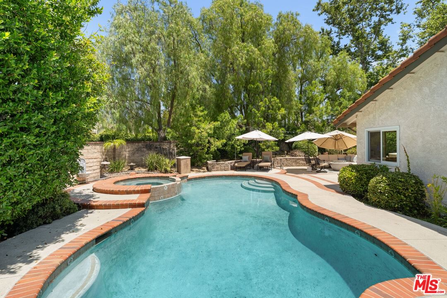
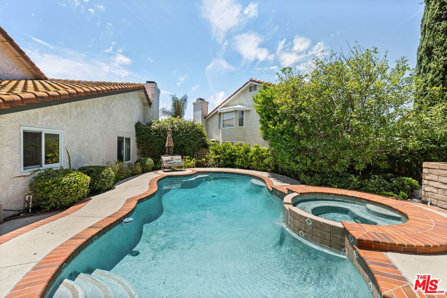
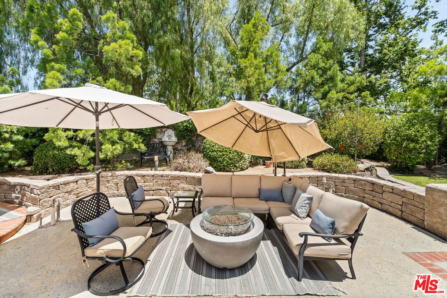
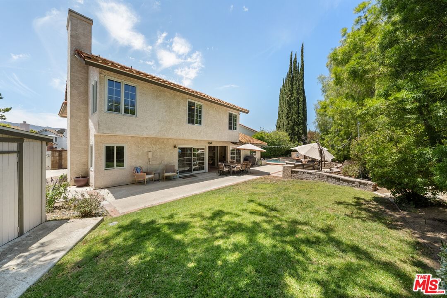
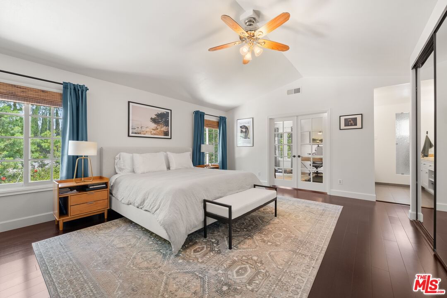
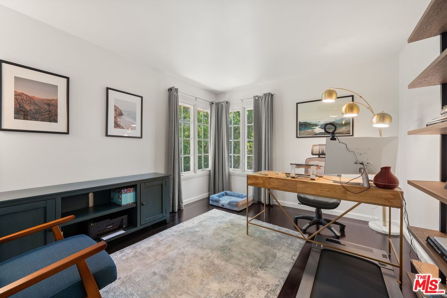
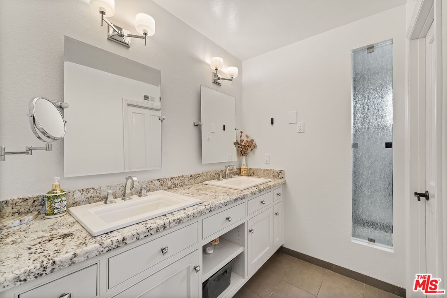
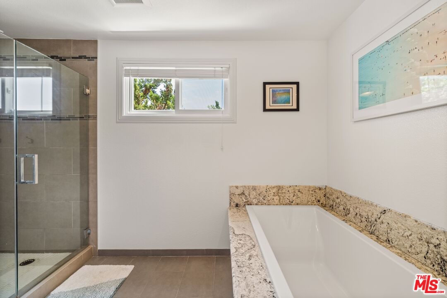
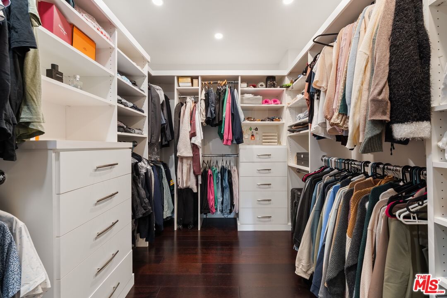
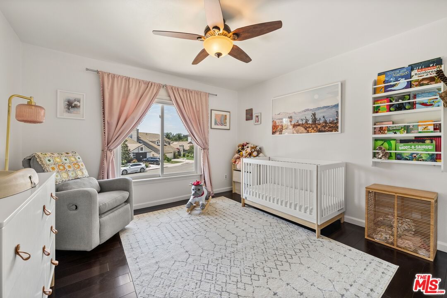
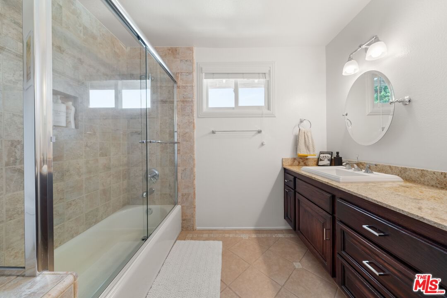
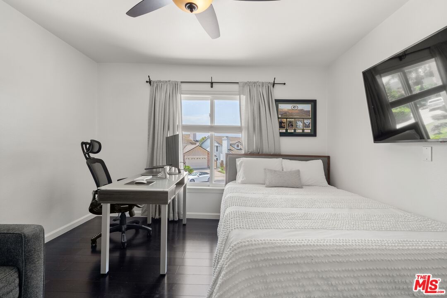
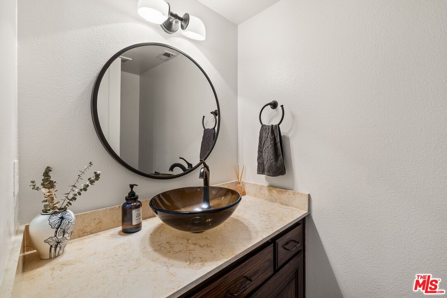
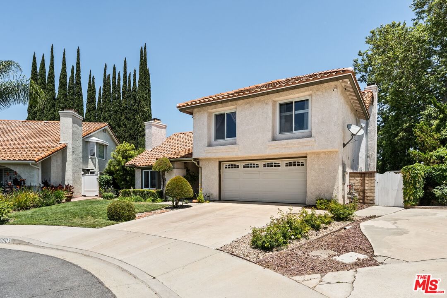
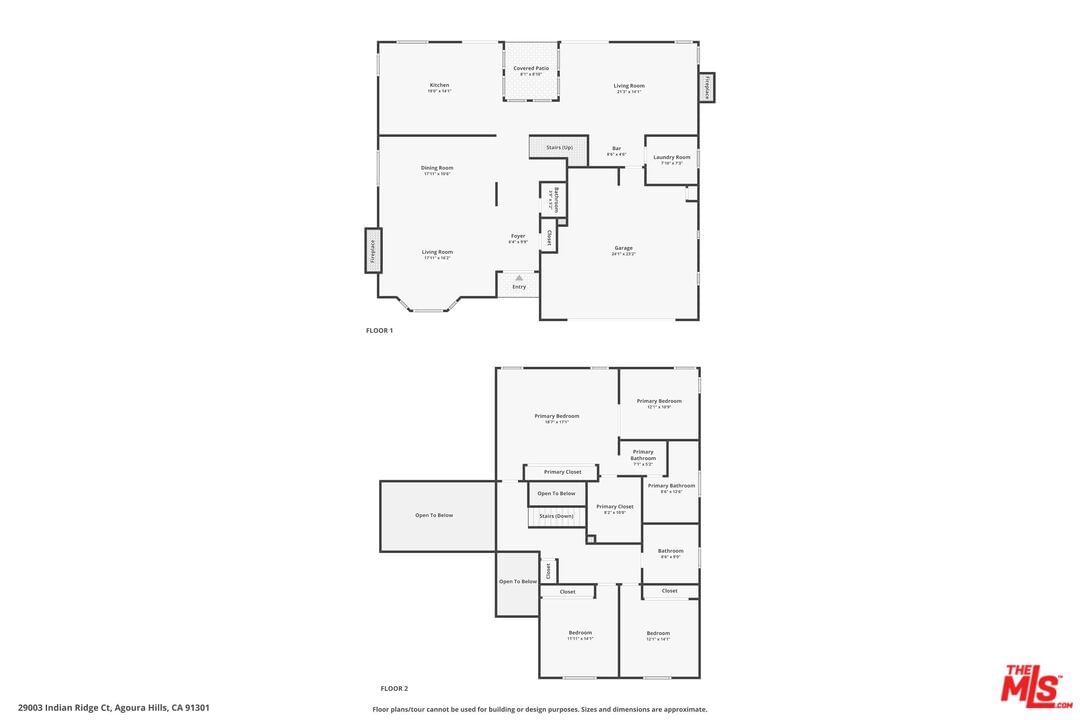
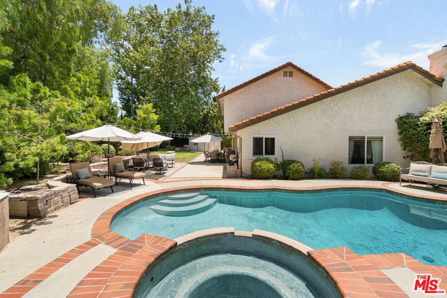
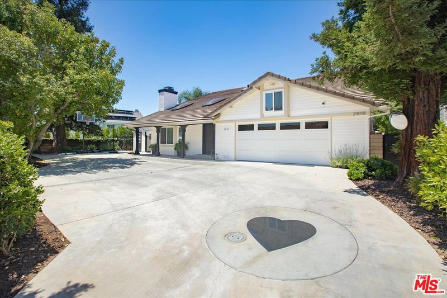
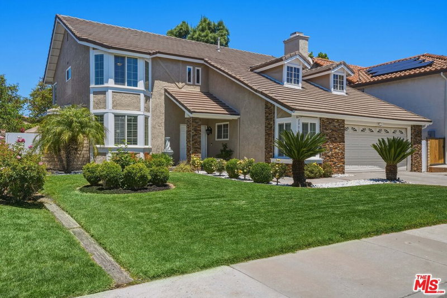
Welcome to this beautifully maintained and thoughtfully upgraded Morrison Ranch Estate, tucked away at the end of a quiet cul-de-sac on an expansive pie-shaped lot. The inviting entry showcases double wood-framed glass doors and charming bay French windows with new shutters, filling the home with natural light. Inside, the spacious living room features vaulted ceilings and a cozy fireplace, flowing seamlessly into the formal dining area--perfect for entertaining. A tastefully remodeled powder room adds modern convenience, while the bright, remodeled kitchen offers granite countertops, ample cabinetry, stainless steel appliances, a breakfast nook, and sliding doors opening to the backyard. Adjacent, the generous family room includes a second fireplace, built-in wet bar, and direct access to the laundry room and attached garage--equipped with storage, shelving, an automatic roll-up door with window panes, and an EV charger. Upstairs, a wood-floored staircase leads to the primary suite, two secondary bedrooms, a remodeled full bath, and a built-in loft office nook with granite desktop and cabinetry. The primary retreat boasts vaulted ceilings, a private sitting area (ideal for an office or nursery), a walk-in closet with organizers, recessed lighting, and serene backyard views. The updated en-suite bathroom features a soaking tub, oversized multi-head shower, and sleek finishes. Step outside to a true entertainer's backyard with a grassy play area, spacious patio for outdoor dining, sparkling pool and spa, and a versatile shed with windows and workspace. Enjoy the best of Morrison Ranch living with easy access to greenbelts, parks, award-winning schools, golf, tennis, hiking and biking trails, shopping, and dining.
Days On Market: 90
Listing updated: June 15, 2026 at 08:34 PM
Listed by: Andrew Grad DRE #01929841, Resident Group

Features & Facts
Interior
- Bedrooms: 3
- Bathrooms: 3 full, 1 half
- Square Feet: 3026
- Year Built: 1980
- Flooring: Hardwood
- Family Room: Yes



Similar Homes for Sale

$1,690,000
29061 Saddlebrook Dr, Agoura Hills

$1,749,000
5700 Tenneyson Dr, Agoura Hills

$1,890,000
3701 Kanan Rd, Agoura Hills

$1,420,000
26839 Cactus Trl, Agoura Hills

$1,900,000
2090 Lakeshore Dr, Agoura Hills

$1,499,000
14 Stallion Rd, Bell Canyon
Contact a Buyer's Agent
Connect with Tony O'Brien — REALTOR, The Sher Group & LOCALLA
Consent not required to use LOCALLA. See our Privacy Policy.
The Sher Group and Tony O'Brien are not mortgage brokers or lenders and do not provide financing. If you opt in, we may refer you to a third-party licensed mortgage professional. We do not guarantee loan approval, rates, or terms.

© 2026 The MLS™ - Combined L.A. Westside MLS (CLAW). All rights reserved. Based on information from The MLS™ - Combined L.A. Westside MLS (CLAW) as of 10/9/2026, 4:45:35 AM. All data, including all measurements and calculations of area, is obtained from various sources and has not been, and will not be, verified by broker or MLS. All information should be independently reviewed and verified for accuracy. Properties may or may not be listed by the office/agent presenting the information. IDX information is provided exclusively for personal, non-commercial use, and may not be used for any purpose other than to identify prospective properties consumers may be interested in purchasing. Information is deemed reliable but not guaranteed.
Tony O'Brien DRE #02200838 | The Sher Group DRE #02022464
Equal Housing Opportunity
Nearby Homes For Sale
Contact a Buyer's Agent
Connect with Tony O'Brien — REALTOR, The Sher Group & LOCALLA
Consent not required to use LOCALLA. See our Privacy Policy.
The Sher Group and Tony O'Brien are not mortgage brokers or lenders and do not provide financing. If you opt in, we may refer you to a third-party licensed mortgage professional. We do not guarantee loan approval, rates, or terms.
© 2026 The MLS™ - Combined L.A. Westside MLS (CLAW). All rights reserved. Based on information from The MLS™ - Combined L.A. Westside MLS (CLAW) as of 10/9/2026, 4:45:35 AM. All data, including all measurements and calculations of area, is obtained from various sources and has not been, and will not be, verified by broker or MLS. All information should be independently reviewed and verified for accuracy. Properties may or may not be listed by the office/agent presenting the information. IDX information is provided exclusively for personal, non-commercial use, and may not be used for any purpose other than to identify prospective properties consumers may be interested in purchasing. Information is deemed reliable but not guaranteed.
Tony O'Brien DRE #02200838 | The Sher Group DRE #02022464
Equal Housing Opportunity