LOCALLA







$1,995,000
29018 Saddlebrook Dr Agoura Hills CA 91301
Residential
Built 1980
N/A
$631/sqft
No HOA
N/A
What's Special
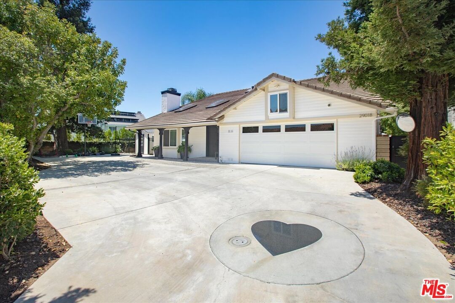
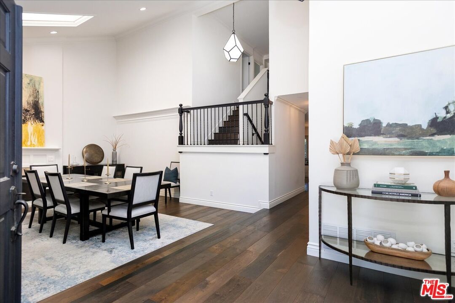
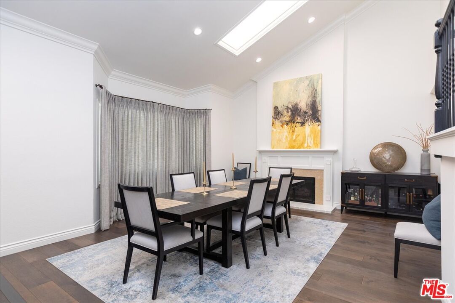
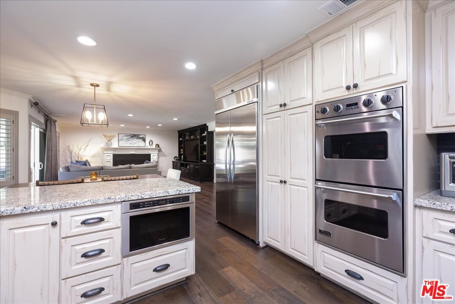
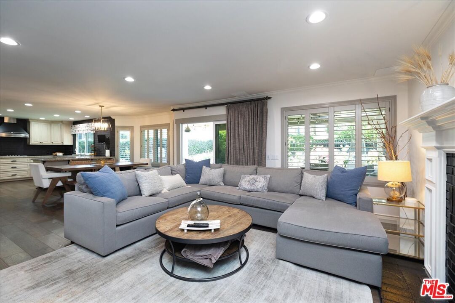
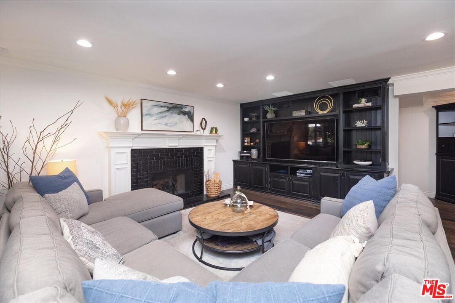
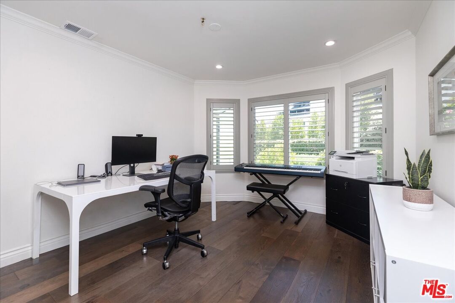
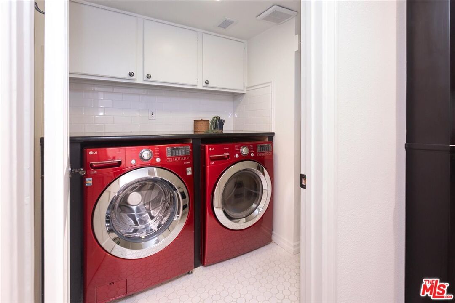
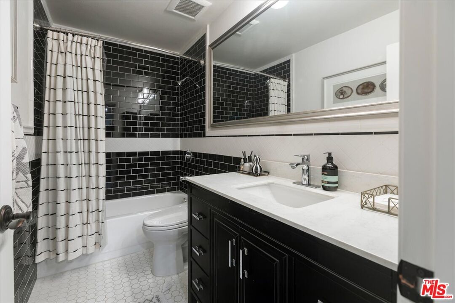
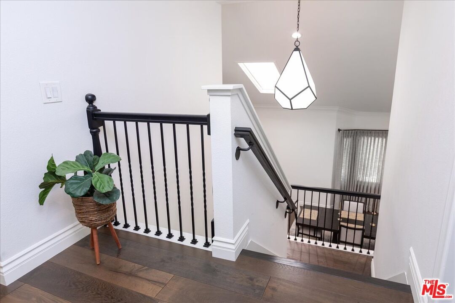
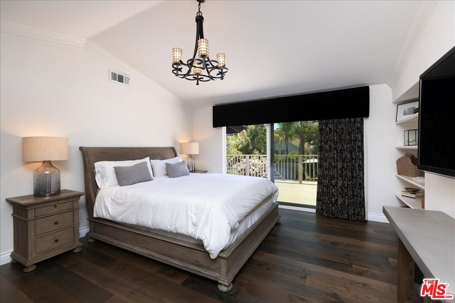
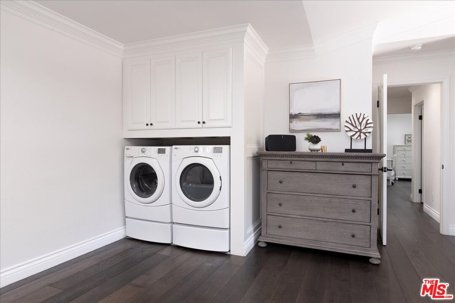
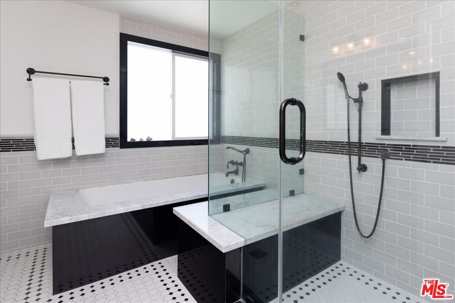
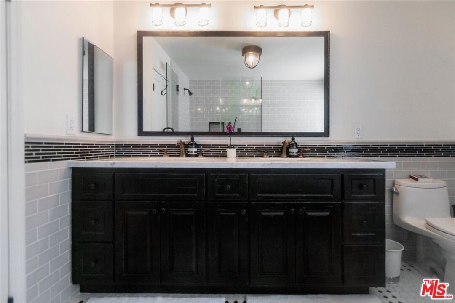
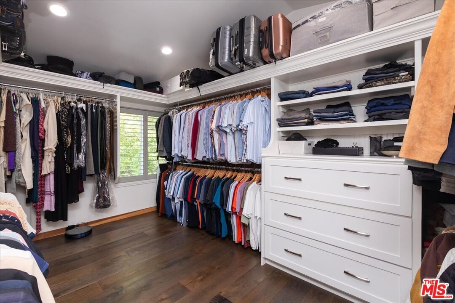
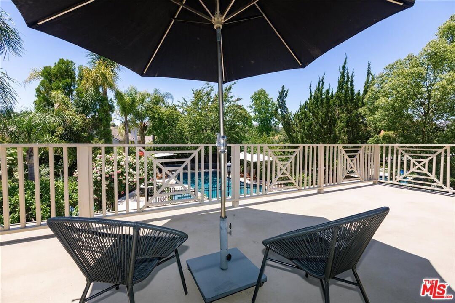
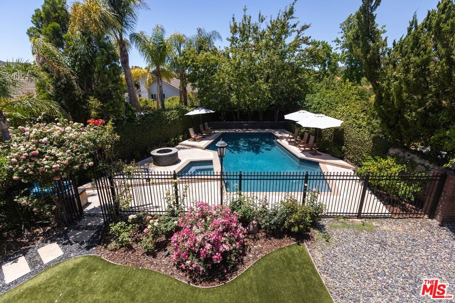
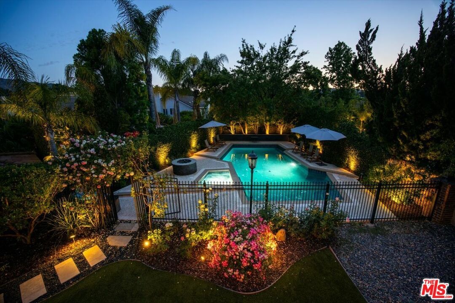
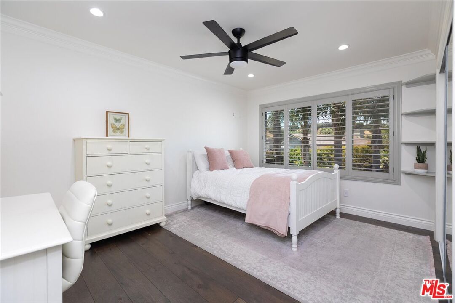
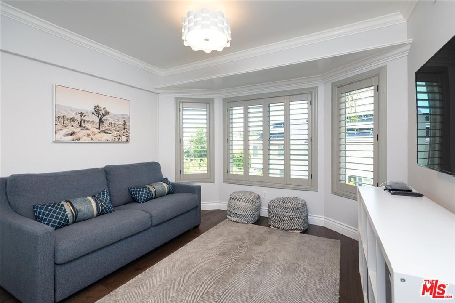
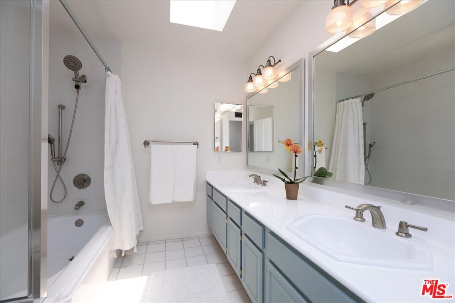
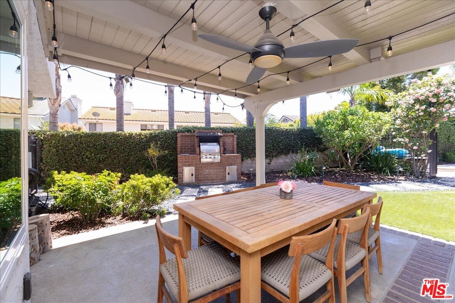
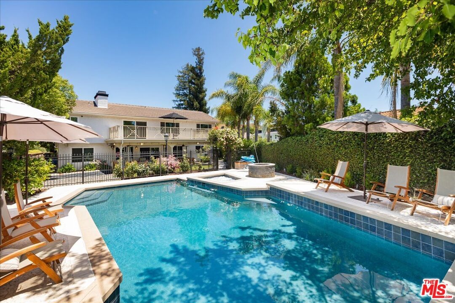
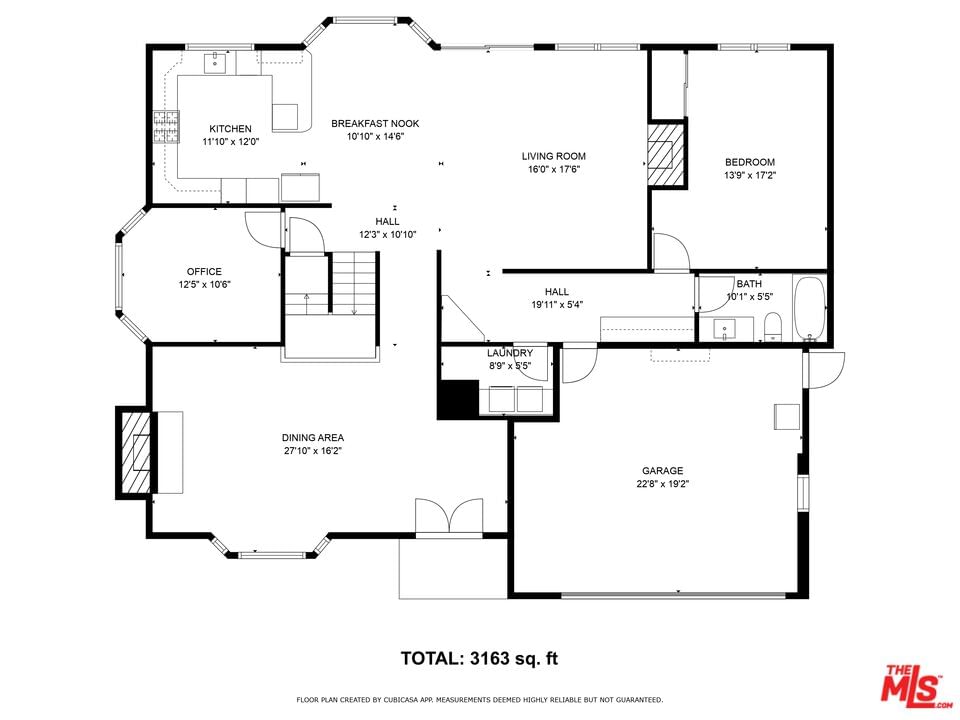
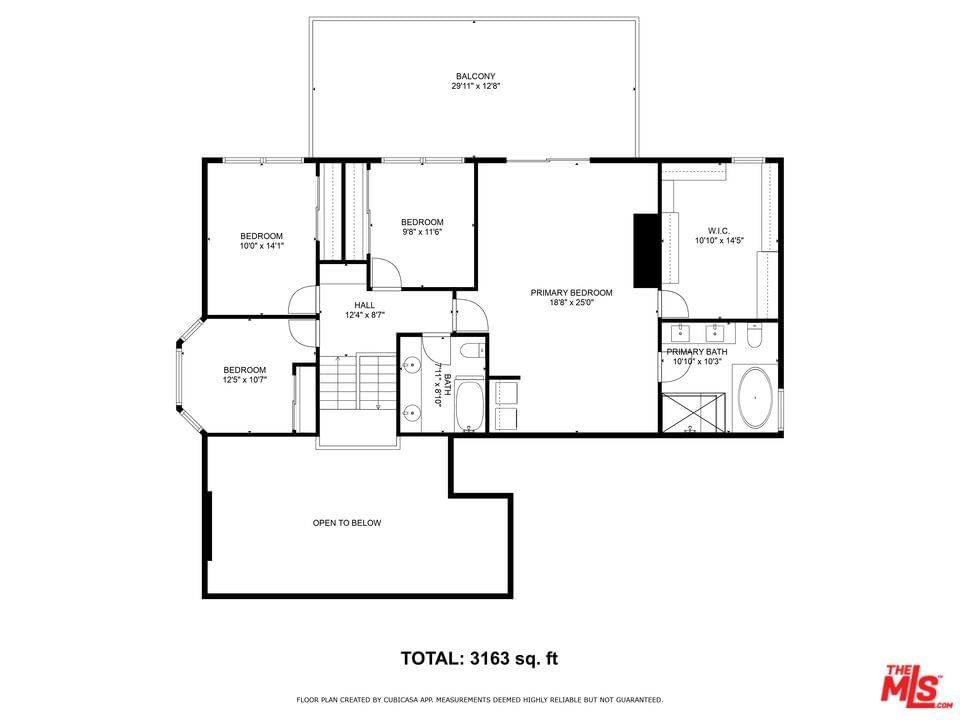
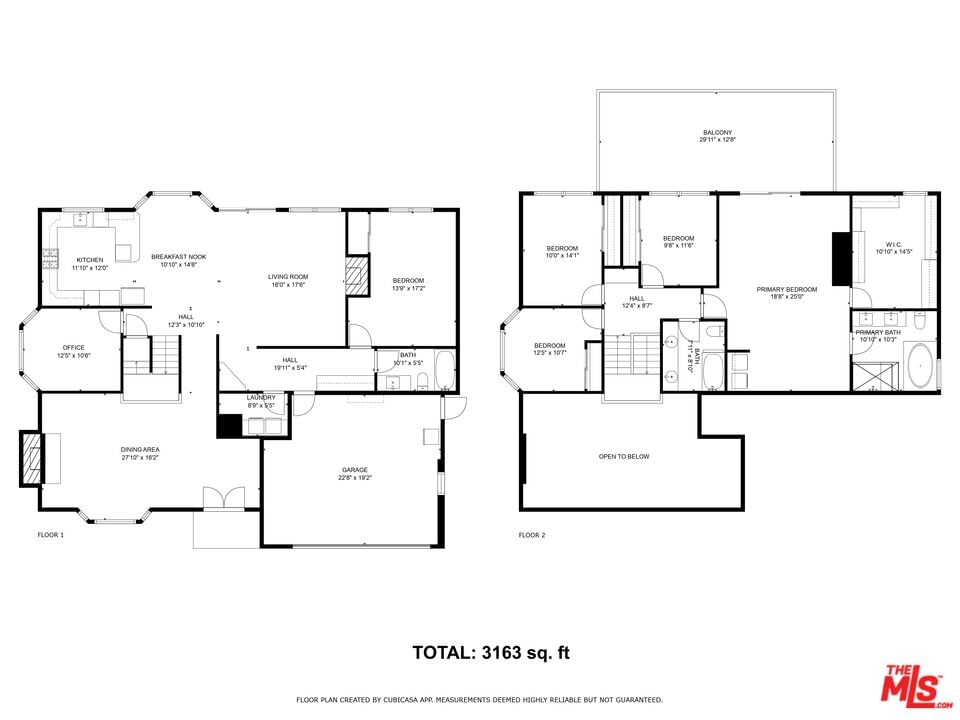
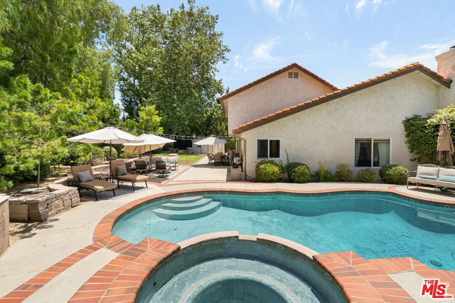
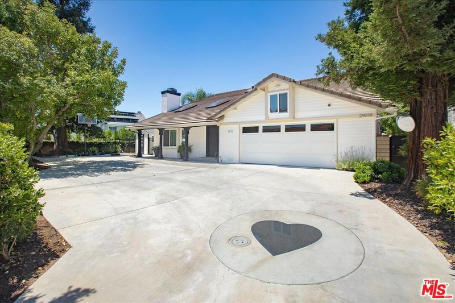
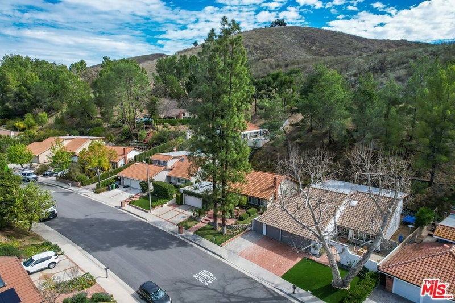
Welcome to 29018 Saddlebrook Drive in Agoura Hills, a quintessential Cape Cod retreat that blends sophistication with relaxed charm. Boasting 3,163 square feet of well-designed living space on an expansive 11,839 square foot flag lot, this home is a rare find in the desirable Morrison East Meadows neighborhood. This property is located within the coveted Las Virgenes Unified School District. Step inside to discover a thoughtful layout featuring five spacious bedrooms and three elegant bathrooms. The formal dining room and living spaces are complemented by updated flooring and plantation shutters throughout, creating a seamless flow for entertaining and everyday living. Culinary enthusiasts will delight in the updated kitchen, equipped with high-end appliances and custom built-ins, while the media/recreation room and playroom offer versatile spaces for leisure.The primary suite is a tranquil haven, featuring a sitting area and private balcony with enchanting views. It also boasts a laundry area. Outdoors, enjoy the serene setting with a saltwater pool, spa, and built-in BBQ ideal for gatherings. Citrus trees including orange, lime, lemon, and pomegranate grace the landscape, adding to the home's unique charm. This home combines luxury with practicality, offering an unparalleled lifestyle in Agoura Hills. Recent upgrades include: Hardwood Floors (which can be sanded & stain to any desired color), Reverse osmosis + instant hot water, 240w Tesla Charger, Garage Door (insulated) + Motor, Roof (double layered for greater longevity), Insulation, Main Water Line, Tankless Water Heater, Pool + Spa Lights. Also, completed by the previous owners: Sewage Line (which is why there is a heart on driveway, where the excavation occurred), All Plumbing to Copper. This property's special features include: Huge backyard for this neighborhood (great for entertaining!), Built-in BBQ with Gas Line, Wifi Pool Controller (iAquaLink), Mini-split A/C in Garage (great for working during hot summer days), Mini-split A/C in Guest Bedroom (used to be a Theater room), Whole home wired internet, Smart-home system (Control4), Outdoor speakers, Water usage friendly (no grass), Storage area above garage.
Days On Market: 110
Listing updated: October 31, 2025 at 05:04 PM
Listed by: Tony Haspel DRE #02063605, Compass

Features & Facts
Interior
- Bedrooms: 5
- Bathrooms: 3
- Square Feet: 3163
- Year Built: 1980
- Flooring: Engineered Hardwood, Tile
- Fireplaces: 3
- Family Room: Yes


Similar Homes for Sale

$1,690,000
29061 Saddlebrook Dr, Agoura Hills

$1,749,000
5700 Tenneyson Dr, Agoura Hills

$1,890,000
3701 Kanan Rd, Agoura Hills

$1,900,000
26926 De Berry Dr, Agoura Hills

$1,699,999
5703 Parkmor Rd, Calabasas

$2,180,000
567 Lone Oak Dr, Thousand Oaks
Contact a Buyer's Agent
Connect with Tony O'Brien — REALTOR, The Sher Group & LOCALLA
Consent not required to use LOCALLA. See our Privacy Policy.
The Sher Group and Tony O'Brien are not mortgage brokers or lenders and do not provide financing. If you opt in, we may refer you to a third-party licensed mortgage professional. We do not guarantee loan approval, rates, or terms.

© 2026 The MLS™ - Combined L.A. Westside MLS (CLAW). All rights reserved. Based on information from The MLS™ - Combined L.A. Westside MLS (CLAW) as of 10/9/2026, 2:08:33 AM. All data, including all measurements and calculations of area, is obtained from various sources and has not been, and will not be, verified by broker or MLS. All information should be independently reviewed and verified for accuracy. Properties may or may not be listed by the office/agent presenting the information. IDX information is provided exclusively for personal, non-commercial use, and may not be used for any purpose other than to identify prospective properties consumers may be interested in purchasing. Information is deemed reliable but not guaranteed.
Tony O'Brien DRE #02200838 | The Sher Group DRE #02022464
Equal Housing Opportunity
Nearby Homes For Sale
Contact a Buyer's Agent
Connect with Tony O'Brien — REALTOR, The Sher Group & LOCALLA
Consent not required to use LOCALLA. See our Privacy Policy.
The Sher Group and Tony O'Brien are not mortgage brokers or lenders and do not provide financing. If you opt in, we may refer you to a third-party licensed mortgage professional. We do not guarantee loan approval, rates, or terms.
© 2026 The MLS™ - Combined L.A. Westside MLS (CLAW). All rights reserved. Based on information from The MLS™ - Combined L.A. Westside MLS (CLAW) as of 10/9/2026, 2:08:33 AM. All data, including all measurements and calculations of area, is obtained from various sources and has not been, and will not be, verified by broker or MLS. All information should be independently reviewed and verified for accuracy. Properties may or may not be listed by the office/agent presenting the information. IDX information is provided exclusively for personal, non-commercial use, and may not be used for any purpose other than to identify prospective properties consumers may be interested in purchasing. Information is deemed reliable but not guaranteed.
Tony O'Brien DRE #02200838 | The Sher Group DRE #02022464
Equal Housing Opportunity