LOCALLA








$949,900
1132 Azalea Dr Alhambra CA 91801
Residential
Built 1948
N/A
$670/sqft
No HOA
N/A
What's Special
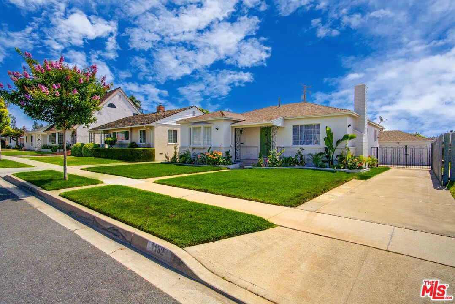
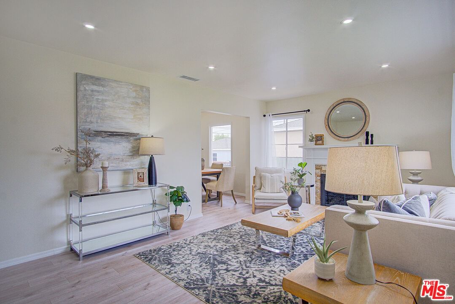
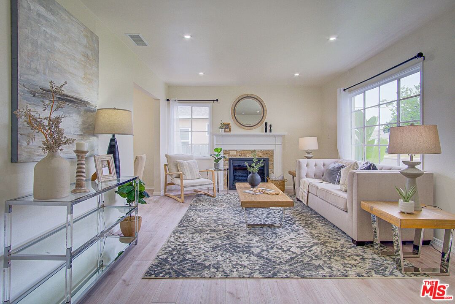
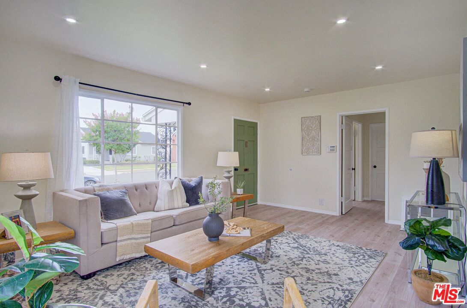
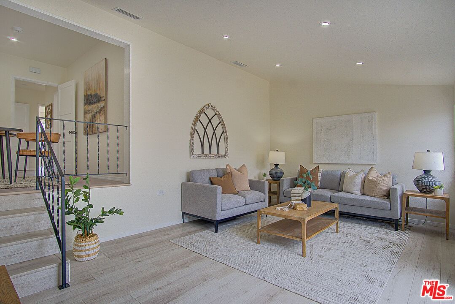
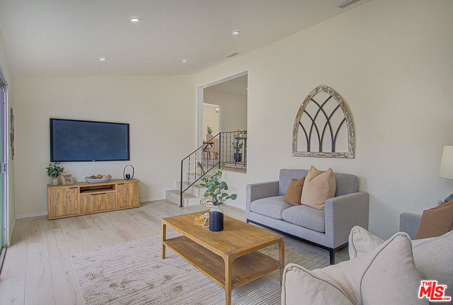
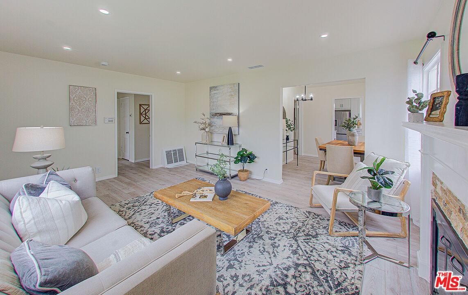
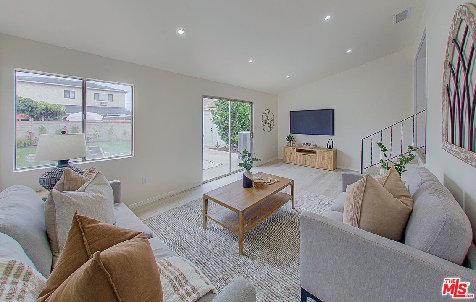
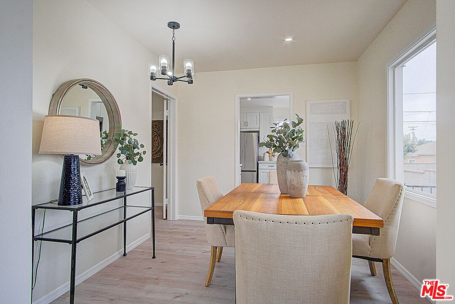
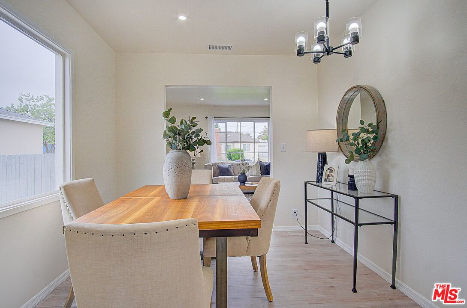
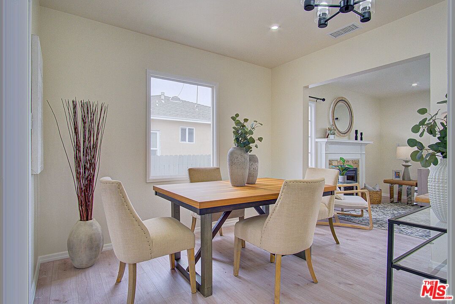
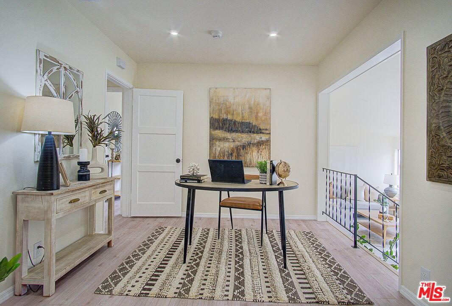
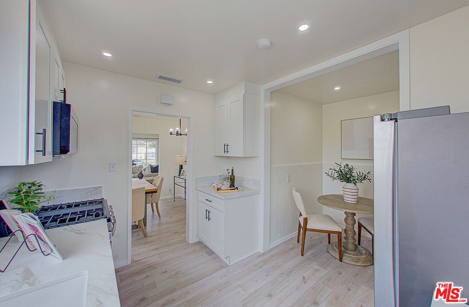
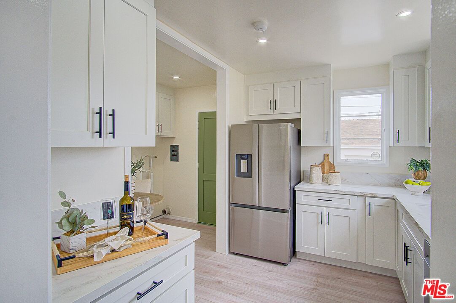
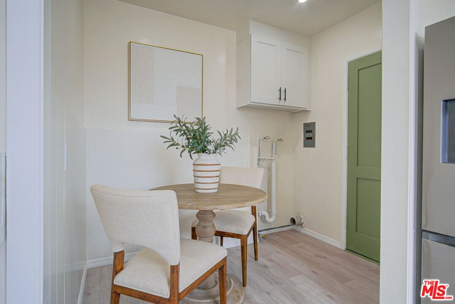
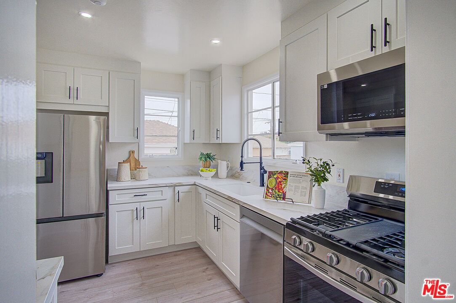
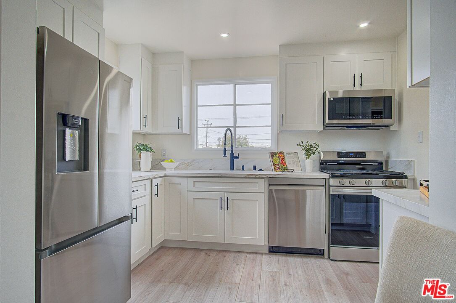
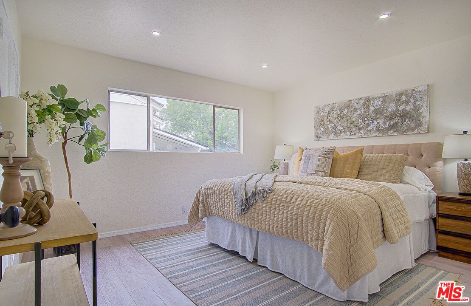
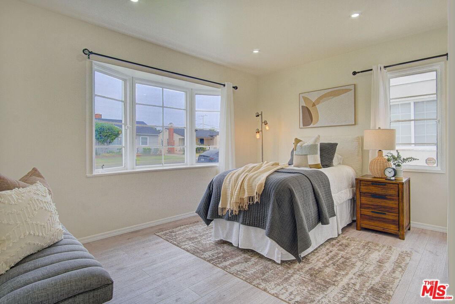
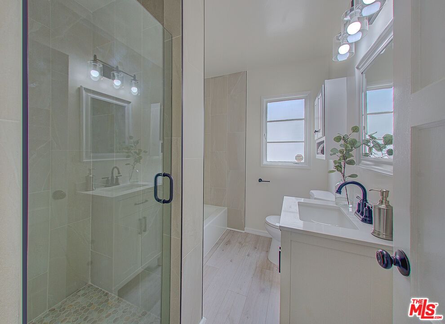
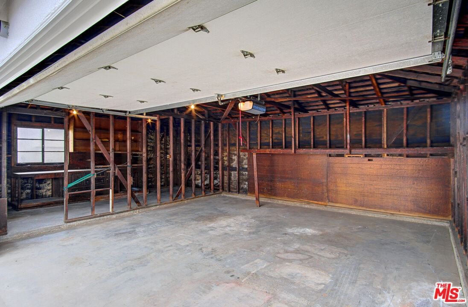
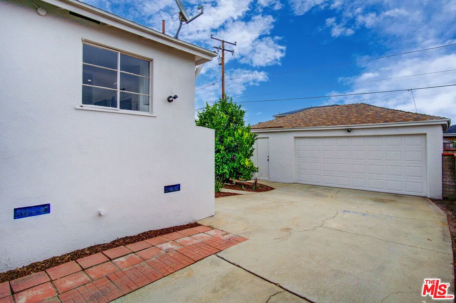
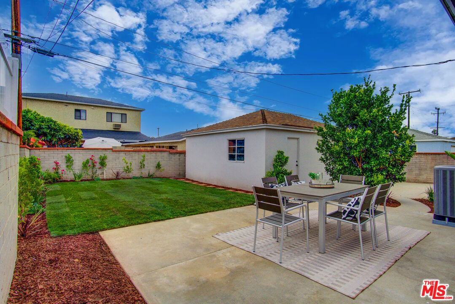
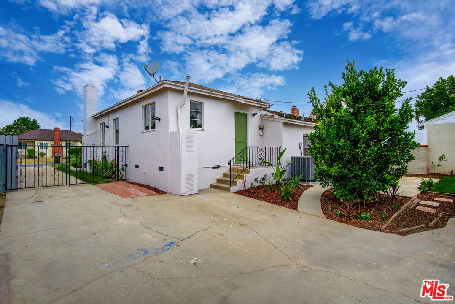
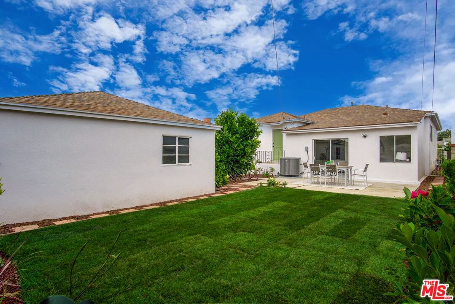
Dreaming of a haven framed by vibrant blooms on a serene street in Alhambra? An inviting path draws you into this beautifully remodeled single-story residence, where modern upgrades and timeless touches create a welcoming sanctuary! Recessed lighting, crisp white hues, and wide-plank flooring set a fresh, refined tone throughout the interior, as sunlight pours in via bright windows. Your living room centers around an elegant fireplace with a classic mantle, while the adjacent dining alcove enjoys warmth from its picture window. In the kitchen, stainless steel appliances, luminous countertops, and ample cabinetry make cooking feel effortless. Two restful bedrooms share a sleek bath, and a flexible bonus room flows into your family corner, ideal for work, play, or relaxation. Venture outside to a secluded backyard with a generous patio ready for weekend BBQs. A gated driveway leads to a detached 2-car garage complete with a built-in workbench and shelves. Located near CSU LA, parks, shops, and major freeways, this home offers a lifestyle that's inspiring. Discover comfort amidst all the possibilities it holds!
Days On Market: 69
Listing updated: October 10, 2025 at 03:43 AM
Listed by: Orit Gadish DRE #01505675, Geffen Real Estate

Features & Facts
Interior
- Bedrooms: 3
- Bathrooms: 1
- Square Feet: 1417
- Year Built: 1948
- Flooring: Vinyl Plank
- Family Room: Yes


Similar Homes for Sale


Contact a Buyer's Agent
Connect with Tony O'Brien — REALTOR, The Sher Group & LOCALLA
Consent not required to use LOCALLA. See our Privacy Policy.
The Sher Group and Tony O'Brien are not mortgage brokers or lenders and do not provide financing. If you opt in, we may refer you to a third-party licensed mortgage professional. We do not guarantee loan approval, rates, or terms.
© 2026 The MLS™ - Combined L.A. Westside MLS (CLAW). All rights reserved. Based on information from The MLS™ - Combined L.A. Westside MLS (CLAW) as of 10/9/2026, 2:25:32 AM. All data, including all measurements and calculations of area, is obtained from various sources and has not been, and will not be, verified by broker or MLS. All information should be independently reviewed and verified for accuracy. Properties may or may not be listed by the office/agent presenting the information. IDX information is provided exclusively for personal, non-commercial use, and may not be used for any purpose other than to identify prospective properties consumers may be interested in purchasing. Information is deemed reliable but not guaranteed.
Tony O'Brien DRE #02200838 | The Sher Group DRE #02022464
Equal Housing Opportunity
Contact a Buyer's Agent
Connect with Tony O'Brien — REALTOR, The Sher Group & LOCALLA
Consent not required to use LOCALLA. See our Privacy Policy.
The Sher Group and Tony O'Brien are not mortgage brokers or lenders and do not provide financing. If you opt in, we may refer you to a third-party licensed mortgage professional. We do not guarantee loan approval, rates, or terms.
© 2026 The MLS™ - Combined L.A. Westside MLS (CLAW). All rights reserved. Based on information from The MLS™ - Combined L.A. Westside MLS (CLAW) as of 10/9/2026, 2:25:32 AM. All data, including all measurements and calculations of area, is obtained from various sources and has not been, and will not be, verified by broker or MLS. All information should be independently reviewed and verified for accuracy. Properties may or may not be listed by the office/agent presenting the information. IDX information is provided exclusively for personal, non-commercial use, and may not be used for any purpose other than to identify prospective properties consumers may be interested in purchasing. Information is deemed reliable but not guaranteed.
Tony O'Brien DRE #02200838 | The Sher Group DRE #02022464
Equal Housing Opportunity