LOCALLA


$699,000
514 Newby Ave San Gabriel CA 91776
Residential
Built 1924
N/A
$736/sqft
No HOA
N/A
What's Special
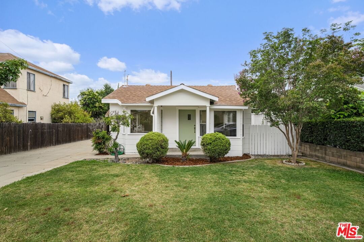
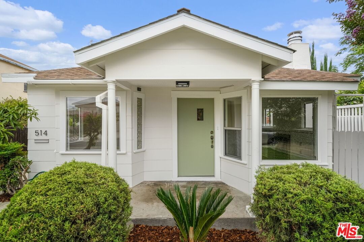
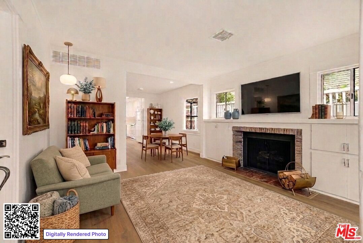
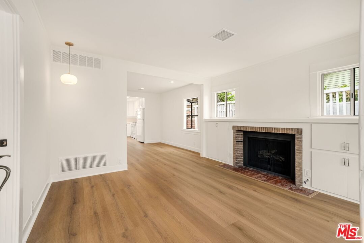
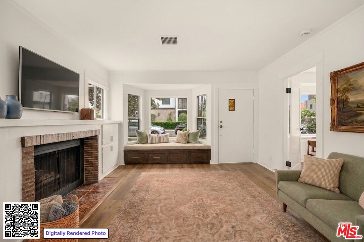
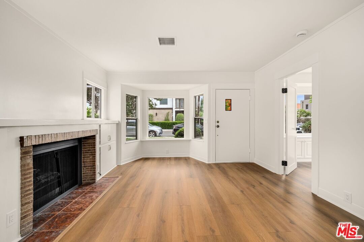
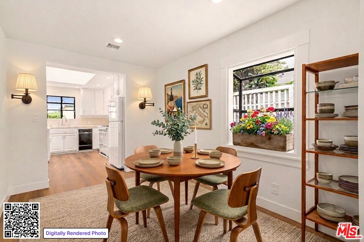
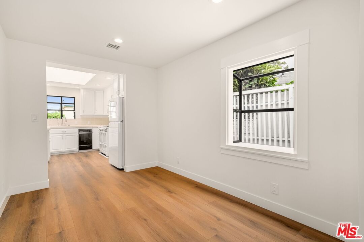
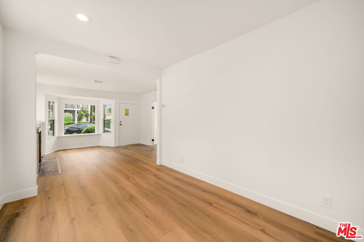
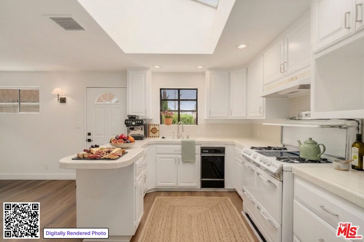
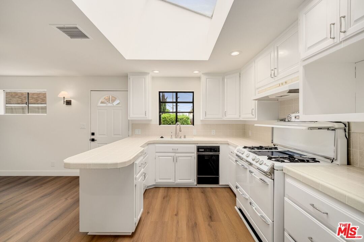
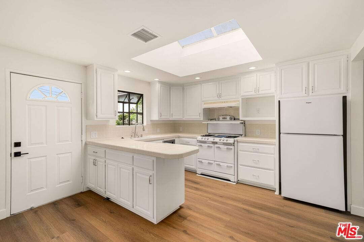
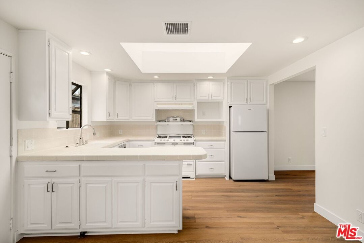
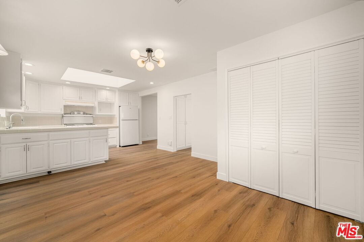
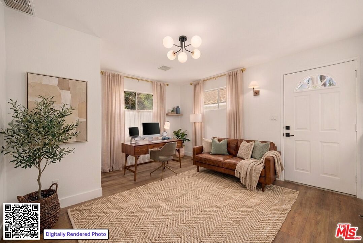
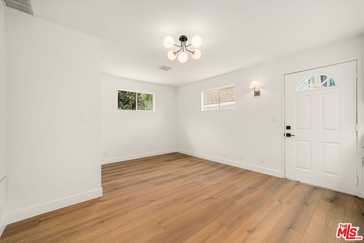
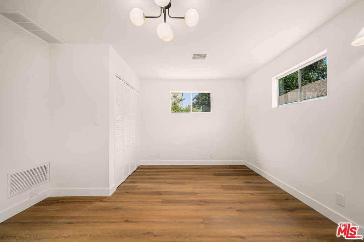
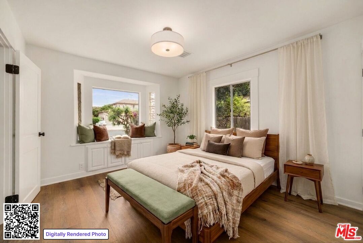
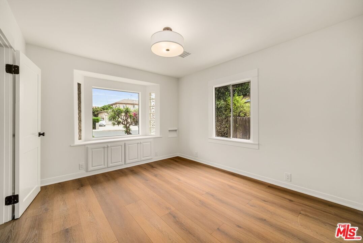
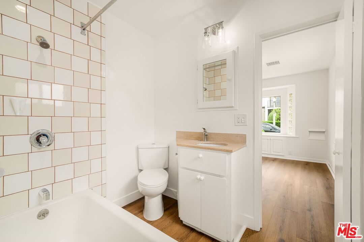
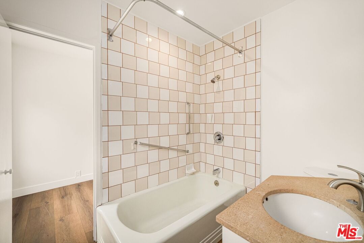
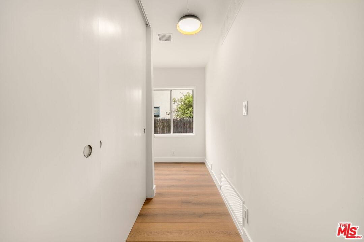
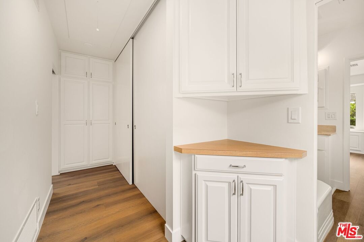
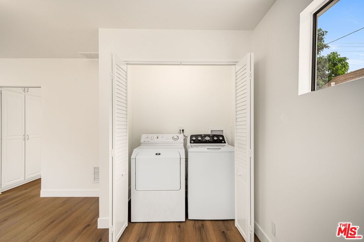
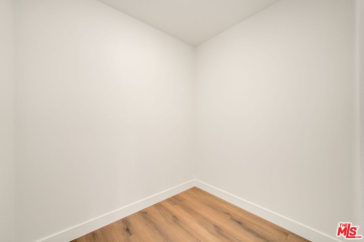
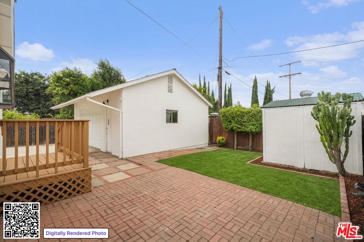
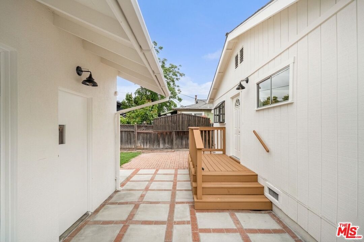
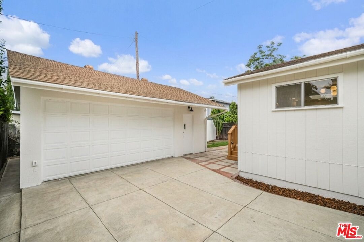
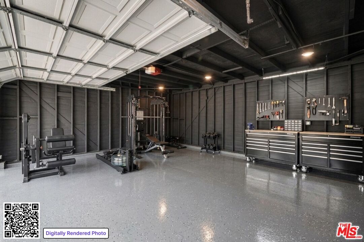
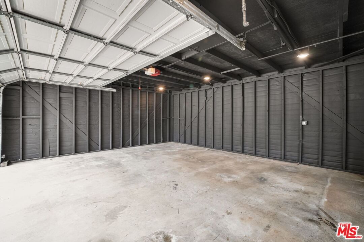
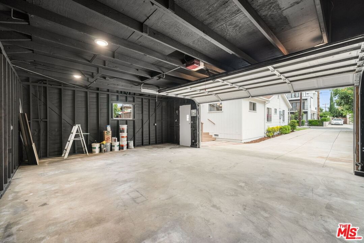
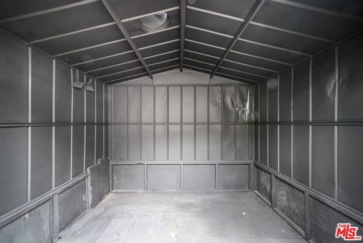
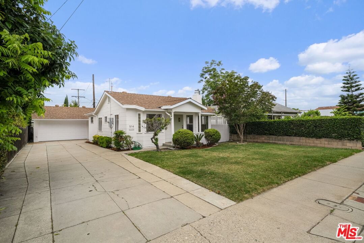
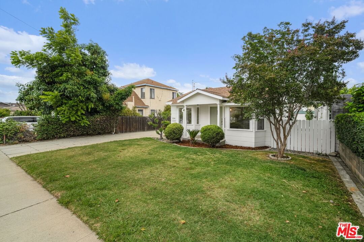
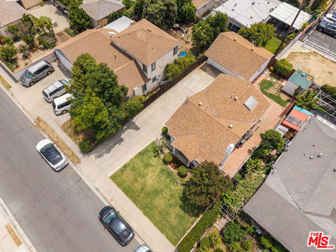
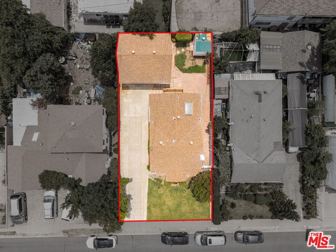
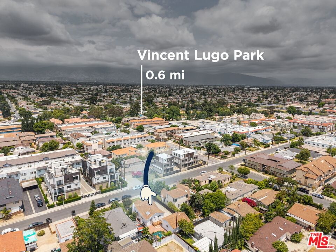
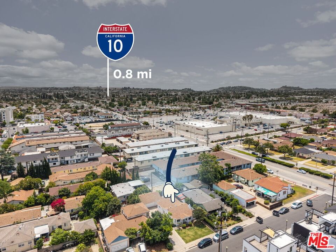
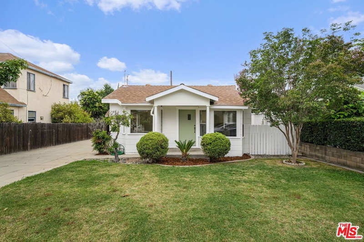
Welcome to this beautifully refreshed, charming home offering a perfect blend of timeless character, mid-century charm, and modern comfort. Bathed in natural light throughout, the home features warm dark brown engineered hardwood flooring (2026), cute mid-century light fixtures, and a vintage-style stove that adds personality and a touch of nostalgia to the kitchen. Fresh interior and exterior paint create a clean, cohesive feel while preserving the home's inviting warmth and character. Recent 2026 upgrades include updated light fixtures, new electrical outlets, can-less lights, new bathroom and kitchen faucets, a new toilet, new garbage disposal, new refrigerator, freshly painted deck, and newly landscaped front and rear yards with fresh bark and mulch. A convenient storage shed provides space for gardening tools and outdoor essentials, while additional hallway cabinetry and a charming corner cabinet nook add unique built-in storage and character throughout the home. The home also features re-piping completed in 2026 with PEX and copper spigot upgrades, a 6-year-old roof, and an electrical panel updated approximately 5 years ago. The flexible floor plan includes a spacious secondary family/living area that may offer the potential to be used as an additional bedroom, office, gym, or creative flex space. The HUGE garage is a standout feature with an expansive upper storage area and exciting. Oversized Garage Sq Ft (550) ADU potential for future expansion or multi-generational living (buyer to verify with city). Conveniently located near local amenities, dining, shopping, and commuter access, this charming home delivers the ideal combination of character, functionality, and long-term upside.
Days On Market: 11
Listing updated: July 9, 2026 at 05:31 PM
Listed by: Justin Borges DRE #01940318, eXp Realty of Greater Los Angeles
justin@theborgesrealestateteam.com
Mayra Ascencio DRE #02109564, eXp Realty of Greater Los Angeles

Features & Facts
Interior
- Bedrooms: 1
- Bathrooms: 1
- Square Feet: 950
- Year Built: 1924
- Flooring: Hardwood, Engineered Hardwood
- Fireplaces: 1
- Family Room: Yes


Similar Homes for Sale


Contact a Buyer's Agent
Connect with Tony O'Brien — REALTOR, The Sher Group & LOCALLA
Consent not required to use LOCALLA. See our Privacy Policy.
The Sher Group and Tony O'Brien are not mortgage brokers or lenders and do not provide financing. If you opt in, we may refer you to a third-party licensed mortgage professional. We do not guarantee loan approval, rates, or terms.

© 2026 The MLS™ - Combined L.A. Westside MLS (CLAW). All rights reserved. Based on information from The MLS™ - Combined L.A. Westside MLS (CLAW) as of 10/9/2026, 1:38:30 AM. All data, including all measurements and calculations of area, is obtained from various sources and has not been, and will not be, verified by broker or MLS. All information should be independently reviewed and verified for accuracy. Properties may or may not be listed by the office/agent presenting the information. IDX information is provided exclusively for personal, non-commercial use, and may not be used for any purpose other than to identify prospective properties consumers may be interested in purchasing. Information is deemed reliable but not guaranteed.
Tony O'Brien DRE #02200838 | The Sher Group DRE #02022464
Equal Housing Opportunity
Nearby Homes For Sale
Contact a Buyer's Agent
Connect with Tony O'Brien — REALTOR, The Sher Group & LOCALLA
Consent not required to use LOCALLA. See our Privacy Policy.
The Sher Group and Tony O'Brien are not mortgage brokers or lenders and do not provide financing. If you opt in, we may refer you to a third-party licensed mortgage professional. We do not guarantee loan approval, rates, or terms.
© 2026 The MLS™ - Combined L.A. Westside MLS (CLAW). All rights reserved. Based on information from The MLS™ - Combined L.A. Westside MLS (CLAW) as of 10/9/2026, 1:38:30 AM. All data, including all measurements and calculations of area, is obtained from various sources and has not been, and will not be, verified by broker or MLS. All information should be independently reviewed and verified for accuracy. Properties may or may not be listed by the office/agent presenting the information. IDX information is provided exclusively for personal, non-commercial use, and may not be used for any purpose other than to identify prospective properties consumers may be interested in purchasing. Information is deemed reliable but not guaranteed.
Tony O'Brien DRE #02200838 | The Sher Group DRE #02022464
Equal Housing Opportunity