LOCALLA













$1,549,000
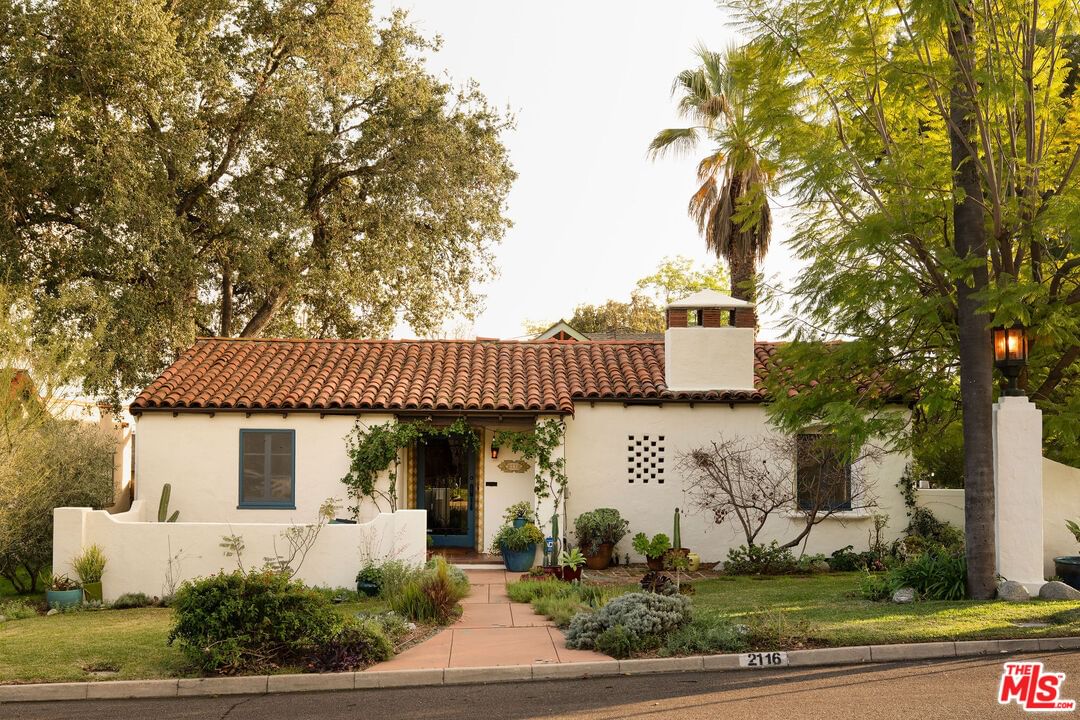
2116 Layton St Pasadena CA 91104
Residential
Built 1933
N/A
$890/sqft
No HOA
N/A
What's Special
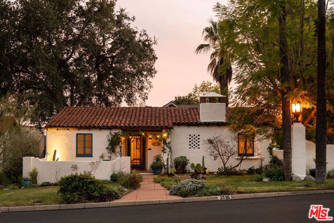
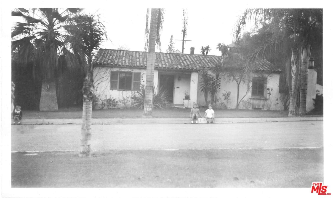
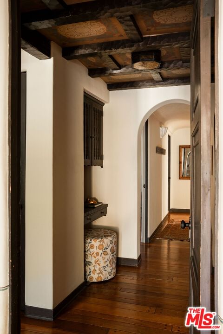
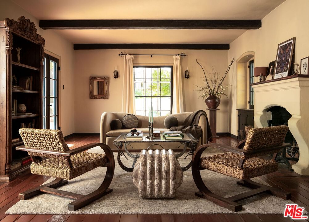
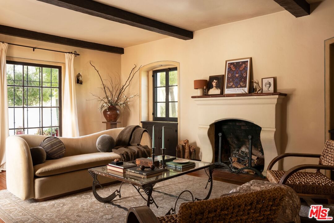
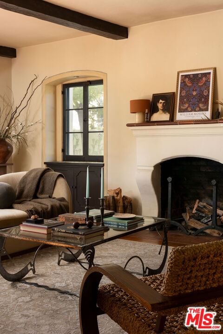
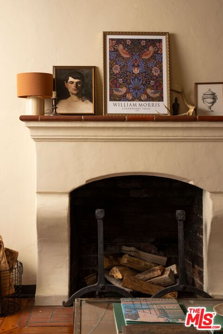
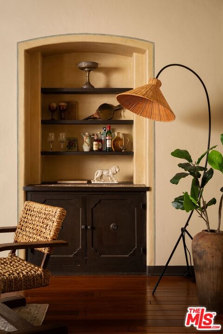
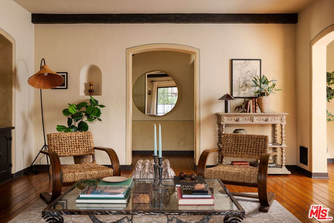
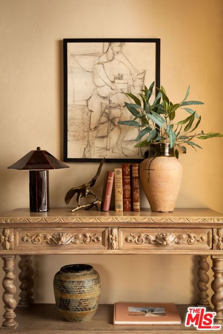
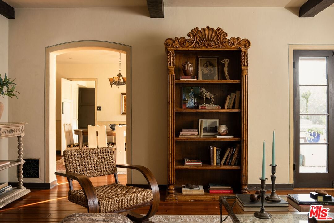
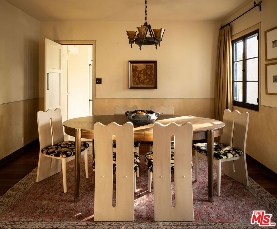
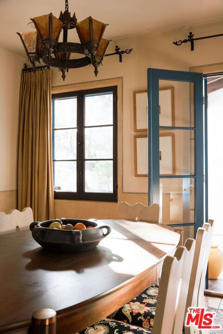
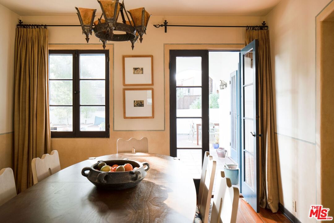
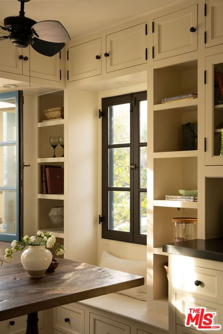
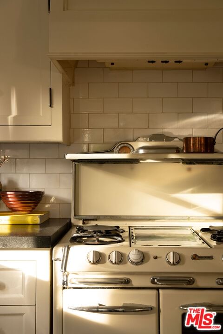
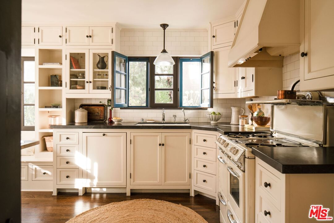
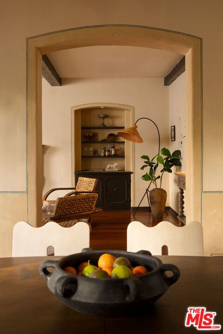
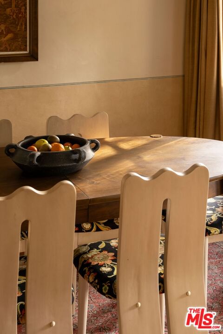
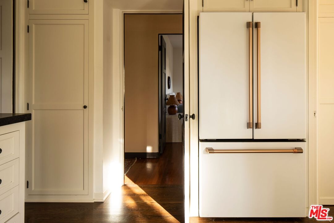
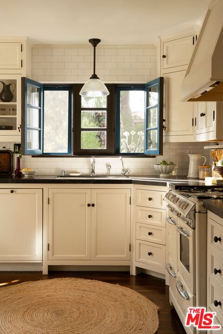
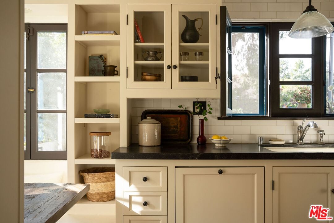
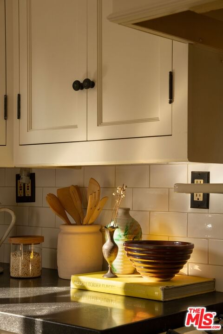
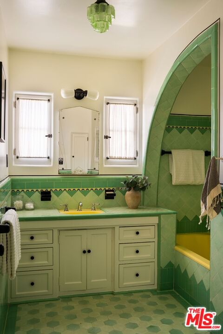
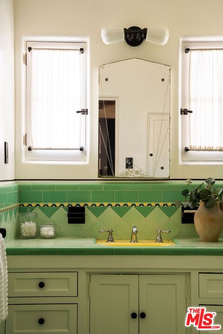
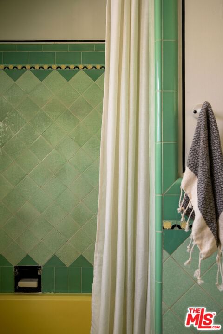
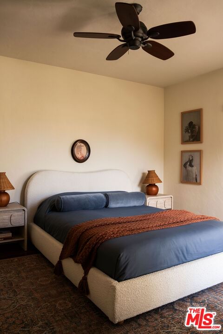
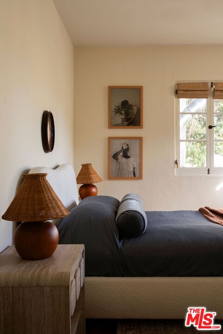
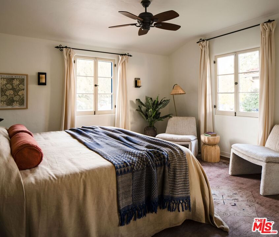
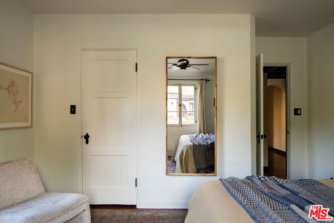
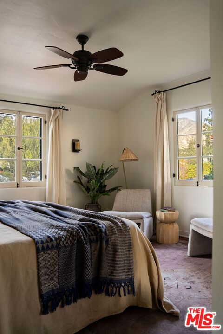
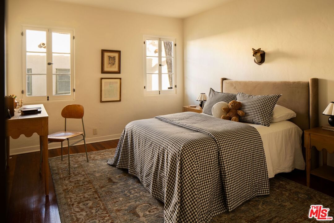
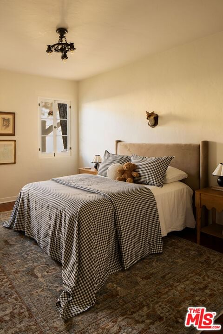
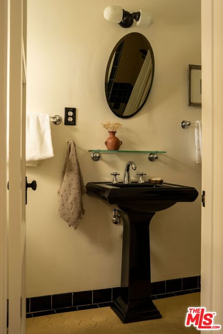
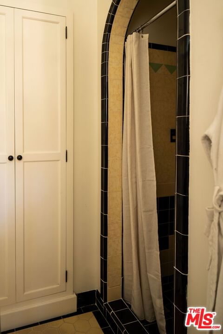
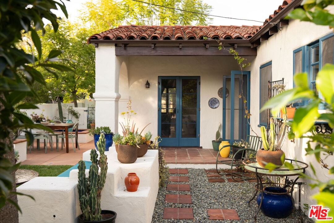
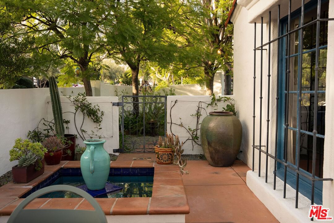
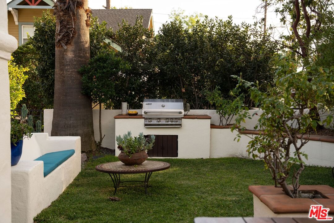
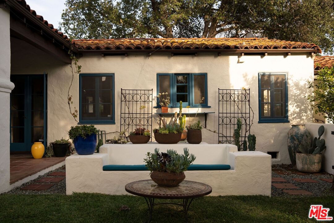
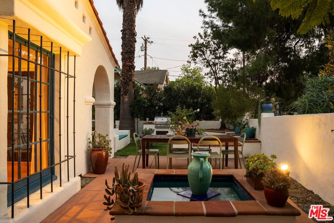
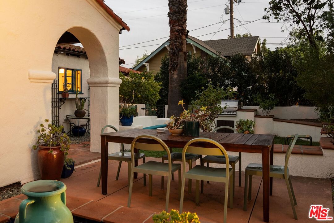
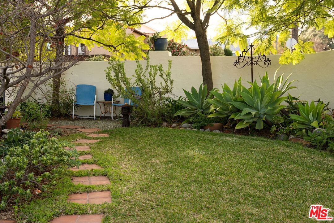
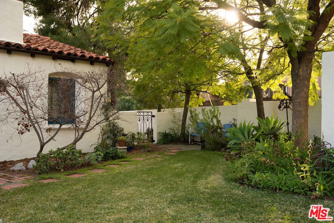
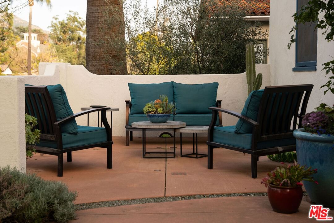
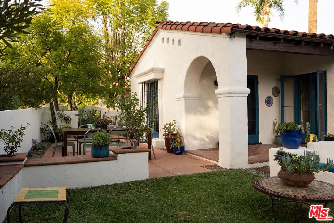
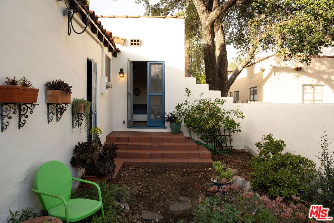
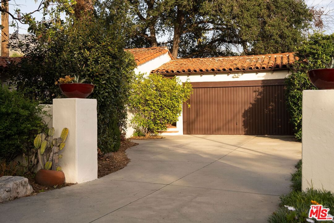
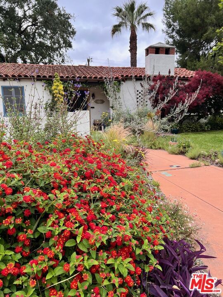
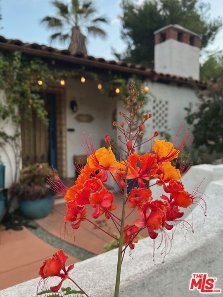
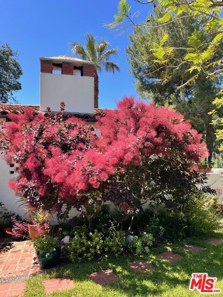
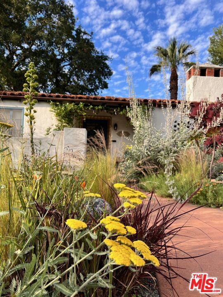
:: The Bower House, 1933 :: Builder Vincent Savory :: Built during the early and romantic development of Northeast Pasadena's first origins of homeownership after the area was a prominent ranch, 2116 Layton remains a rare, intact staple of the architectural soul of Pasadena. Overlooked by the gorgeous Eaton Canyon foothills, the home sits at the entrance of a unique historic enclave, which is marked by two towering lanterns original to the tract. The Bower House is a celebration of early Pasadena craftsmanship, a romantic fusion of classic Spanish Revival artistry and decades of meticulous restoration and caretaking. The bright living room features original peg-and-groove mahogany floors , hand-hewn ceiling beams, a plaster fireplace, and custom built-ins trimmed with Malibu tile. Original windows bathe the space in light and frame serene mountain views. A generous dining room, crowned by a vintage chandelier, leads to a large, period-correct updated kitchen and second eating / breakfast area, thoughtfully revamped to seamlessly complement the historic characteristics of the property. The space offers an unusual amount of storage behind vintage style cabinetry, Caesarstone counters, mahogany floors throughout the majority of the home, white oak flooring in the kitchen and a vintage O'Keefe & Merritt oven. A thoughtful and convenient separate laundry area finishes the space to be ideal for modern living. A long hallway with built-in desk and period cabinetry showcases additional hand-hewn beams and detailed hand-painted ceilings. The hall is flanked by a time-capsule of Art Deco color: A jade-and-yellow original bathroom with honeycomb flooring, a "shark-fin" shower, classic zig-zag wall tile designs with a charming tulip border; a rarity even for its time. Three graciously sized bedrooms, one with an additional Deco-style three-quarter bath, allow for multiple uses, including home-office and guest stays. Several distinct outdoor spaces lend to the charm, offering unique spaces to entertain or to escape for a bit of solitude. An intimate interior courtyard evokes a sense of California leisure and features a working fountain, built in BBQ area and custom-built seating throughout. Several additional distinct outdoor spaces lend to the charm, offering unique spaces to entertain or to escape for a bit of solitude. With the location's picturesque, mountainous backdrop, the exterior has been a favorite space for friends and family to gather for events. Additional upgrades include plumbing, electrical, lush drought-tolerant landscaping, and newer appliances throughout. The Bower House is not merely a residence, but a living piece of Pasadena's architectural heritage and an enduring statement of elegance, craftsmanship, and place.
Days On Market: 16
Listing updated: March 19, 2026 at 05:44 PM
Listed by: Erin Keegan DRE #02098512, Compass
Benjamin Kahle DRE #01951554, Compass

Features & Facts
Interior
- Bedrooms: 3
- Bathrooms: 2
- Square Feet: 1740
- Year Built: 1933
- Flooring: Hardwood, Tile
- Fireplaces: 1
- Family Room: Yes
Recently Sold Nearby



Similar Homes for Sale


Contact a Buyer's Agent
Connect with Tony O'Brien — REALTOR, The Sher Group & LOCALLA
Consent not required to use LOCALLA. See our Privacy Policy.
The Sher Group and Tony O'Brien are not mortgage brokers or lenders and do not provide financing. If you opt in, we may refer you to a third-party licensed mortgage professional. We do not guarantee loan approval, rates, or terms.
Nearby Homes For Sale


© 2026 The MLS™ - Combined L.A. Westside MLS (CLAW). All rights reserved. Based on information from The MLS™ - Combined L.A. Westside MLS (CLAW) as of 10/13/2026, 12:17:30 PM. All data, including all measurements and calculations of area, is obtained from various sources and has not been, and will not be, verified by broker or MLS. All information should be independently reviewed and verified for accuracy. Properties may or may not be listed by the office/agent presenting the information. IDX information is provided exclusively for personal, non-commercial use, and may not be used for any purpose other than to identify prospective properties consumers may be interested in purchasing. Information is deemed reliable but not guaranteed.
Tony O'Brien DRE #02200838 | The Sher Group DRE #02022464
Equal Housing Opportunity
Nearby Homes For Sale
Contact a Buyer's Agent
Connect with Tony O'Brien — REALTOR, The Sher Group & LOCALLA
Consent not required to use LOCALLA. See our Privacy Policy.
The Sher Group and Tony O'Brien are not mortgage brokers or lenders and do not provide financing. If you opt in, we may refer you to a third-party licensed mortgage professional. We do not guarantee loan approval, rates, or terms.
© 2026 The MLS™ - Combined L.A. Westside MLS (CLAW). All rights reserved. Based on information from The MLS™ - Combined L.A. Westside MLS (CLAW) as of 10/13/2026, 12:17:30 PM. All data, including all measurements and calculations of area, is obtained from various sources and has not been, and will not be, verified by broker or MLS. All information should be independently reviewed and verified for accuracy. Properties may or may not be listed by the office/agent presenting the information. IDX information is provided exclusively for personal, non-commercial use, and may not be used for any purpose other than to identify prospective properties consumers may be interested in purchasing. Information is deemed reliable but not guaranteed.
Tony O'Brien DRE #02200838 | The Sher Group DRE #02022464
Equal Housing Opportunity