LOCALLA
$949,000
2208 New York Dr Altadena CA 91001
Residential
Built 1948
N/A
$562/sqft
No HOA
N/A
What's Special
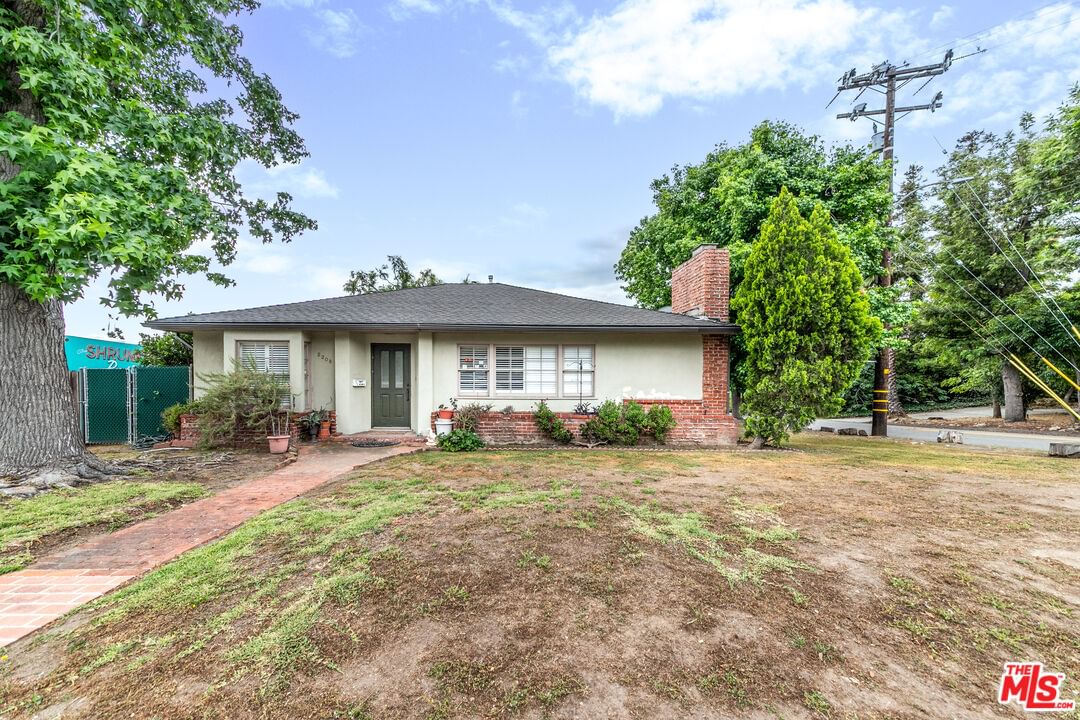
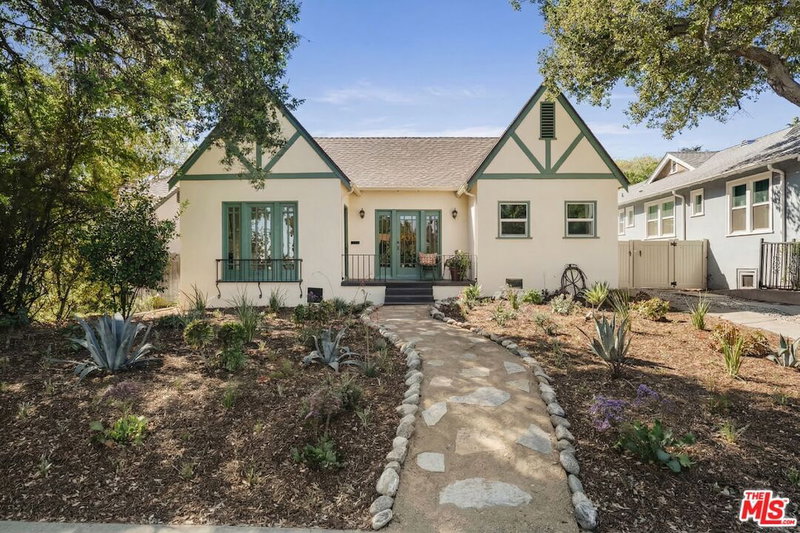
Situated on a corner lot in Altadena, this home offers approximately 1,688 square feet of living space on a 6,720 square foot lot. Built in 1948, the home currently shows as 3 bedrooms and 2 bathrooms and features a spacious living room with a fireplace, a functional layout, and abundant natural light throughout. A bonus room provides convenient access to the attached 2 car garage and backyard. Laundry hookups are located in the garage. The property offers generous front and backyard areas with space for outdoor entertaining, gardening, or relaxing outdoors. This property presents an excellent opportunity to update and make the home your own while enjoying the charm and character of the surrounding neighborhood. Conveniently located near Eaton Canyon, hiking trails, parks, the Altadena Town & Country Club, and local coffee shops, restaurants, and shopping. Enjoy close proximity to Lake Avenue, Old Town Pasadena, the Rose Bowl, and many of the popular dining and lifestyle destinations throughout Altadena and Pasadena.
Days On Market: 68
Listing updated: August 20, 2026 at 06:04 PM
Listed by: Mark Cianciulli DRE #01990266, The CREM Group

Features & Facts
Interior
- Bedrooms: 3
- Bathrooms: 2 full, 1 half
- Square Feet: 1688
- Year Built: 1948
- Flooring: Tile, Wood
- Fireplaces: 1
- Family Room: Yes
Recently Sold Nearby


Similar Homes for Sale


Contact a Buyer's Agent
Connect with Tony O'Brien — REALTOR, The Sher Group & LOCALLA
Consent not required to use LOCALLA. See our Privacy Policy.
The Sher Group and Tony O'Brien are not mortgage brokers or lenders and do not provide financing. If you opt in, we may refer you to a third-party licensed mortgage professional. We do not guarantee loan approval, rates, or terms.

© 2026 The MLS™ - Combined L.A. Westside MLS (CLAW). All rights reserved. Based on information from The MLS™ - Combined L.A. Westside MLS (CLAW) as of 10/13/2026, 12:14:26 PM. All data, including all measurements and calculations of area, is obtained from various sources and has not been, and will not be, verified by broker or MLS. All information should be independently reviewed and verified for accuracy. Properties may or may not be listed by the office/agent presenting the information. IDX information is provided exclusively for personal, non-commercial use, and may not be used for any purpose other than to identify prospective properties consumers may be interested in purchasing. Information is deemed reliable but not guaranteed.
Tony O'Brien DRE #02200838 | The Sher Group DRE #02022464
Equal Housing Opportunity
Nearby Homes For Sale
Contact a Buyer's Agent
Connect with Tony O'Brien — REALTOR, The Sher Group & LOCALLA
Consent not required to use LOCALLA. See our Privacy Policy.
The Sher Group and Tony O'Brien are not mortgage brokers or lenders and do not provide financing. If you opt in, we may refer you to a third-party licensed mortgage professional. We do not guarantee loan approval, rates, or terms.
© 2026 The MLS™ - Combined L.A. Westside MLS (CLAW). All rights reserved. Based on information from The MLS™ - Combined L.A. Westside MLS (CLAW) as of 10/13/2026, 12:14:26 PM. All data, including all measurements and calculations of area, is obtained from various sources and has not been, and will not be, verified by broker or MLS. All information should be independently reviewed and verified for accuracy. Properties may or may not be listed by the office/agent presenting the information. IDX information is provided exclusively for personal, non-commercial use, and may not be used for any purpose other than to identify prospective properties consumers may be interested in purchasing. Information is deemed reliable but not guaranteed.
Tony O'Brien DRE #02200838 | The Sher Group DRE #02022464
Equal Housing Opportunity