LOCALLA




$1,095,000
2312 Oliveras Ave Altadena CA 91001
Residential
Built 1939
N/A
$894/sqft
No HOA
N/A
What's Special
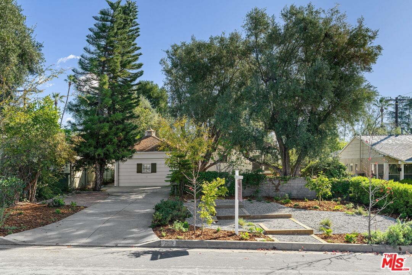
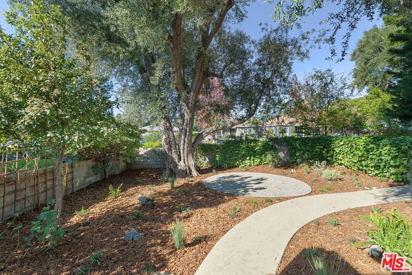
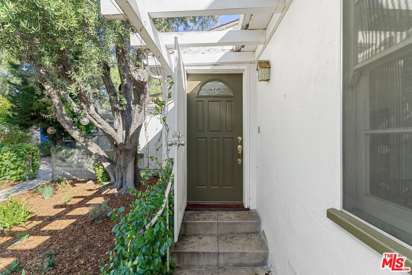
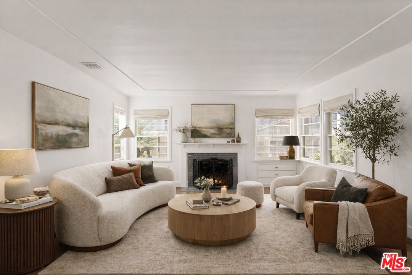
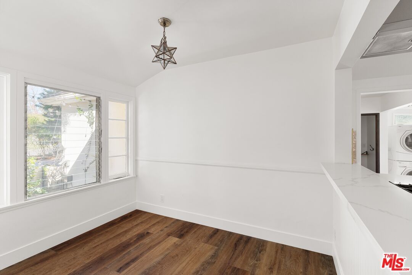
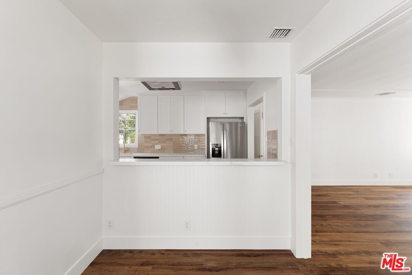
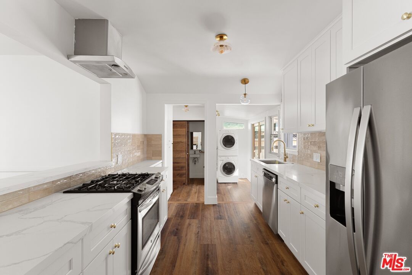
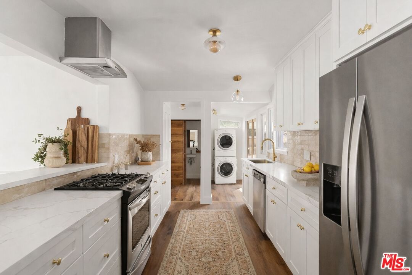
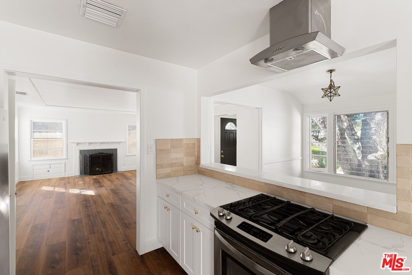
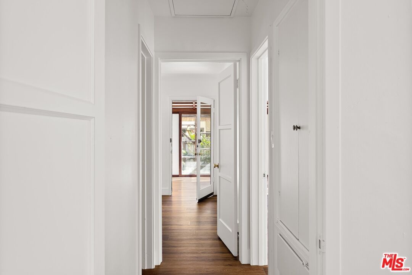
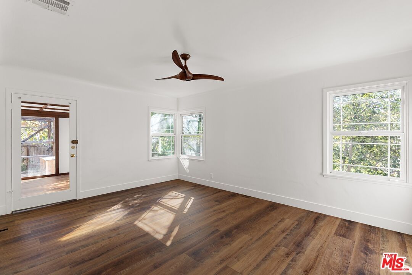
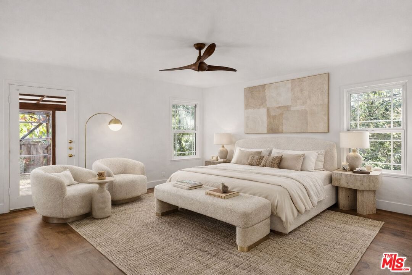
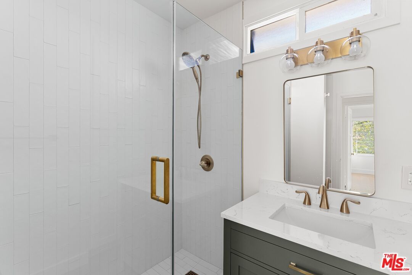
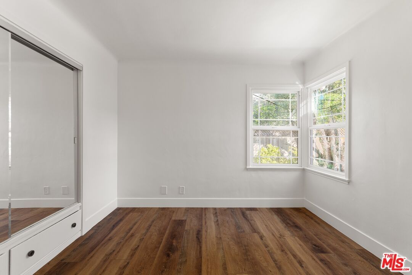
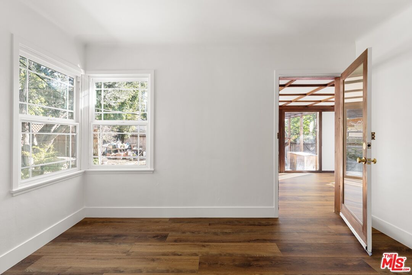
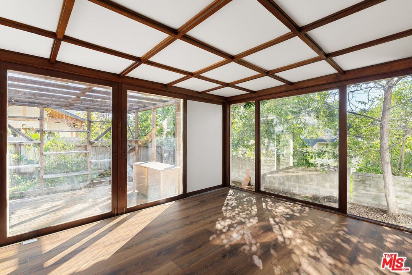
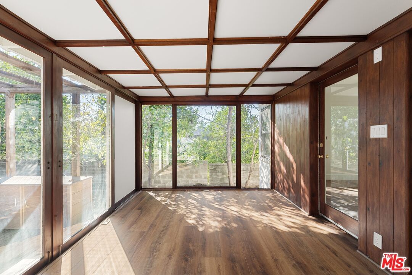
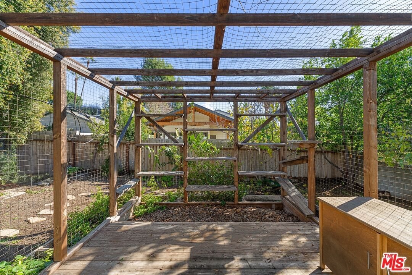
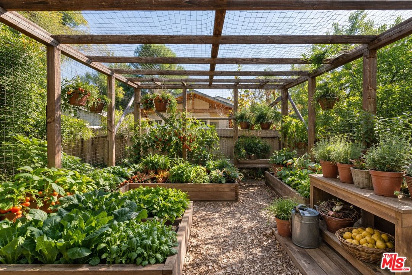
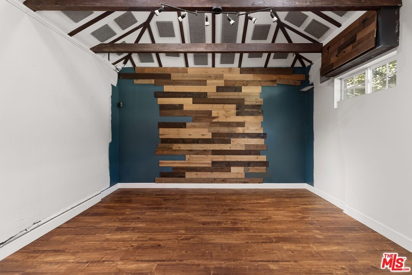
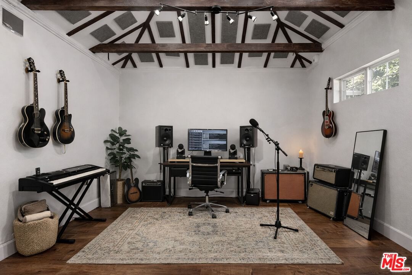
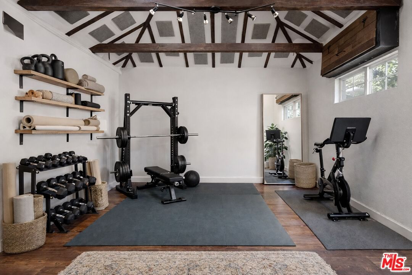
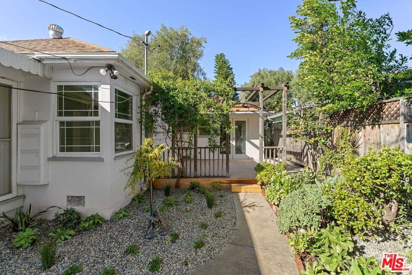
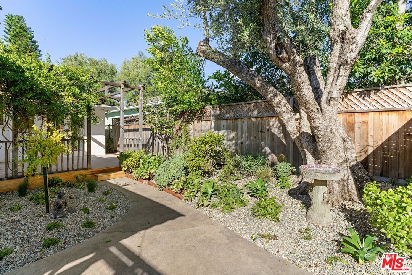
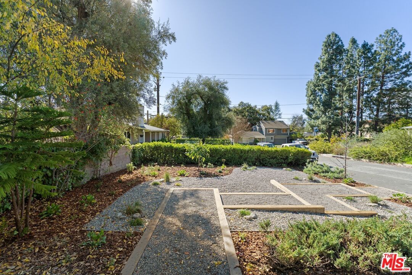
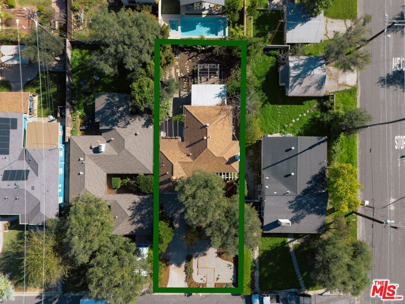
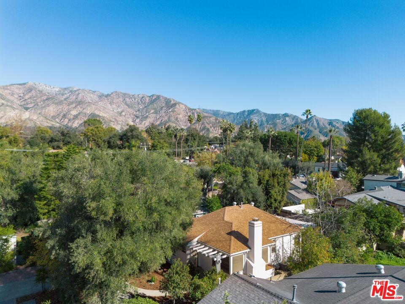
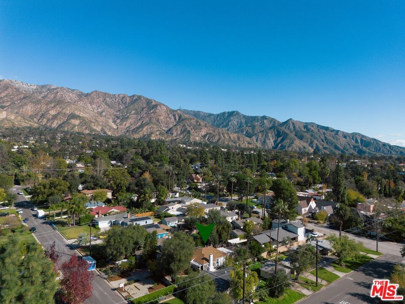
Tucked into one of Altadena's most beloved residential pockets, this fully reimagined California bungalow offers a rare blend of design, land, and opportunity. A true lifestyle property where indoor-outdoor living, creativity, and nature come together. As you arrive, the drive is framed by jaw-dropping mountain views and mature trees. Completed in January 2026, the home has been thoughtfully reconstructed with new landscaping, plumbing, electrical, systems, kitchen, baths, floors, and more, delivering true turnkey living with long-term peace of mind. The layout lives far larger than expected, with approximately 1,600 square feet taped, one-and-a-half baths, and multiple bonus spaces that allow the home to adapt effortlessly to your lifestyle. The main living spaces are filled with natural light and warmth. At the rear of the home, a gorgeous sunroom opens directly to the expansive backyard and offers an ideal setting for a home office, wellness/meditation room, or creative studio. The backyard unfolds as a private sanctuary, featuring an enclosed garden pavilion offering the opportunity to create a full greenhouse for growing your own fruits, vegetables, and herbs while embracing a true farm-to-table lifestyle at home. Fruit trees include avocado, lemon, and fig, with ample room to expand your garden and create your own modern homestead. A thoughtfully converted and sound-insulated garage adds another layer of versatility and can easily serve as a music studio, home gym, or guest retreat. With the amount of space and additional rooms, the possibilities here are truly endless. The oversized lot is a true standout. The new landscaping was intentionally designed with low-maintenance, drought-tolerant native plantings, slow-growing grasses, and a state-of-the-art smart irrigation system that monitors soil moisture, skips watering when it rains, and operates on all-new, code-compliant piping with a dedicated irrigation valve. This is a landscape designed to grow more beautiful with time. Additional highlights include a Tesla charger, rare monkey puzzle trees and maple trees anchoring the front landscape and outdoor lighting infrastructure for evening entertaining. The property also offers significant expansion potential, making it an exceptional long-term investment. Just moments from some of Altadena's favorite restaurants (Betsy), Descanso Gardens, Christmas Tree Lane, and miles of hiking trails, this home offers the best of both worlds: a peaceful retreat with effortless access to one of the most vibrant and connected communities in all of Los Angeles. More than just a home, this is a place to put down your roots and build a life with space, beauty, and room to expand. OFFER DEADLINE SET FOR MONDAY, JANUARY 26 @ 3pm
Days On Market: 21
Listing updated: April 8, 2026 at 05:03 PM
Listed by: Mackenzie Stone DRE #02063535, The Beverly Hills Estates
Ryan Murphy DRE #02157008, Westside Estate Agency Inc.

Features & Facts
Interior
- Bedrooms: 2
- Bathrooms: 2 full, 1 half
- Square Feet: 1225
- Year Built: 1939
- Flooring: Wood Laminate
- Family Room: Yes
Recently Sold Nearby


Similar Homes for Sale


Contact a Buyer's Agent
Connect with Tony O'Brien — REALTOR, The Sher Group & LOCALLA
Consent not required to use LOCALLA. See our Privacy Policy.
The Sher Group and Tony O'Brien are not mortgage brokers or lenders and do not provide financing. If you opt in, we may refer you to a third-party licensed mortgage professional. We do not guarantee loan approval, rates, or terms.
Nearby Homes For Sale


© 2026 The MLS™ - Combined L.A. Westside MLS (CLAW). All rights reserved. Based on information from The MLS™ - Combined L.A. Westside MLS (CLAW) as of 10/13/2026, 11:29:47 AM. All data, including all measurements and calculations of area, is obtained from various sources and has not been, and will not be, verified by broker or MLS. All information should be independently reviewed and verified for accuracy. Properties may or may not be listed by the office/agent presenting the information. IDX information is provided exclusively for personal, non-commercial use, and may not be used for any purpose other than to identify prospective properties consumers may be interested in purchasing. Information is deemed reliable but not guaranteed.
Tony O'Brien DRE #02200838 | The Sher Group DRE #02022464
Equal Housing Opportunity
Nearby Homes For Sale
Contact a Buyer's Agent
Connect with Tony O'Brien — REALTOR, The Sher Group & LOCALLA
Consent not required to use LOCALLA. See our Privacy Policy.
The Sher Group and Tony O'Brien are not mortgage brokers or lenders and do not provide financing. If you opt in, we may refer you to a third-party licensed mortgage professional. We do not guarantee loan approval, rates, or terms.
© 2026 The MLS™ - Combined L.A. Westside MLS (CLAW). All rights reserved. Based on information from The MLS™ - Combined L.A. Westside MLS (CLAW) as of 10/13/2026, 11:29:47 AM. All data, including all measurements and calculations of area, is obtained from various sources and has not been, and will not be, verified by broker or MLS. All information should be independently reviewed and verified for accuracy. Properties may or may not be listed by the office/agent presenting the information. IDX information is provided exclusively for personal, non-commercial use, and may not be used for any purpose other than to identify prospective properties consumers may be interested in purchasing. Information is deemed reliable but not guaranteed.
Tony O'Brien DRE #02200838 | The Sher Group DRE #02022464
Equal Housing Opportunity