LOCALLA


$2,995,000
1331 Casiano Rd Bel Air CA 90049
Residential
Built 1960
N/A
$1,261/sqft
No HOA
N/A
What's Special
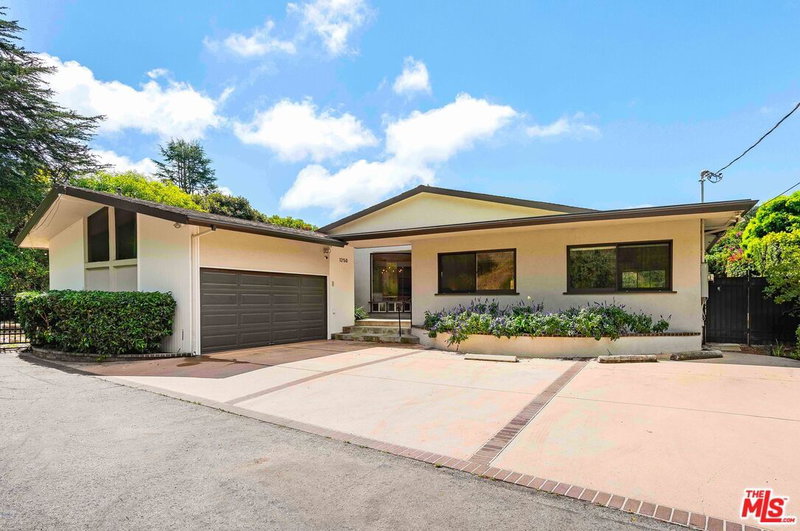
Meticulously restored and updated mid-century Modern: a circa 1960 bespoke jewel box in Bel-Air by architect Tracy Price, AIA, located on "Lower Casiano," a quiet road culminating at a trailhead. Single-story, 3-bedroom, 3-bath home offers 2,376 sq. ft. of light-filled, serene luxury w/gorgeous views of the Getty Museum, plus an enviable location w/easy access to Beverly Hills, Westside, and San Fernando Valley. Features include a calming entrance courtyard, foyer w/polished terrazzo floor, central sky-lit atrium, formal living room w/clerestory windows, formal dining room, den w/sugar white dolomite rock fireplace, plus period kitchen and laundry room. A sumptuous primary suite incorporates abundant closets plus ingenious bathroom details. Two additional bedrooms plus bath with special detailing completes the wing. The entire architectural residence highlights seamless indoor-outdoor living, all complemented by state-of-the-art systems, excellent craftsmanship, and superb maintenance. The property is in exquisite, move-in condition. The location also offers proximity to several highly regarded private and public schools. Only two families have called Casiano home; we welcome the next lucky steward.
Days On Market: 42
Listing updated: September 25, 2026 at 01:42 PM
Listed by: Craig Strong DRE #01450987, Compass
Bret Parsons DRE #01418010, Compass

Features & Facts
Interior
- Bedrooms: 3
- Bathrooms: 3 full, 1 half
- Square Feet: 2376
- Year Built: 1960
- Flooring: Carpet, Terrazzo, Cement, Mixed
- Fireplaces: 1
- Family Room: Yes


Similar Homes for Sale

$2,990,000
126 Thurston Ave, Los Angeles

$3,099,000
1018 Tigertail Rd, Los Angeles

$3,495,000
108 Thurston Ave, Los Angeles

$2,750,000
131 Ashdale Ave, Los Angeles

$3,295,000
810 Bramble Way, Los Angeles

$2,987,180
809 Broom Way, Los Angeles
Tour with Localla
LOCALLA was built by Tony O'Brien, a REALTOR with The Sher Group, to give buyers a direct and transparent way to search and tour homes. No selling your data. No partner agents. Just Tony.
Select a date and time
Contact a Buyer's Agent
Connect with Tony O'Brien — REALTOR, The Sher Group & LOCALLA
Consent not required to use LOCALLA. See our Privacy Policy.
The Sher Group and Tony O'Brien are not mortgage brokers or lenders and do not provide financing. If you opt in, we may refer you to a third-party licensed mortgage professional. We do not guarantee loan approval, rates, or terms.
Nearby Homes For Sale


© 2026 The MLS™ - Combined L.A. Westside MLS (CLAW). All rights reserved. Based on information from The MLS™ - Combined L.A. Westside MLS (CLAW) as of 10/8/2026, 3:23:01 PM. All data, including all measurements and calculations of area, is obtained from various sources and has not been, and will not be, verified by broker or MLS. All information should be independently reviewed and verified for accuracy. Properties may or may not be listed by the office/agent presenting the information. IDX information is provided exclusively for personal, non-commercial use, and may not be used for any purpose other than to identify prospective properties consumers may be interested in purchasing. Information is deemed reliable but not guaranteed.
Tony O'Brien DRE #02200838 | The Sher Group DRE #02022464
Equal Housing Opportunity
Tour with Localla
LOCALLA was built by Tony O'Brien, a REALTOR with The Sher Group, to give buyers a direct and transparent way to search and tour homes. No selling your data. No partner agents. Just Tony.
Select a date and time
Nearby Homes For Sale
Contact a Buyer's Agent
Connect with Tony O'Brien — REALTOR, The Sher Group & LOCALLA
Consent not required to use LOCALLA. See our Privacy Policy.
The Sher Group and Tony O'Brien are not mortgage brokers or lenders and do not provide financing. If you opt in, we may refer you to a third-party licensed mortgage professional. We do not guarantee loan approval, rates, or terms.
© 2026 The MLS™ - Combined L.A. Westside MLS (CLAW). All rights reserved. Based on information from The MLS™ - Combined L.A. Westside MLS (CLAW) as of 10/8/2026, 3:23:01 PM. All data, including all measurements and calculations of area, is obtained from various sources and has not been, and will not be, verified by broker or MLS. All information should be independently reviewed and verified for accuracy. Properties may or may not be listed by the office/agent presenting the information. IDX information is provided exclusively for personal, non-commercial use, and may not be used for any purpose other than to identify prospective properties consumers may be interested in purchasing. Information is deemed reliable but not guaranteed.
Tony O'Brien DRE #02200838 | The Sher Group DRE #02022464
Equal Housing Opportunity