LOCALLA






$12,495,000
1420 Moraga Dr Los Angeles CA 90049
Residential
Built 1982
N/A
$1,398/sqft
No HOA
N/A
What's Special
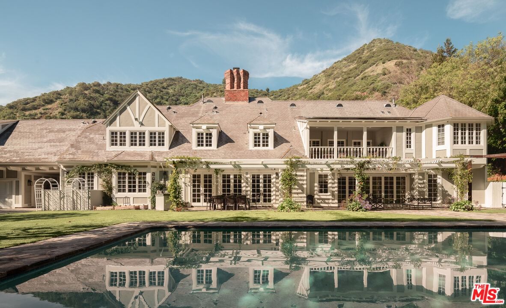
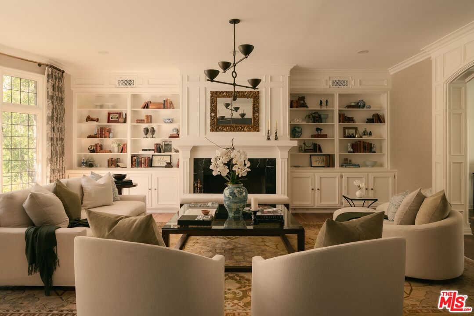
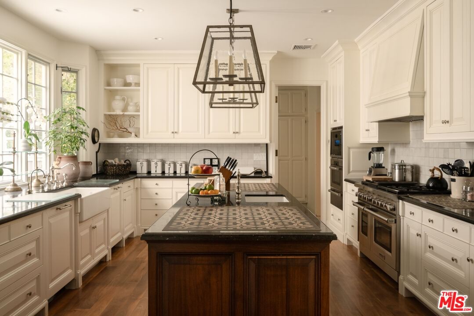
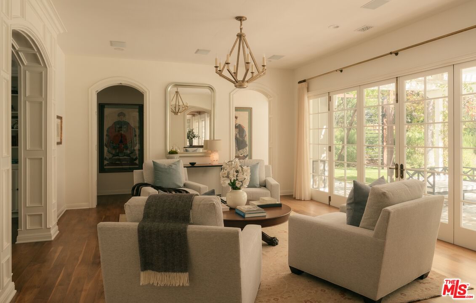
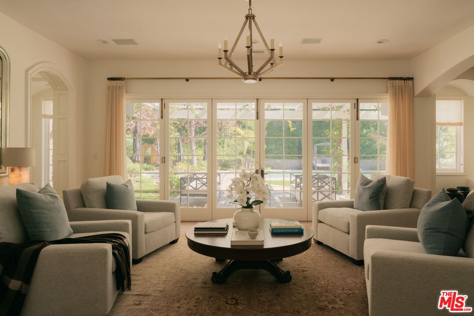
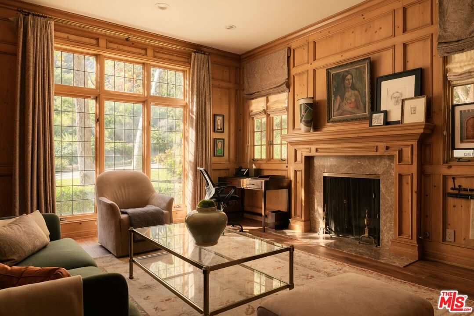
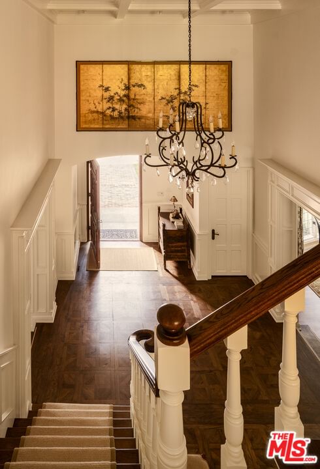
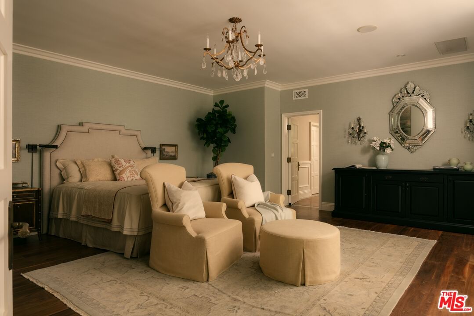
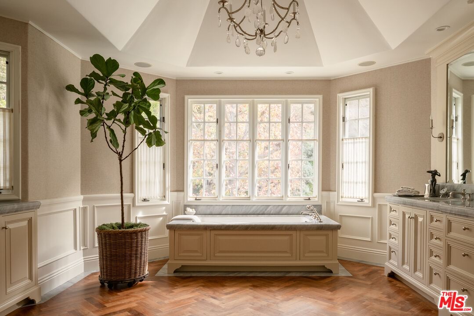
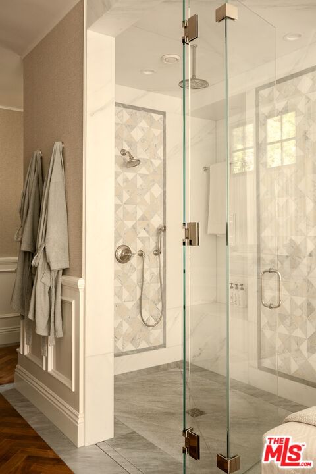
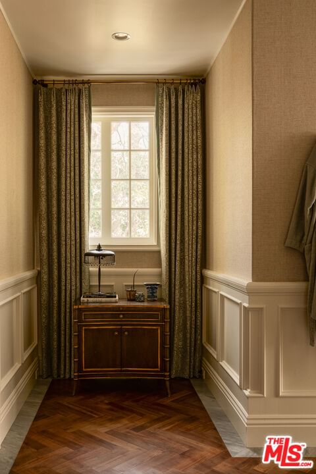
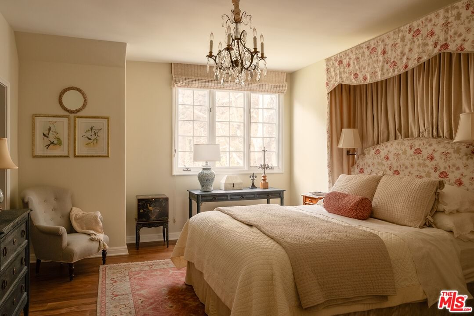
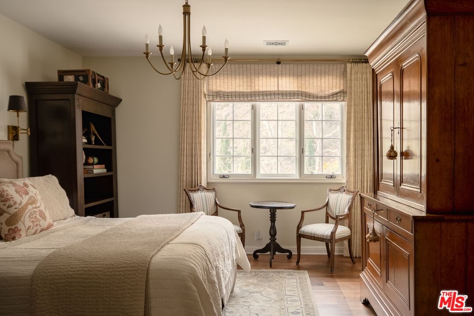
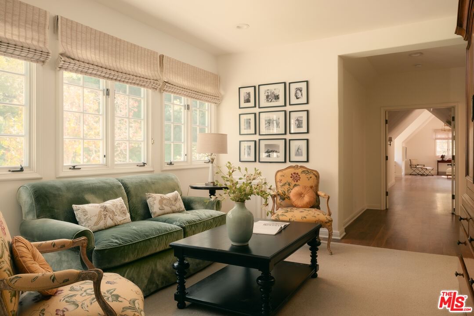
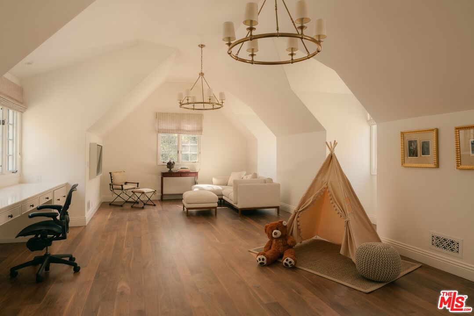
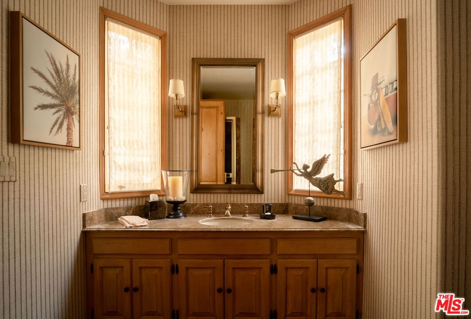
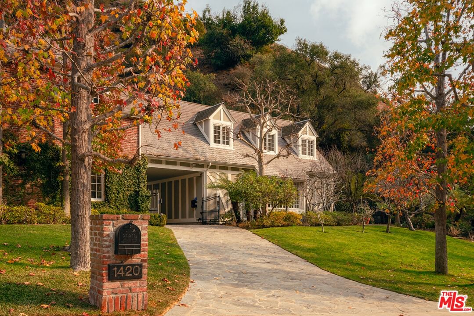
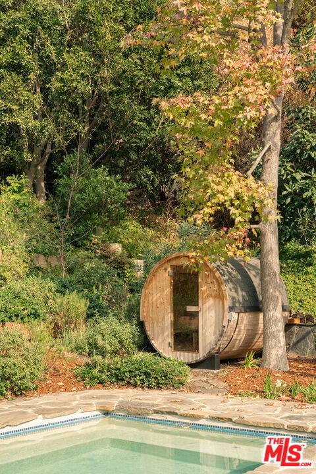
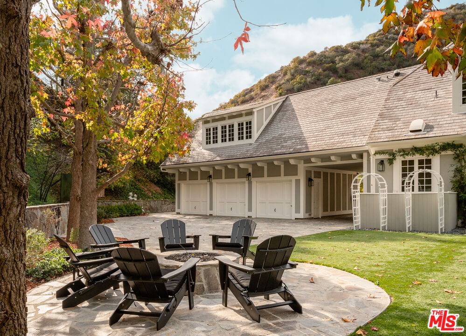
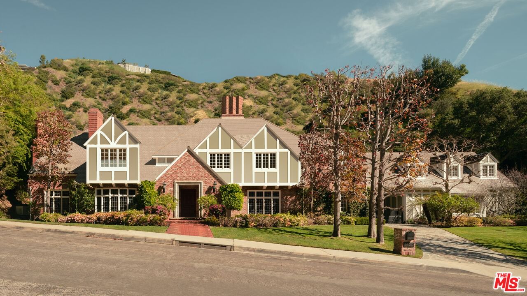
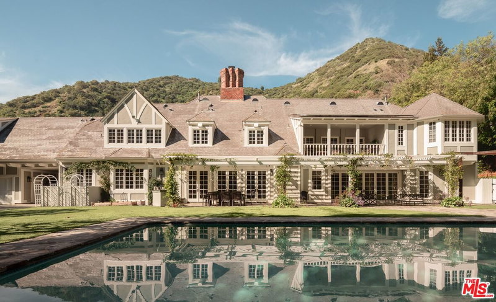
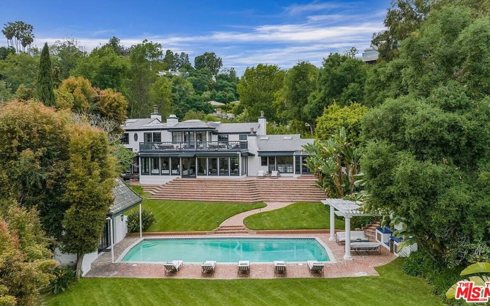
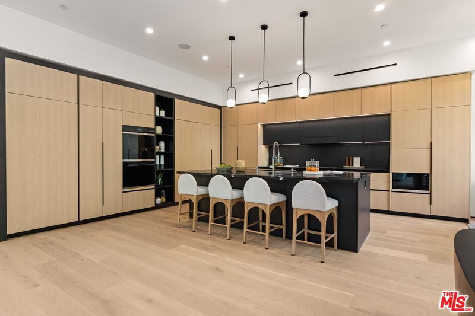
One of the most significant homes within the exclusive gates of Moraga Estates, among just 38 residences in this coveted Bel Air enclave. Discreetly set behind an expansive, tree-lined frontage stretching nearly 600 feet, the stately Tudor residence is surrounded by rolling hillside views, its classic brick facade softened by curated landscaping and a canopy of mature sycamores. Original parquet in the foyer with added custom walnut floors throughout and thick doors with hand-forged hardware anchor the interiors in material richness. The formal dining room is wrapped in hand-painted wallpaper with tall leaded-glass windows lining the room, drawing in soft natural light and framing tranquil views of the surrounding greenery. The chef's kitchen features Wolf appliances, a farmhouse sink, a large island, and an adjacent pantry includes a second refrigerator, a wine refrigerator, and large-capacity freezer. The kitchen dining area has a concealed pop-up television and access through three French doors that open to a trellised patio with Barbeque area. Nearby, a built-in bar with additional beverage, wine and ice machine. A separate wood-paneled library offers a quiet retreat with a large fireplace, custom built-ins, and an ensuite bath, making it ideal as an office or guest suite. One of the home's most artful vignettes, the powder room is wrapped in ethereal, painterly wallpaper and grounded by striking black marble flooring. An oval window with a radial grille casts soft, diffused light across the space, illuminating a hand-carved antique vanity and custom marble sink. The primary suite opens to a private terrace with sweeping hillside views often visited by deer. The bathroom evokes the feeling of a treehouse spa with large windows, dual vanities with filtered water, dual toilet closets with Toto Washlets, a seven-foot soaking tub, and a multi-head rain shower. Chevron-patterned walnut and marble floor and ambient lighting add a sense of calm and continuity. Double dressing rooms include custom cabinetry and built-in safes. The guest wing includes three generously sized bedrooms with ensuite baths and walk-in closets. Along the hallway there's additional storage with three walk-in closets and two linen cabinets. Further down the hallway is a family lounge and a large bonus room that currently serves as a music studio. An additional guest bedroom, walk-in closet and bath is down the backstairs. Outside, a vine-draped pergola runs the full length of the home, strung with twinkle lights and warmed by built-in heaters. The grounds feature a large pool and spa, Swedish sauna, herb garden, firepit with lounge seating, a separate pool bathroom with shower, climbing wall, gymnastics rings, yoga sling, and Rogue stall bars. A fully equipped outdoor kitchen and dining area enhance the experience. The stone driveway leads to a gated portico and an expansive motor court with access to the climate-controlled three-car garage. Security is paramount on Moraga Drive. The community security features 24-hour gated guard service, roving patrol vehicles, and a self-launching drone with infrared technology, making Moraga one of the most advanced residential surveillance systems in the country.
Days On Market: 59
Listing updated: June 2, 2026 at 05:34 PM
Listed by: Jane Dorian DRE #01320230, Carolwood Estates
Shaun Alan-Lee DRE #01955694, Carolwood Estates

Features & Facts
Interior
- Bedrooms: 6
- Bathrooms: 8
- Square Feet: 8938
- Year Built: 1982
- Flooring: Mixed
- Family Room: Yes


Similar Homes for Sale

$10,995,000
11929 Brentwood Grove Dr, Los Angeles

$13,900,000
10950 Bellagio Rd, Los Angeles

$11,995,000
11075 Sunset Blvd, Los Angeles

$10,895,000
124 Woodburn Dr, Los Angeles

$14,500,000
551 Perugia Way, Los Angeles

$13,995,000
621 Bonhill RD, LOS ANGELES
Contact a Buyer's Agent
Connect with Tony O'Brien — REALTOR, The Sher Group & LOCALLA
Consent not required to use LOCALLA. See our Privacy Policy.
The Sher Group and Tony O'Brien are not mortgage brokers or lenders and do not provide financing. If you opt in, we may refer you to a third-party licensed mortgage professional. We do not guarantee loan approval, rates, or terms.
Nearby Homes For Sale




© 2026 The MLS™ - Combined L.A. Westside MLS (CLAW). All rights reserved. Based on information from The MLS™ - Combined L.A. Westside MLS (CLAW) as of 10/12/2026, 9:54:44 AM. All data, including all measurements and calculations of area, is obtained from various sources and has not been, and will not be, verified by broker or MLS. All information should be independently reviewed and verified for accuracy. Properties may or may not be listed by the office/agent presenting the information. IDX information is provided exclusively for personal, non-commercial use, and may not be used for any purpose other than to identify prospective properties consumers may be interested in purchasing. Information is deemed reliable but not guaranteed.
Tony O'Brien DRE #02200838 | The Sher Group DRE #02022464
Equal Housing Opportunity
Nearby Homes For Sale
Contact a Buyer's Agent
Connect with Tony O'Brien — REALTOR, The Sher Group & LOCALLA
Consent not required to use LOCALLA. See our Privacy Policy.
The Sher Group and Tony O'Brien are not mortgage brokers or lenders and do not provide financing. If you opt in, we may refer you to a third-party licensed mortgage professional. We do not guarantee loan approval, rates, or terms.
© 2026 The MLS™ - Combined L.A. Westside MLS (CLAW). All rights reserved. Based on information from The MLS™ - Combined L.A. Westside MLS (CLAW) as of 10/12/2026, 9:54:44 AM. All data, including all measurements and calculations of area, is obtained from various sources and has not been, and will not be, verified by broker or MLS. All information should be independently reviewed and verified for accuracy. Properties may or may not be listed by the office/agent presenting the information. IDX information is provided exclusively for personal, non-commercial use, and may not be used for any purpose other than to identify prospective properties consumers may be interested in purchasing. Information is deemed reliable but not guaranteed.
Tony O'Brien DRE #02200838 | The Sher Group DRE #02022464
Equal Housing Opportunity