LOCALLA



$2,880,000
28 Ranchero Rd Bell Canyon CA 91307
Residential
Built 1990
N/A
$648/sqft
No HOA
N/A
What's Special
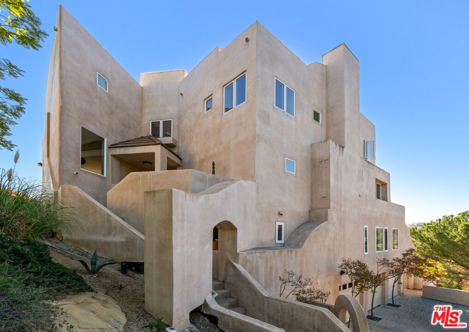
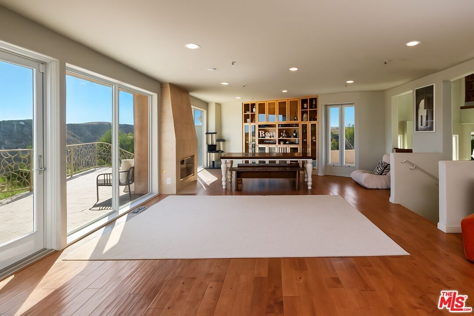
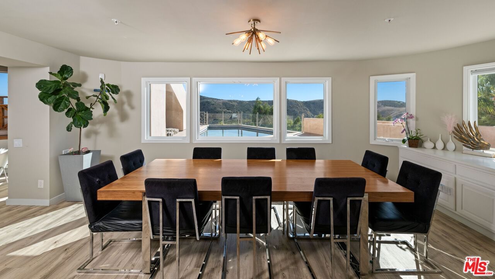
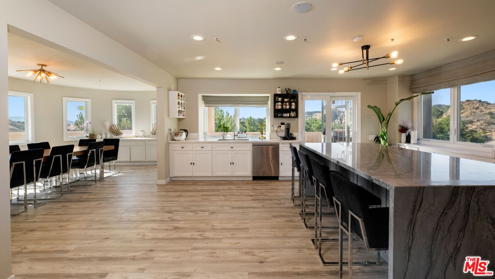
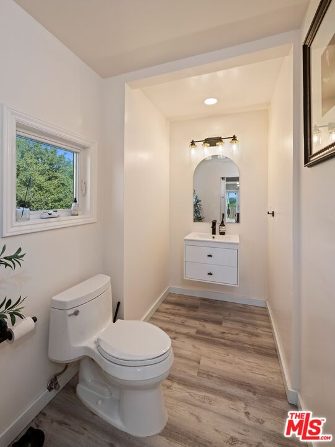
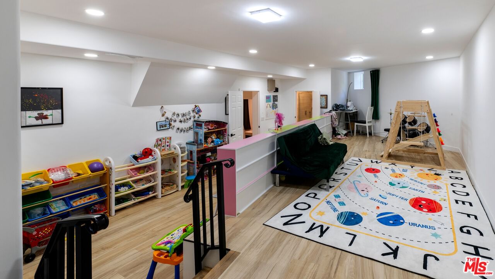
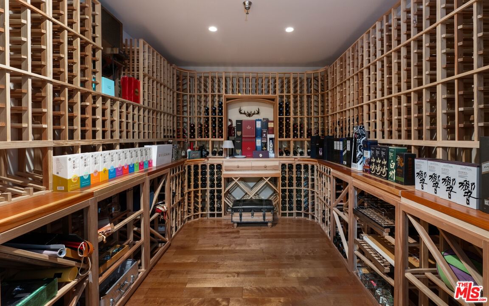
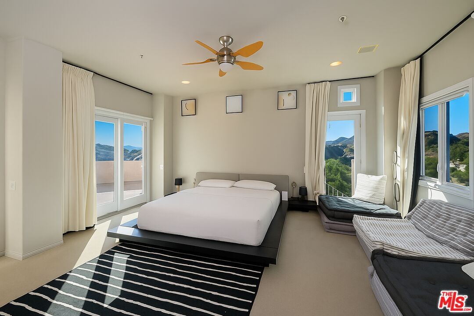
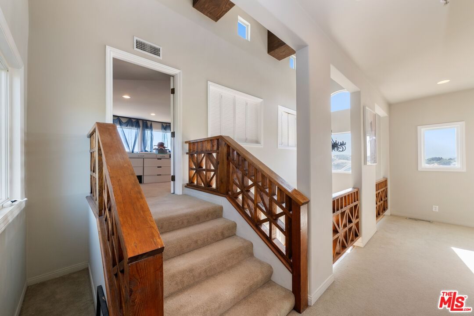
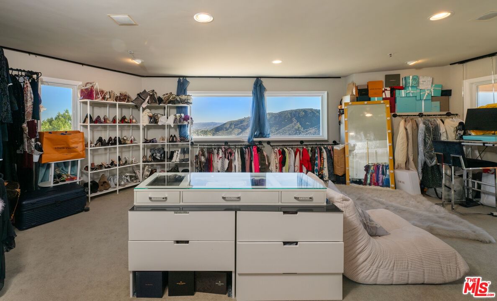
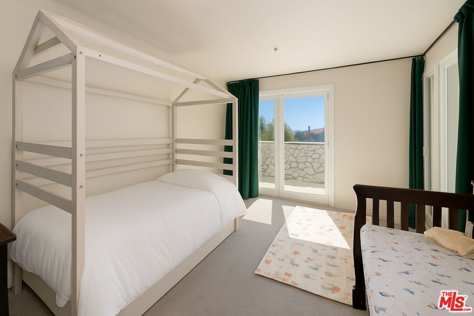
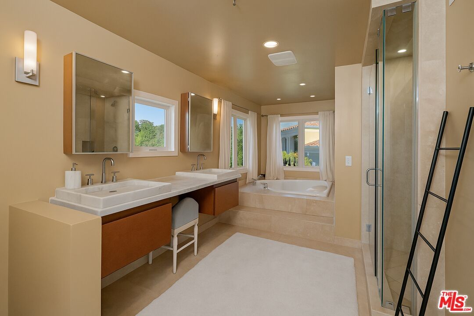
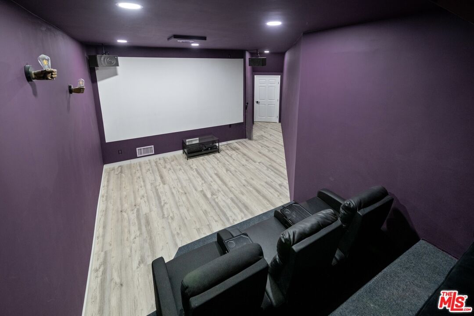
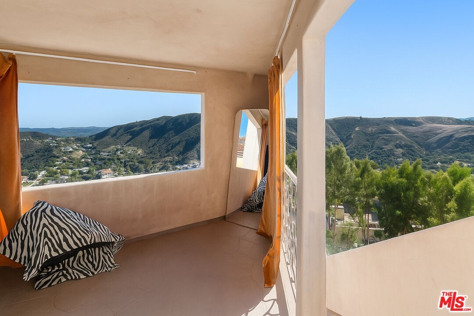
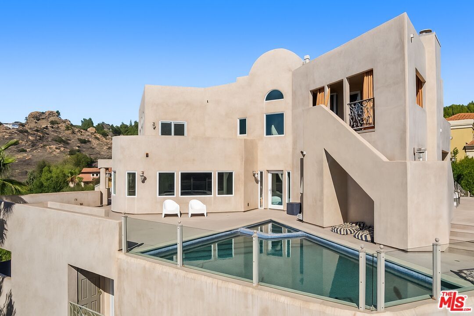
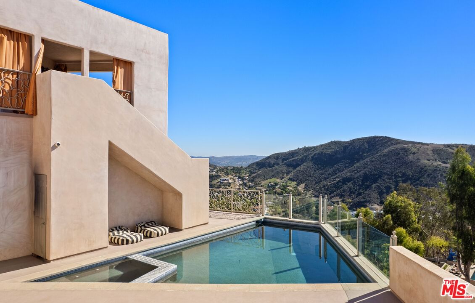
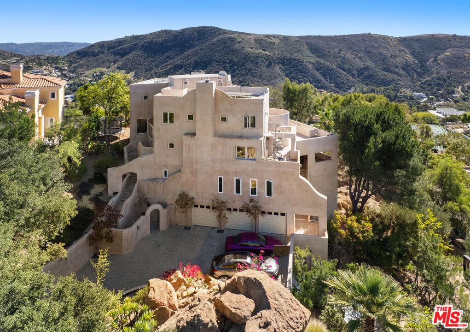
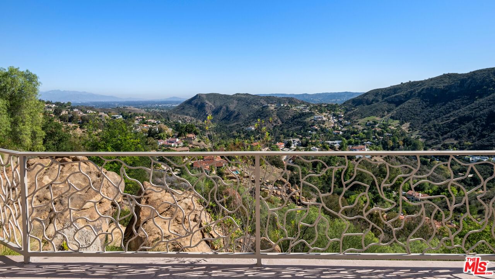
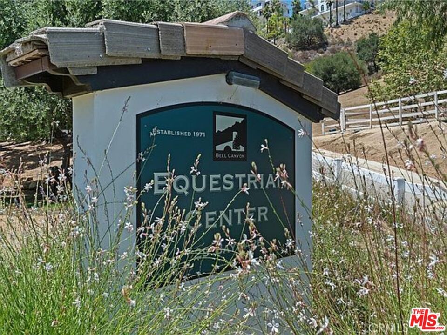
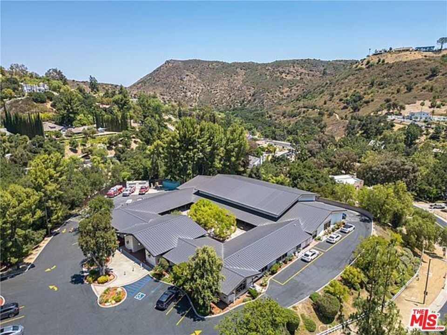
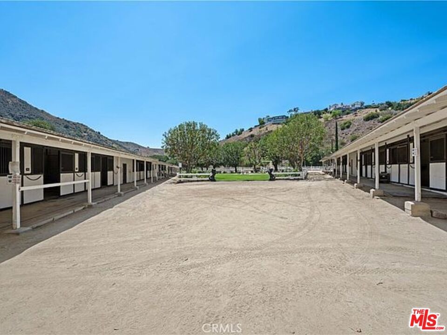
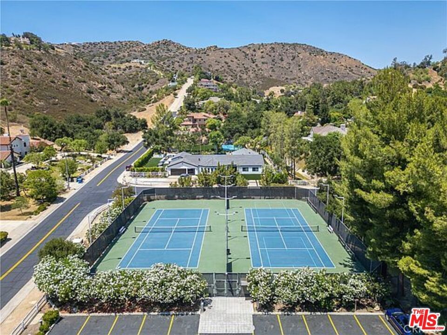
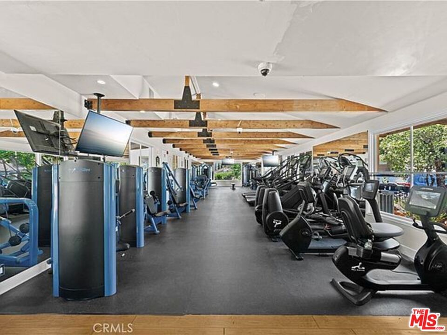
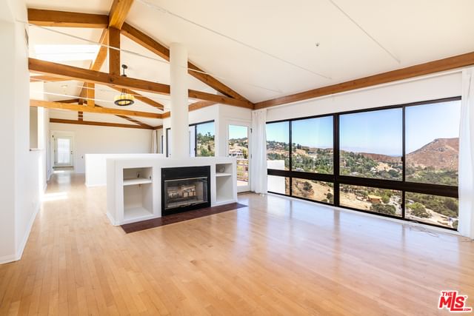
Perched on a private hillside within the prestigious guard-gated Bell Canyon community, this stunning 5 bed and 4 bath custom home perfectly blends luxury and nature. Walls of glass capture sweeping canyon, mountain, and city light views, creating a serene, ever changing backdrop. The main level features a spacious living area, formal dining room, and updated modern kitchen with a generous sized center island ideal for entertaining. The primary suite spans the entire top floor with a spa like bath and private lounge overlooking the glittering skyline. Outdoor living shines with multiple patios, a sun drenched deck, and a dark-bottom pool surrounded by lush succulents and fruit trees. Additional highlights include a 3 car garage and a 2,000+ bottle temperature-controlled wine cellar. The house includes smooth stucco, 11 panels of solar on the roof, newer windows and doors, a pebble Tec pool, and resurfaced decks. Bell Canyon offers residents a park, tennis courts, hiking trails, and horseback riding for the ultimate retreat lifestyle. This spectacular home is ready for you to make your own.
Days On Market: 8
Listing updated: December 11, 2025 at 08:00 AM
Listed by: Marcy Roth DRE #02008165, Douglas Elliman
Paris Richman DRE #02228183, Douglas Elliman

Features & Facts
Interior
- Bedrooms: 5
- Bathrooms: 4
- Square Feet: 4445
- Year Built: 1990
- Flooring: Hardwood, Carpet, Stone Tile
- Family Room: Yes
Recently Sold Nearby


Similar Homes for Sale

$3,095,000
55 Coolwater Rd, Bell Canyon

$2,780,000
10 Holster Ln, Bell Canyon

$2,595,000
7450 Wiscasset Dr, West Hills

$2,995,000
5605 Fairhaven Ave, Los Angeles

$2,495,000
23460 Hatteras St, Woodland Hills

$3,150,000
23909 Long Valley Rd, Hidden Hills
Contact a Buyer's Agent
Connect with Tony O'Brien — REALTOR, The Sher Group & LOCALLA
Consent not required to use LOCALLA. See our Privacy Policy.
The Sher Group and Tony O'Brien are not mortgage brokers or lenders and do not provide financing. If you opt in, we may refer you to a third-party licensed mortgage professional. We do not guarantee loan approval, rates, or terms.

© 2026 The MLS™ - Combined L.A. Westside MLS (CLAW). All rights reserved. Based on information from The MLS™ - Combined L.A. Westside MLS (CLAW) as of 10/9/2026, 3:13:48 AM. All data, including all measurements and calculations of area, is obtained from various sources and has not been, and will not be, verified by broker or MLS. All information should be independently reviewed and verified for accuracy. Properties may or may not be listed by the office/agent presenting the information. IDX information is provided exclusively for personal, non-commercial use, and may not be used for any purpose other than to identify prospective properties consumers may be interested in purchasing. Information is deemed reliable but not guaranteed.
Tony O'Brien DRE #02200838 | The Sher Group DRE #02022464
Equal Housing Opportunity
Nearby Homes For Sale
Contact a Buyer's Agent
Connect with Tony O'Brien — REALTOR, The Sher Group & LOCALLA
Consent not required to use LOCALLA. See our Privacy Policy.
The Sher Group and Tony O'Brien are not mortgage brokers or lenders and do not provide financing. If you opt in, we may refer you to a third-party licensed mortgage professional. We do not guarantee loan approval, rates, or terms.
© 2026 The MLS™ - Combined L.A. Westside MLS (CLAW). All rights reserved. Based on information from The MLS™ - Combined L.A. Westside MLS (CLAW) as of 10/9/2026, 3:13:48 AM. All data, including all measurements and calculations of area, is obtained from various sources and has not been, and will not be, verified by broker or MLS. All information should be independently reviewed and verified for accuracy. Properties may or may not be listed by the office/agent presenting the information. IDX information is provided exclusively for personal, non-commercial use, and may not be used for any purpose other than to identify prospective properties consumers may be interested in purchasing. Information is deemed reliable but not guaranteed.
Tony O'Brien DRE #02200838 | The Sher Group DRE #02022464
Equal Housing Opportunity