LOCALLA






$11,995,000
12012 Crest Ct Beverly Hills CA 90210
Residential
N/A
N/A
$1,966/sqft
No HOA
N/A
What's Special
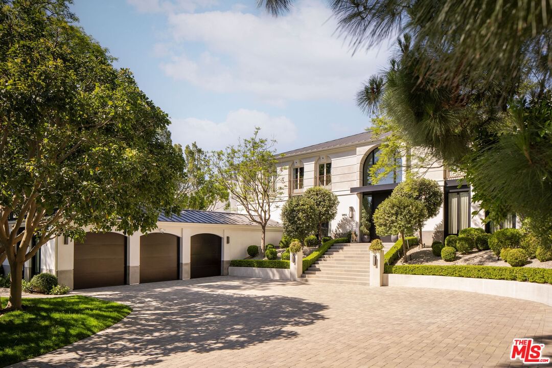
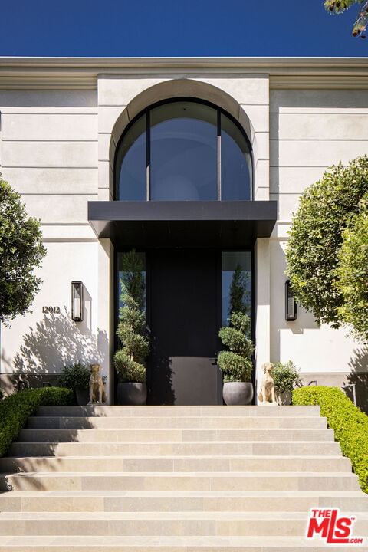
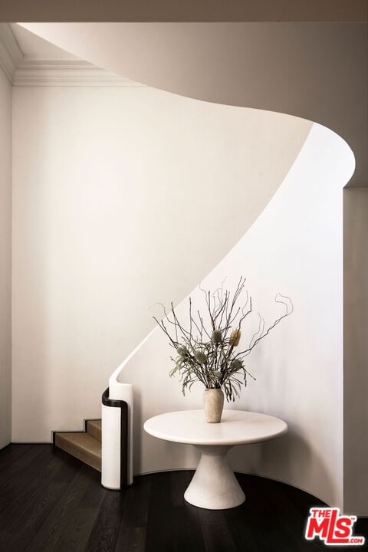
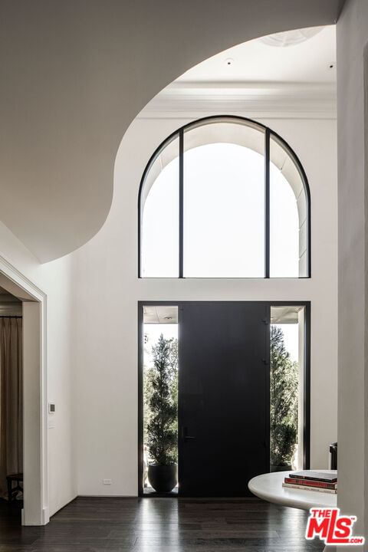
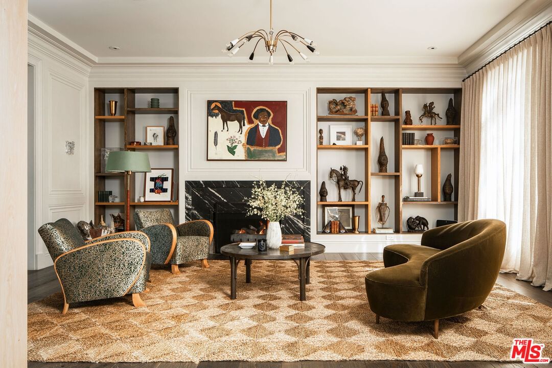
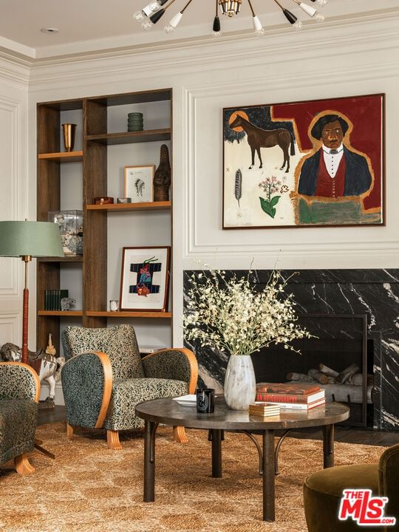
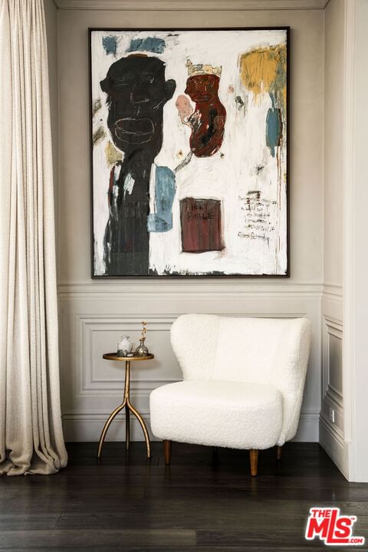
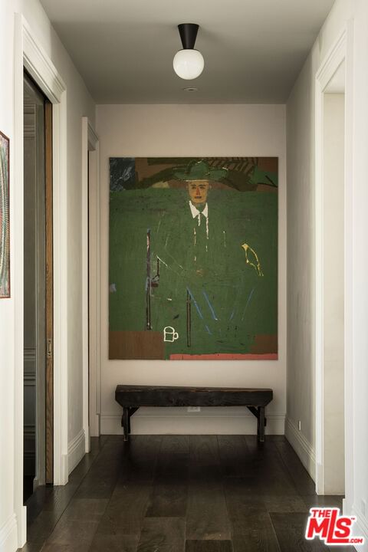
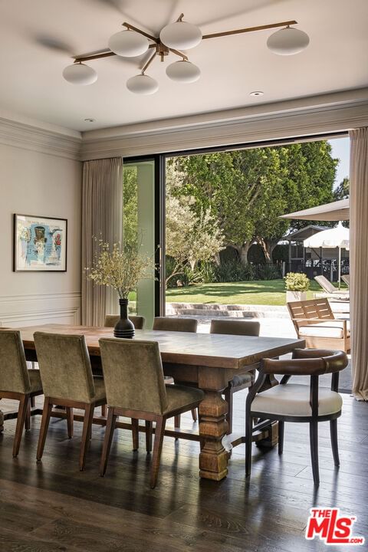
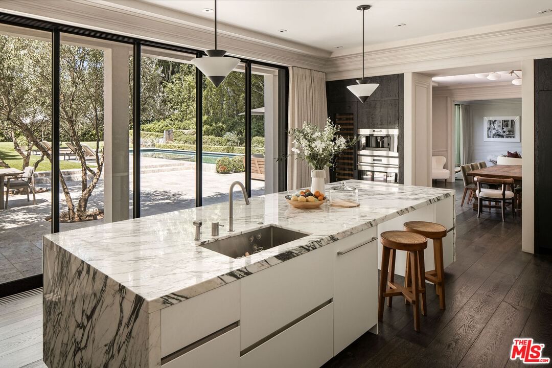
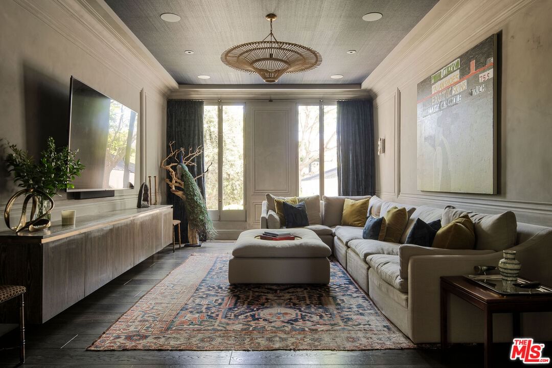
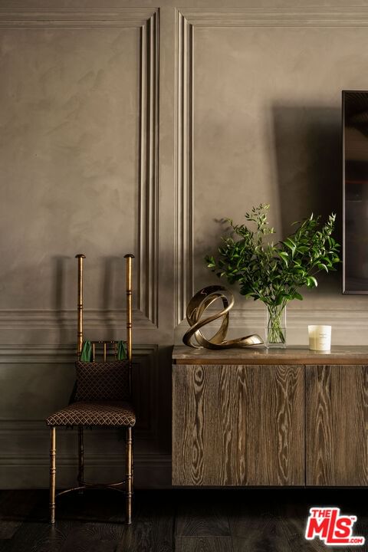
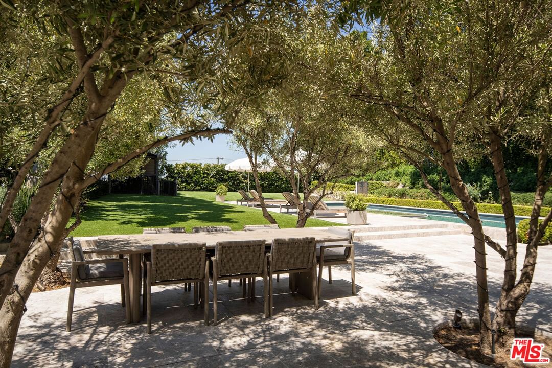
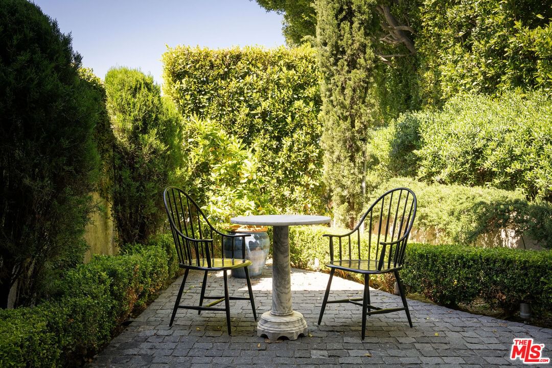
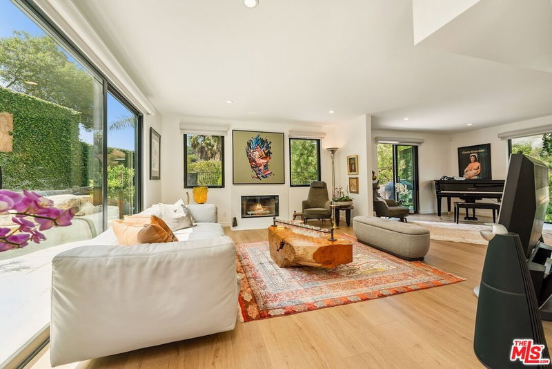
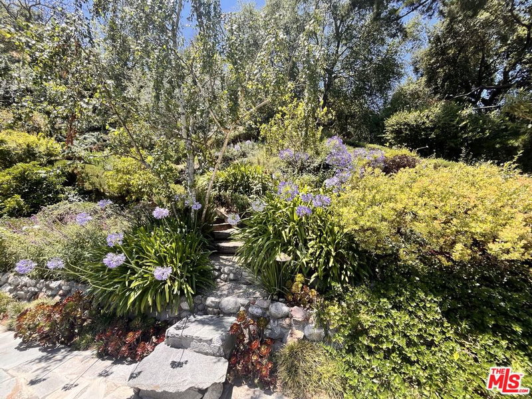
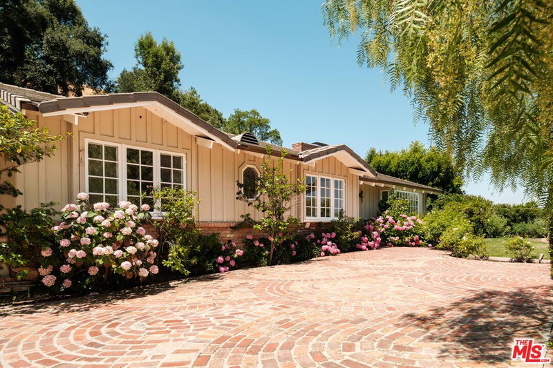
Featured in Architectural Digest with style and substance by renowned Simo Design. A taste of Paris meets Beverly Hills. World-Class in every way. Gorgeous 2 story entry with curved staircase, living room with fireplace and pocket doors, family room with fireplace opens to lush courtyard area. Chefs eat in kitchen with wall of sliding doors flows to outdoor dining area framed with olive trees. Media or 2nd family room with built-in floating cabinetry. The large primary suite features a fireplace, sitting area, wall of glass with views, gallery hallway, large walk-in closet, gorgeous marble bath with fireplace. 3 additional ensuite bedrooms with walk-in closets. Finishes include: intricate millwork, wide plank oak floors, book-matched slab Calacatta Corchia marble, and Portola lime washed walls. 2 laundry rooms, staff/office, oversize 3 car garage with custom cabinetry and storage. Great outdoor entertainment areas with fireplace, flat lawns, beautiful pool & spa. Spectacular sunset views all the way to the ocean. Behind 24-hour guard gates, the property offers complete privacy and is buffered by a dramatic motor court. Don't miss this rare opportunity for a turn key designer estate in The Summit!
Days On Market: 137
Listing updated: May 30, 2025 at 10:59 PM
Listed by: Brett Lawyer DRE #00897489, Carolwood Estates

Features & Facts
Interior
- Bedrooms: 5
- Bathrooms: 7 full, 1 half
- Square Feet: 6100
- Flooring: Wood, Stone, Other
- Fireplaces: 5
- Family Room: Yes
Recently Sold Nearby

Similar Homes for Sale

$11,995,000
1005 Schuyler Rd, Beverly Hills

$13,995,000
9419 Sunset Blvd, Beverly Hills

$10,898,000
628 Sierra Dr, Beverly Hills

$9,750,000
619 Sierra Dr, Beverly Hills

$9,995,000
803 Rexford Dr, Beverly Hills

$13,750,000
917 Oxford Way, Beverly Hills
Contact a Buyer's Agent
Connect with Tony O'Brien — REALTOR, The Sher Group & LOCALLA
Consent not required to use LOCALLA. See our Privacy Policy.
The Sher Group and Tony O'Brien are not mortgage brokers or lenders and do not provide financing. If you opt in, we may refer you to a third-party licensed mortgage professional. We do not guarantee loan approval, rates, or terms.
Nearby Homes For Sale


© 2026 The MLS™ - Combined L.A. Westside MLS (CLAW). All rights reserved. Based on information from The MLS™ - Combined L.A. Westside MLS (CLAW) as of 10/12/2026, 12:06:52 PM. All data, including all measurements and calculations of area, is obtained from various sources and has not been, and will not be, verified by broker or MLS. All information should be independently reviewed and verified for accuracy. Properties may or may not be listed by the office/agent presenting the information. IDX information is provided exclusively for personal, non-commercial use, and may not be used for any purpose other than to identify prospective properties consumers may be interested in purchasing. Information is deemed reliable but not guaranteed.
Tony O'Brien DRE #02200838 | The Sher Group DRE #02022464
Equal Housing Opportunity
Nearby Homes For Sale
Contact a Buyer's Agent
Connect with Tony O'Brien — REALTOR, The Sher Group & LOCALLA
Consent not required to use LOCALLA. See our Privacy Policy.
The Sher Group and Tony O'Brien are not mortgage brokers or lenders and do not provide financing. If you opt in, we may refer you to a third-party licensed mortgage professional. We do not guarantee loan approval, rates, or terms.
© 2026 The MLS™ - Combined L.A. Westside MLS (CLAW). All rights reserved. Based on information from The MLS™ - Combined L.A. Westside MLS (CLAW) as of 10/12/2026, 12:06:52 PM. All data, including all measurements and calculations of area, is obtained from various sources and has not been, and will not be, verified by broker or MLS. All information should be independently reviewed and verified for accuracy. Properties may or may not be listed by the office/agent presenting the information. IDX information is provided exclusively for personal, non-commercial use, and may not be used for any purpose other than to identify prospective properties consumers may be interested in purchasing. Information is deemed reliable but not guaranteed.
Tony O'Brien DRE #02200838 | The Sher Group DRE #02022464
Equal Housing Opportunity