LOCALLA









$3,595,000
9420 Eden Dr Beverly Hills CA 90210
Residential
Built 1958
N/A
$1,326/sqft
No HOA
N/A
What's Special
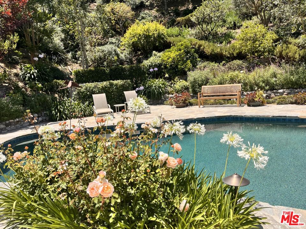
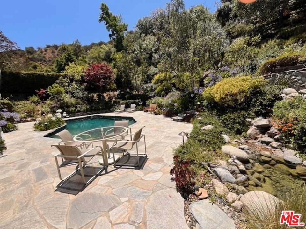
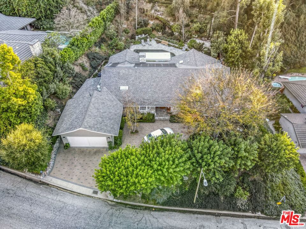
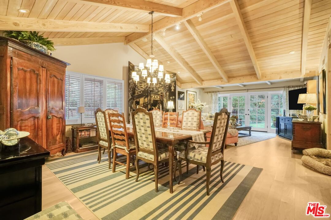
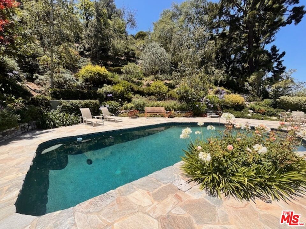
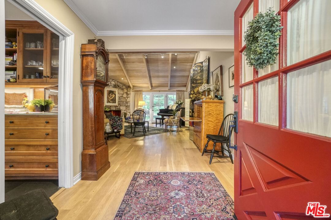
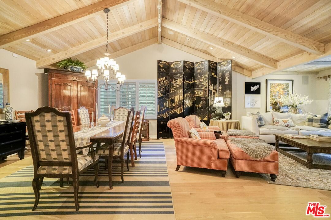
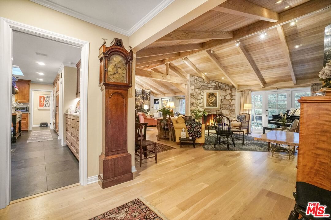
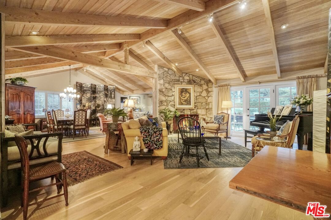
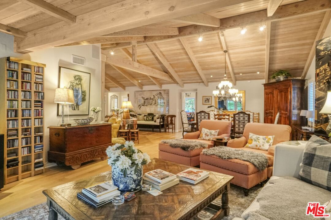
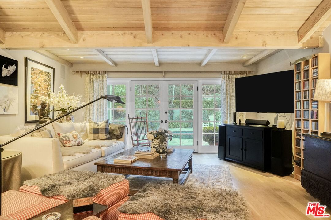
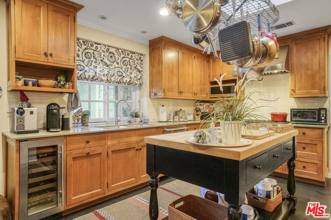
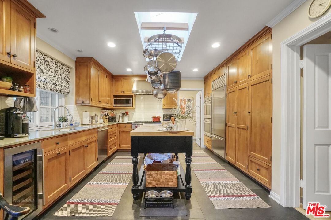
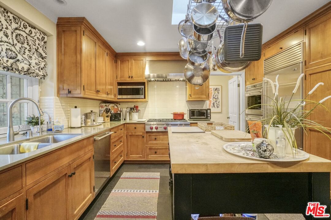
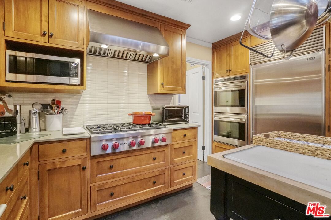
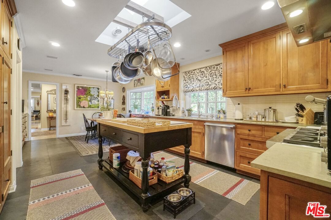
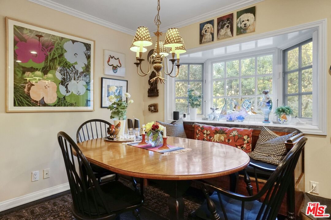
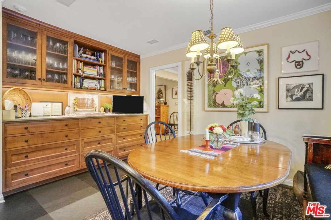
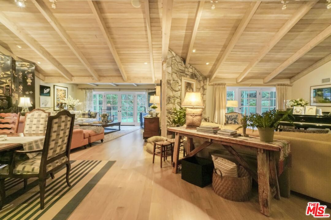
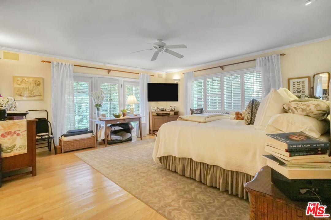
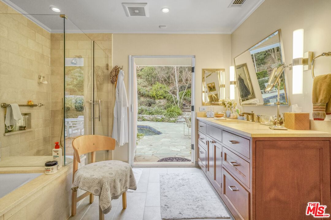
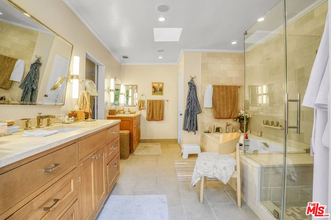
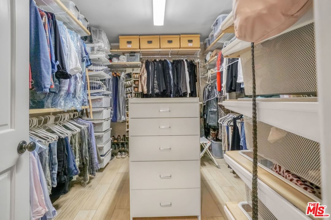
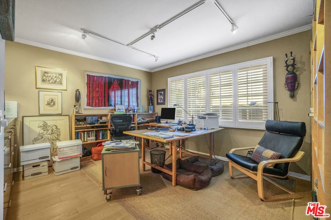
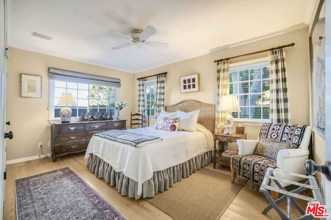
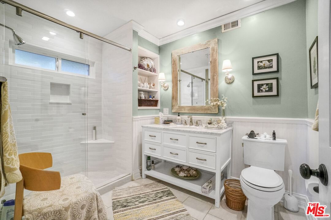
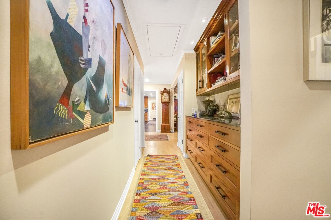
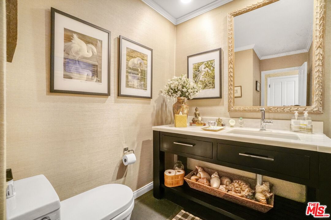
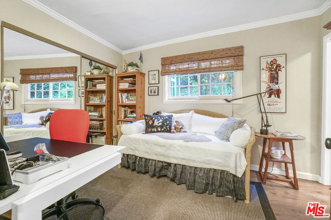
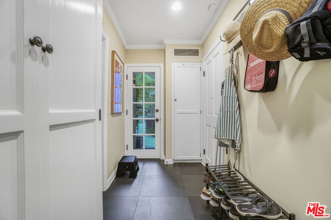
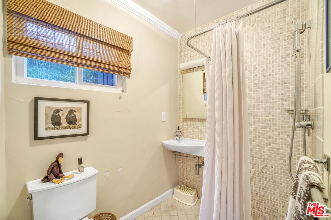
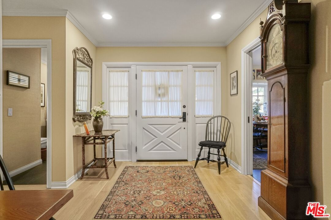
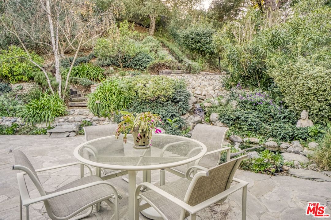
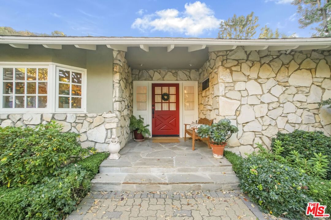
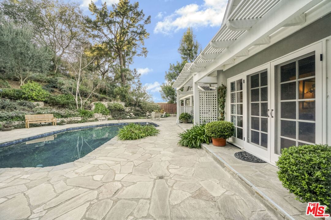
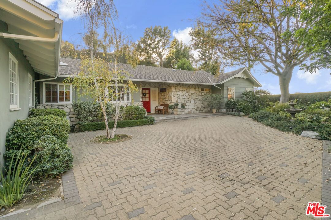
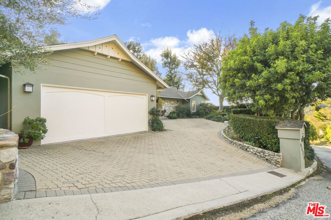
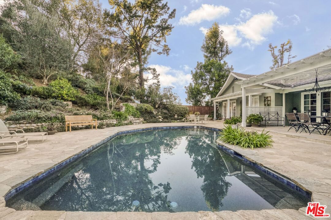
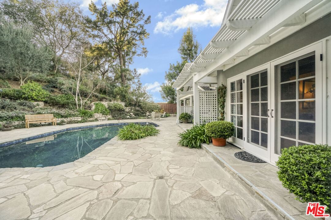
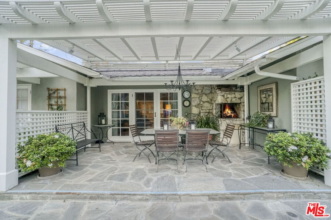
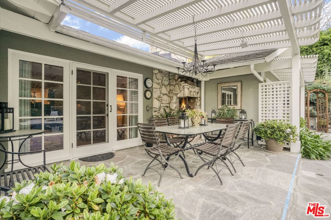
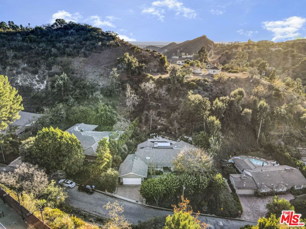
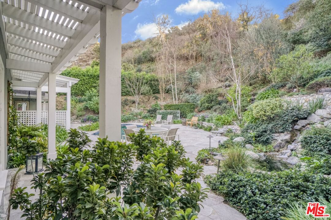
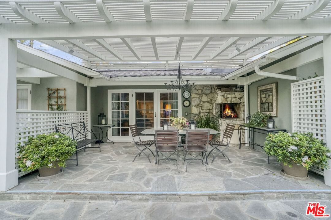
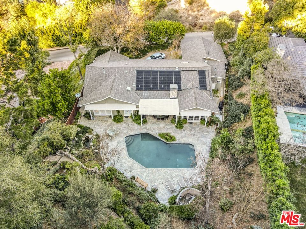
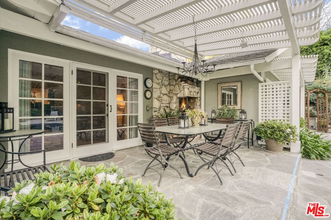
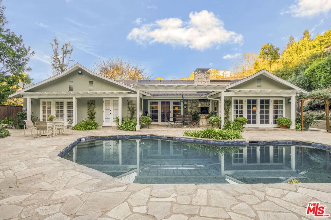
Elegant four-bedroom, one-story mid-century home is located in a tranquil cul-de-sac off Coldwater Canyon. The soaring, pitched cedar ceilings and wood beams create a warm and inviting ambiance, enhancing the home's charm and character. Outstanding features of this meticulously crafted residence include oak hardwood floors, recessed lighting, and an open living room and den that showcase a beautiful stone fireplace. French doors lead from the living area to the yard, allowing for seamless indoor-outdoor living. The gourmet chef's kitchen has exquisite wood cabinetry, a six-burner Wolf gas range, double Wolf ovens, a Sub-Zero refrigerator/freezer, a wine fridge, and a microwave. It also offers a cozy eat-in nook with a bay window and skylight. The Primary Bedroom features a large walk-in closet and plantation shutters for added privacy. The Primary Bath boasts natural stone walls and floors, separate vanities, a walk-in shower, and a separate bathtub. The backyard serves as an oasis, featuring a stunning waterfall, a large swimming pool, a fireplace, multiple seating areas, and beautifully manicured custom native landscaping. Additionally, there are solar panels, a spacious two-car garage with a large storage loft and ample built-in cabinets; extra driveway parking available.
Days On Market: 73
Listing updated: October 17, 2025 at 09:30 PM
Listed by: David Cilento DRE #01071884, Nelson Shelton & Associates

Features & Facts
Interior
- Bedrooms: 4
- Bathrooms: 4 full, 1 half
- Square Feet: 2712
- Year Built: 1958
- Flooring: Hardwood, Slate, Tile
- Fireplaces: 2
- Family Room: Yes
Recently Sold Nearby


Similar Homes for Sale

$3,398,000
713 Doheny Dr, Beverly Hills

$3,495,000
9064 Harland Ave, West Hollywood

$4,095,000
735 Orlando Ave, Los Angeles

$3,195,000
9000 Dorrington Ave, West Hollywood

$4,250,000
527 Norwich Dr, West Hollywood

$3,395,000
543 Westmount Dr, West Hollywood
Contact a Buyer's Agent
Connect with Tony O'Brien — REALTOR, The Sher Group & LOCALLA
Consent not required to use LOCALLA. See our Privacy Policy.
The Sher Group and Tony O'Brien are not mortgage brokers or lenders and do not provide financing. If you opt in, we may refer you to a third-party licensed mortgage professional. We do not guarantee loan approval, rates, or terms.
Nearby Homes For Sale


© 2026 The MLS™ - Combined L.A. Westside MLS (CLAW). All rights reserved. Based on information from The MLS™ - Combined L.A. Westside MLS (CLAW) as of 10/12/2026, 12:20:11 PM. All data, including all measurements and calculations of area, is obtained from various sources and has not been, and will not be, verified by broker or MLS. All information should be independently reviewed and verified for accuracy. Properties may or may not be listed by the office/agent presenting the information. IDX information is provided exclusively for personal, non-commercial use, and may not be used for any purpose other than to identify prospective properties consumers may be interested in purchasing. Information is deemed reliable but not guaranteed.
Tony O'Brien DRE #02200838 | The Sher Group DRE #02022464
Equal Housing Opportunity
Nearby Homes For Sale
Contact a Buyer's Agent
Connect with Tony O'Brien — REALTOR, The Sher Group & LOCALLA
Consent not required to use LOCALLA. See our Privacy Policy.
The Sher Group and Tony O'Brien are not mortgage brokers or lenders and do not provide financing. If you opt in, we may refer you to a third-party licensed mortgage professional. We do not guarantee loan approval, rates, or terms.
© 2026 The MLS™ - Combined L.A. Westside MLS (CLAW). All rights reserved. Based on information from The MLS™ - Combined L.A. Westside MLS (CLAW) as of 10/12/2026, 12:20:11 PM. All data, including all measurements and calculations of area, is obtained from various sources and has not been, and will not be, verified by broker or MLS. All information should be independently reviewed and verified for accuracy. Properties may or may not be listed by the office/agent presenting the information. IDX information is provided exclusively for personal, non-commercial use, and may not be used for any purpose other than to identify prospective properties consumers may be interested in purchasing. Information is deemed reliable but not guaranteed.
Tony O'Brien DRE #02200838 | The Sher Group DRE #02022464
Equal Housing Opportunity