LOCALLA
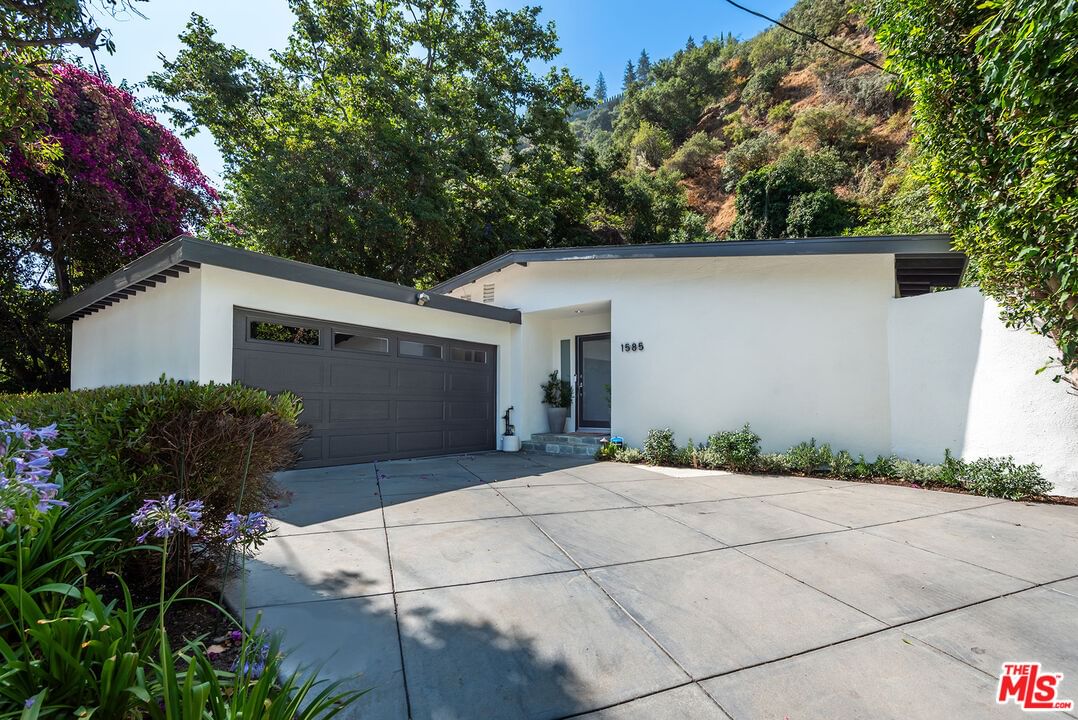
$1,495,000
1585 Benedict Canyon Dr Beverly Hills CA 90210
Residential
Built 1962
N/A
$1,112/sqft
No HOA
N/A
What's Special
Thoughtfully renovated and versatile 2-bedroom, 2-bathroom single family retreat and a great condo alternative, nestled in the exclusive Beverly Hills Post Office neighborhood, moments from Beverly Hills. Step inside to enjoy pitched ceilings, rich hardwood floors, and sun-drenched living spaces that flow to a private backyard oasis. Designed for both entertaining and everyday living, the open-concept layout includes a chef's kitchen with Wolf range, Sub-Zero glass-door refrigerator, granite countertops, and sleek cabinetry. A built-in surround sound system sets the tone for hosting or unwinding. The primary suite is a true sanctuary, complete with a lux en-suite bath featuring dual sinks and spa-like steam shower. The second bedroom and bathroom are equally well-appointed, perfect for guests, a nursery, or a stylish home office. Out back, enjoy tranquil canyon vibes and lush greenery. The finished 2-car garage with a mini-split AC unit adds even more versatility: use it as a garage, home gym or office. Located in the coveted Warner Ave Elementary district, this home offers access to top-tier public schools and unmatched proximity to Beverly Hills' finest restaurants, shops, and amenities. This is California living at its best: stylish, serene, and perfectly situated. Don't miss this opportunity!
Days On Market: 35
Listing updated: October 8, 2025 at 01:16 AM
Listed by: Nancy Ross DRE #00984074, Compass
Laura Barton DRE #01167539, Compass

Features & Facts
Interior
- Bedrooms: 2
- Bathrooms: 2
- Square Feet: 1344
- Year Built: 1962
- Flooring: Hardwood, Tile
- Fireplaces: 1
- Family Room: Yes
Recently Sold Nearby

Contact a Buyer's Agent
Connect with Tony O'Brien — REALTOR, The Sher Group & LOCALLA
Consent not required to use LOCALLA. See our Privacy Policy.
The Sher Group and Tony O'Brien are not mortgage brokers or lenders and do not provide financing. If you opt in, we may refer you to a third-party licensed mortgage professional. We do not guarantee loan approval, rates, or terms.
Nearby Homes For Sale

© 2026 The MLS™ - Combined L.A. Westside MLS (CLAW). All rights reserved. Based on information from The MLS™ - Combined L.A. Westside MLS (CLAW) as of 8/26/2026, 5:01:01 PM. All data, including all measurements and calculations of area, is obtained from various sources and has not been, and will not be, verified by broker or MLS. All information should be independently reviewed and verified for accuracy. Properties may or may not be listed by the office/agent presenting the information. IDX information is provided exclusively for personal, non-commercial use, and may not be used for any purpose other than to identify prospective properties consumers may be interested in purchasing. Information is deemed reliable but not guaranteed.
Tony O'Brien DRE #02200838 | The Sher Group DRE #02022464
Equal Housing Opportunity
Nearby Homes For Sale
Contact a Buyer's Agent
Connect with Tony O'Brien — REALTOR, The Sher Group & LOCALLA
Consent not required to use LOCALLA. See our Privacy Policy.
The Sher Group and Tony O'Brien are not mortgage brokers or lenders and do not provide financing. If you opt in, we may refer you to a third-party licensed mortgage professional. We do not guarantee loan approval, rates, or terms.
© 2026 The MLS™ - Combined L.A. Westside MLS (CLAW). All rights reserved. Based on information from The MLS™ - Combined L.A. Westside MLS (CLAW) as of 8/26/2026, 5:01:01 PM. All data, including all measurements and calculations of area, is obtained from various sources and has not been, and will not be, verified by broker or MLS. All information should be independently reviewed and verified for accuracy. Properties may or may not be listed by the office/agent presenting the information. IDX information is provided exclusively for personal, non-commercial use, and may not be used for any purpose other than to identify prospective properties consumers may be interested in purchasing. Information is deemed reliable but not guaranteed.
Tony O'Brien DRE #02200838 | The Sher Group DRE #02022464
Equal Housing Opportunity