LOCALLA
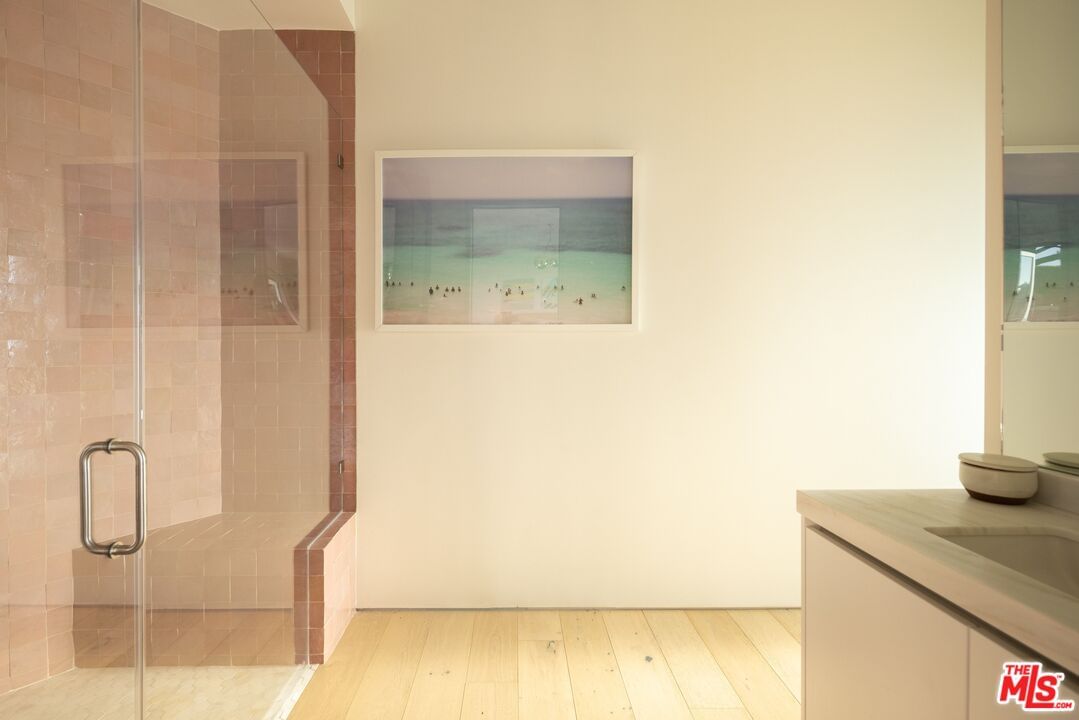
$10,500,000
1557 Tower Grove Dr Beverly Hills CA 90210
Residential
Built 1960
N/A
$1,714/sqft
No HOA
N/A
What's Special
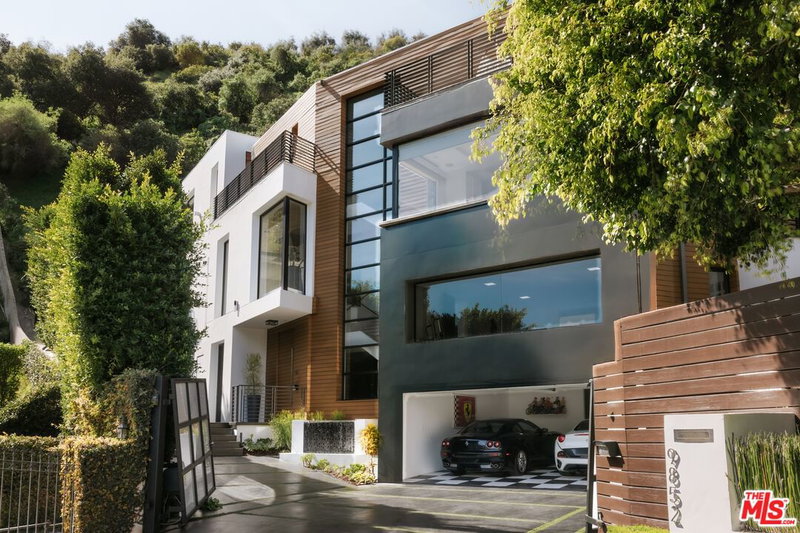
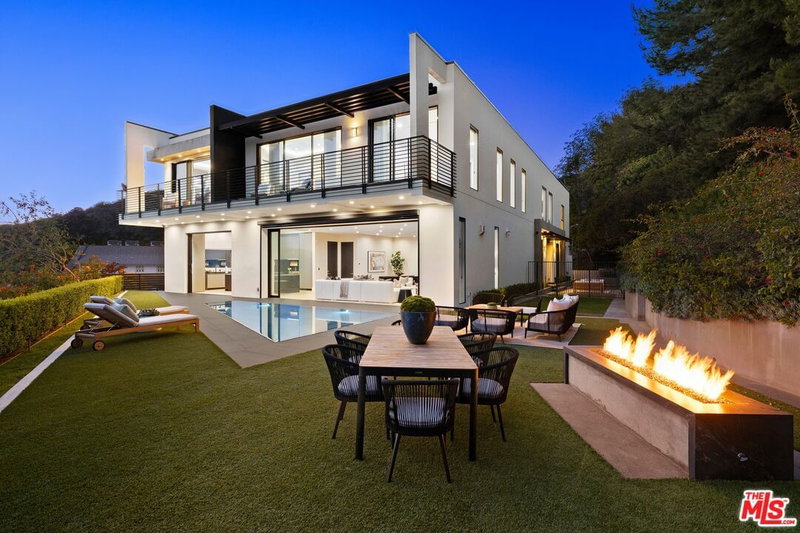
Set behind private gates and approached through a stone motor court lined with majestic olive trees, the residence opens to a wide glass pivot door that immediately frames unobstructed views stretching from Century City to the Pacific. Just inside, a living olive tree anchors the entry, blurring the boundary between architecture and landscape, and establishing a warm, organic thread that carries throughout the home. The main level is designed for both entertaining and ease with contemporary interiors by famed designer Bridgette Romanek. A moody theater room finished in custom wood paneling centers around a striking, floor-to ceiling travertine fireplace with a concealed, drop down projection screen, and connects to a more intimate family room that features a built-in bar. A stunning powder room serves the level, while the kitchen is designed to a true chef's standard, outfitted with top-tier appliances and a layout that supports both function and flow. Adjacent, a glass-enclosed, temperature-controlled wine room acts as a visual centerpiece to the formal dining area. The formal living and dining areas are anchored by a dual-sided fireplace and open fully to the exterior. Just beyond, a covered lounge sits adjacent to the pool, extending the main living spaces into the expansive outdoors. A glass-encased staircase leads to the upper level, where clean, uninterrupted walls provide a natural gallery setting. The primary suite is positioned to take full advantage of the explosive views, with a large balcony and a separate sitting lounge with fireplace overlooking the grounds. The luxuriously-appointed bathroom is finished with a soaking tub, steam and rainfall shower, vanity, and a walk-in closet. Two additional bedrooms complete the upper level, including a custom-designed children's room with elevated twin beds and integrated desks. The lower level offers three additional rooms, providing flexibility in use: a guest bedroom, a playroom that can be reconfigured into two separate rooms, and a flex space equipped with a Murphy bed. A dedicated laundry room completes this level. Surrounded by meticulous landscaping, the home offers complete privacy with interiors defined by warm materials, clean lines, and carefully considered finishes. All of this, just minutes from the shopping, dining, and nightlife of Beverly Hills, yet positioned to feel entirely removed.
Days On Market: 16
Listing updated: June 25, 2026 at 11:40 PM
Listed by: James Harris DRE #01909801, Carolwood Estates

Features & Facts
Interior
- Bedrooms: 6
- Bathrooms: 6
- Square Feet: 6125
- Year Built: 1960
- Flooring: Hardwood, Other, Carpet
- Family Room: Yes
Recently Sold Nearby



Similar Homes for Sale

$8,750,000
716 Beverly Dr, Beverly Hills

$11,595,000
701 Trenton Dr, Beverly Hills

$10,500,000
607 Linden Dr, Beverly Hills

$8,595,000
248 Glenroy Ave, Los Angeles

$11,995,000
11075 Sunset Blvd, Los Angeles

$10,895,000
124 Woodburn Dr, Los Angeles
Contact a Buyer's Agent
Connect with Tony O'Brien — REALTOR, The Sher Group & LOCALLA
Consent not required to use LOCALLA. See our Privacy Policy.
The Sher Group and Tony O'Brien are not mortgage brokers or lenders and do not provide financing. If you opt in, we may refer you to a third-party licensed mortgage professional. We do not guarantee loan approval, rates, or terms.
Nearby Homes For Sale


© 2026 The MLS™ - Combined L.A. Westside MLS (CLAW). All rights reserved. Based on information from The MLS™ - Combined L.A. Westside MLS (CLAW) as of 10/12/2026, 11:12:38 AM. All data, including all measurements and calculations of area, is obtained from various sources and has not been, and will not be, verified by broker or MLS. All information should be independently reviewed and verified for accuracy. Properties may or may not be listed by the office/agent presenting the information. IDX information is provided exclusively for personal, non-commercial use, and may not be used for any purpose other than to identify prospective properties consumers may be interested in purchasing. Information is deemed reliable but not guaranteed.
Tony O'Brien DRE #02200838 | The Sher Group DRE #02022464
Equal Housing Opportunity
Nearby Homes For Sale
Contact a Buyer's Agent
Connect with Tony O'Brien — REALTOR, The Sher Group & LOCALLA
Consent not required to use LOCALLA. See our Privacy Policy.
The Sher Group and Tony O'Brien are not mortgage brokers or lenders and do not provide financing. If you opt in, we may refer you to a third-party licensed mortgage professional. We do not guarantee loan approval, rates, or terms.
© 2026 The MLS™ - Combined L.A. Westside MLS (CLAW). All rights reserved. Based on information from The MLS™ - Combined L.A. Westside MLS (CLAW) as of 10/12/2026, 11:12:38 AM. All data, including all measurements and calculations of area, is obtained from various sources and has not been, and will not be, verified by broker or MLS. All information should be independently reviewed and verified for accuracy. Properties may or may not be listed by the office/agent presenting the information. IDX information is provided exclusively for personal, non-commercial use, and may not be used for any purpose other than to identify prospective properties consumers may be interested in purchasing. Information is deemed reliable but not guaranteed.
Tony O'Brien DRE #02200838 | The Sher Group DRE #02022464
Equal Housing Opportunity