LOCALLA






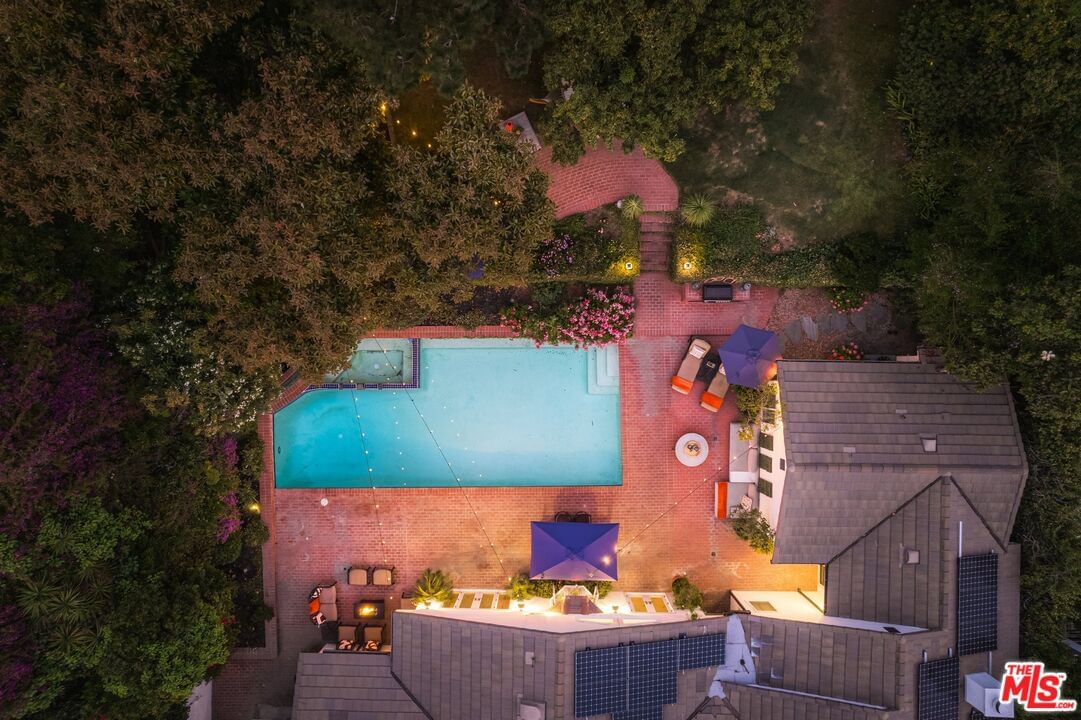
$3,999,950
2064 Coldwater Canyon Dr Beverly Hills CA 90210
Residential
Built 1951
N/A
$1,098/sqft
No HOA
N/A
What's Special
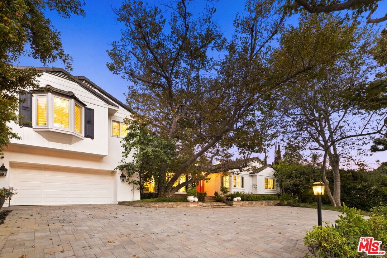
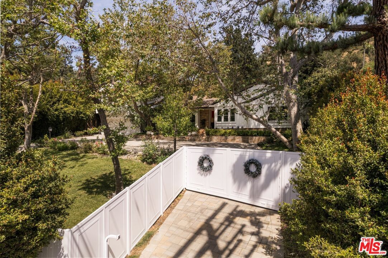
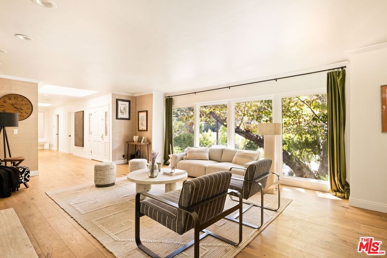
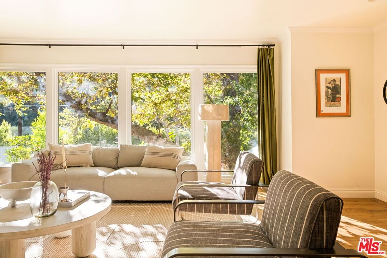
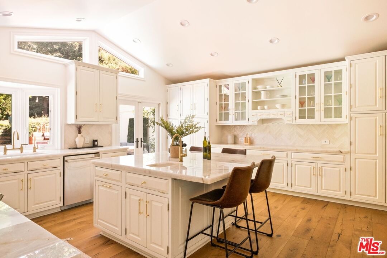
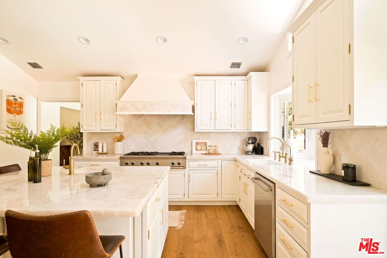
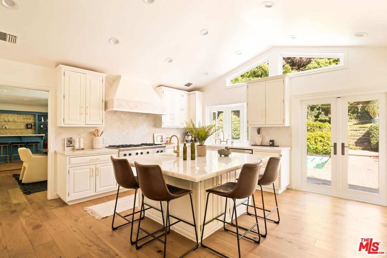
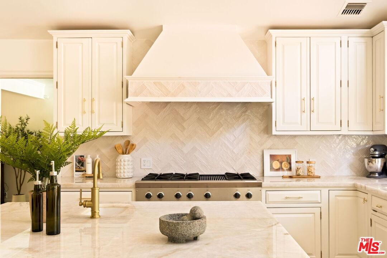
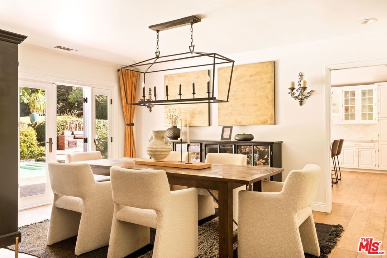
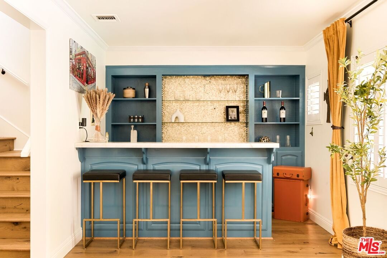
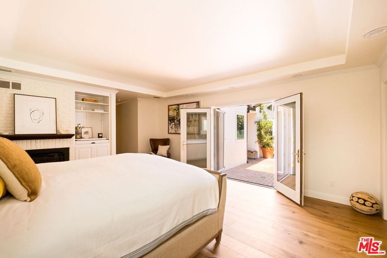
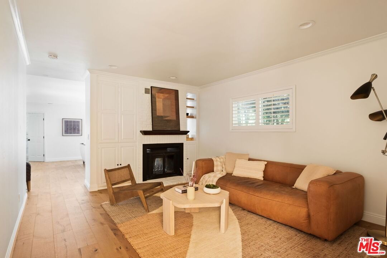
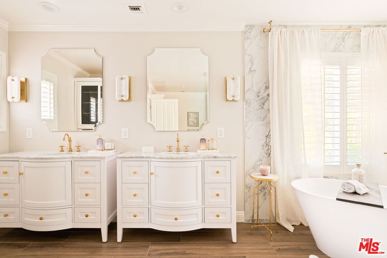
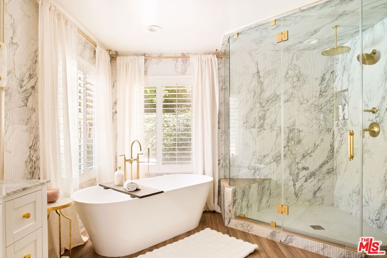
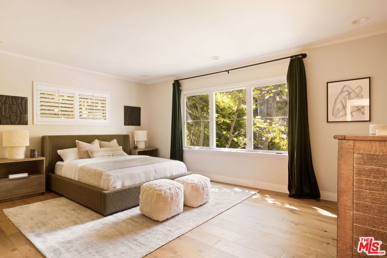
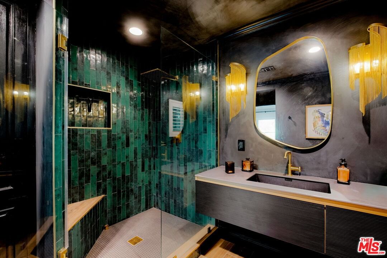
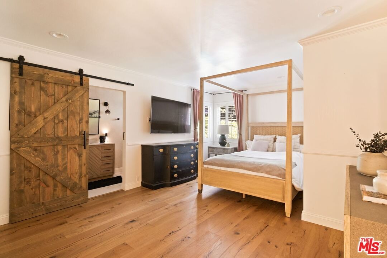
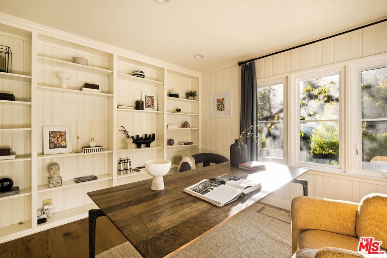
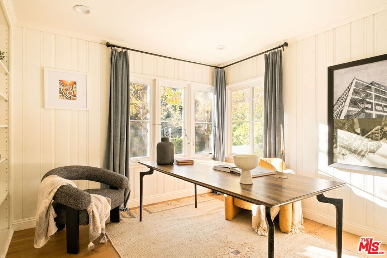
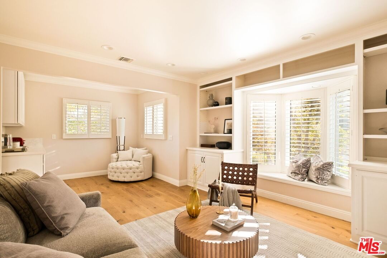
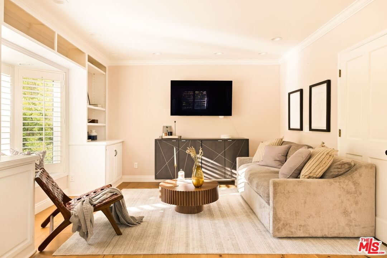
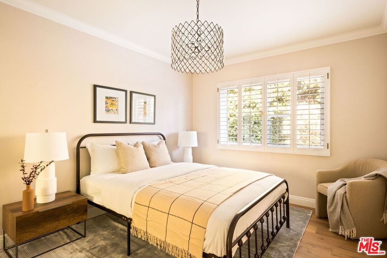
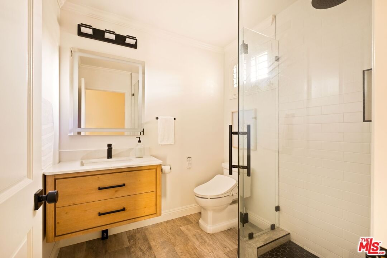
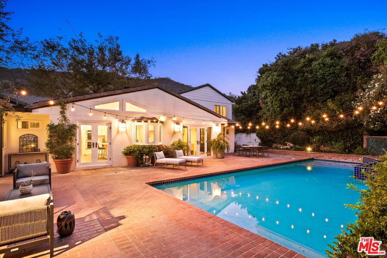
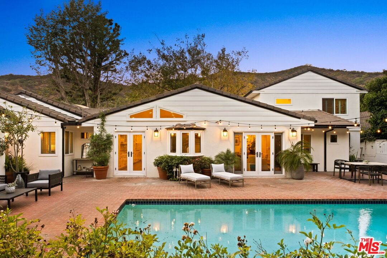
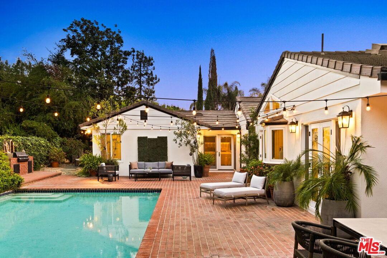
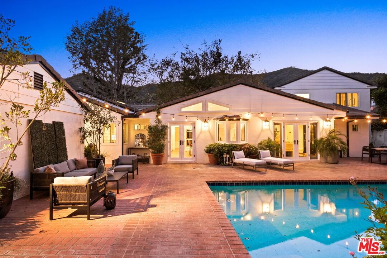
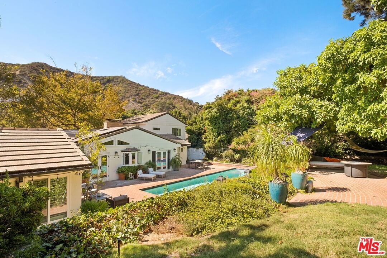
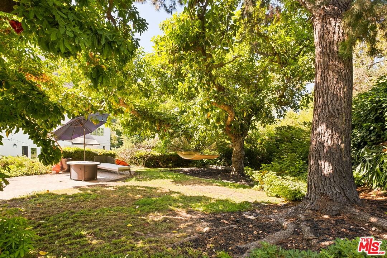
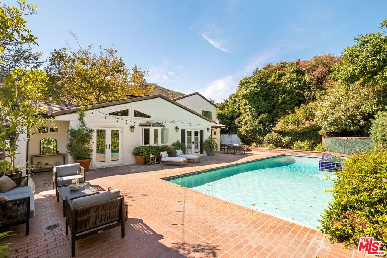
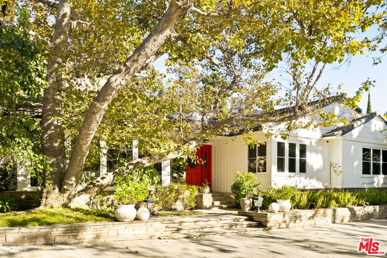
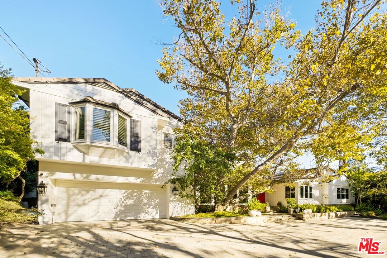
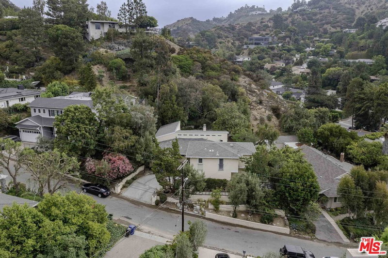
Welcome to 2064 Coldwater Canyon Drive, a rare chance to own a private retreat nestled in the prestigious Beverly Hills Post Office. Sitting on a generous lot, set back from the street, and surrounded by lush canyon greenery, this property combines tranquility with close proximity to the heart of the city. The main residence features six bedrooms and a bright, open floor plan with seamless indoor-outdoor flow, ideal for both entertaining and everyday living. Large windows frame a recently remodeled chef's kitchen with canyon views, while spacious common areas and bedrooms provide comfort and versatility. On the upper level, a private wing hosts a fully self-contained living quarters complete with its own living room and kitchenette, bedroom, and bathroom. Perfect for guests, in-laws, or a nanny, this flexible space offers independence while staying connected to the main home. The property is set behind a circular entry/exit driveway, offering both convenience and privacy and parking for multiple cars. An expansive lot presents exciting upside potential whether to reimagine the current home, expand, or design a brand-new estate in 90210.
Days On Market: 69
Listing updated: November 21, 2025 at 11:09 PM
Listed by: Tom Wrigglesworth DRE #02037620, Sotheby's International Realty

Features & Facts
Interior
- Bedrooms: 6
- Bathrooms: 5
- Square Feet: 3644
- Year Built: 1951
- Flooring: Hardwood
- Family Room: Yes
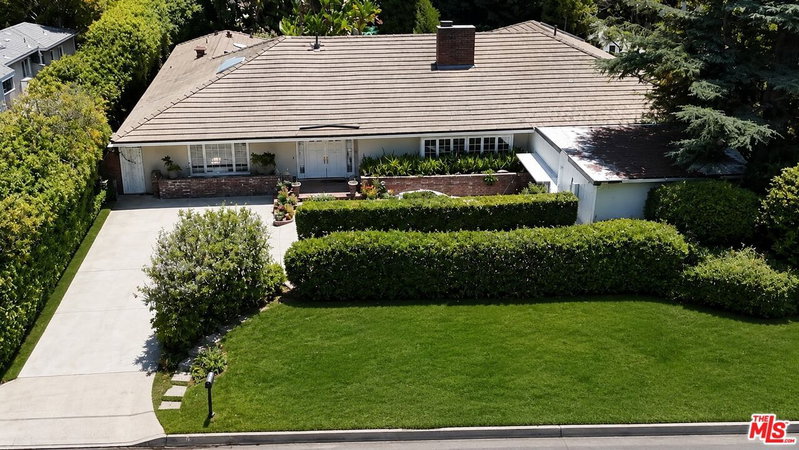
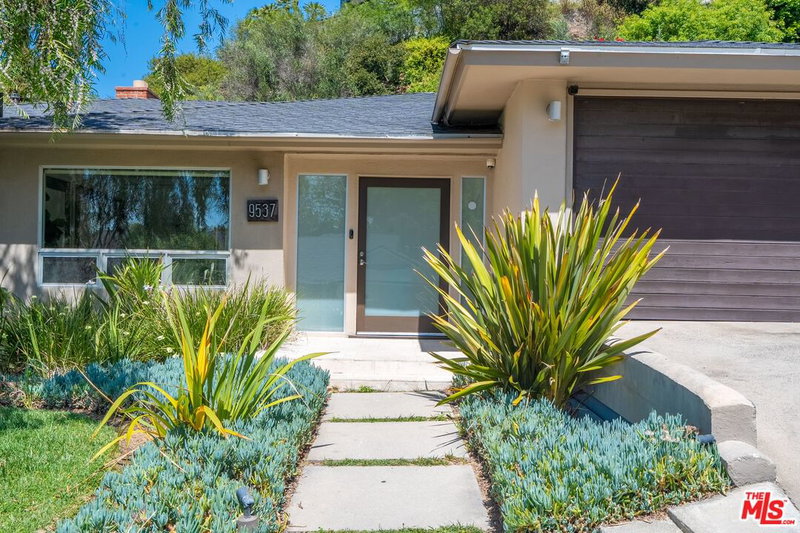

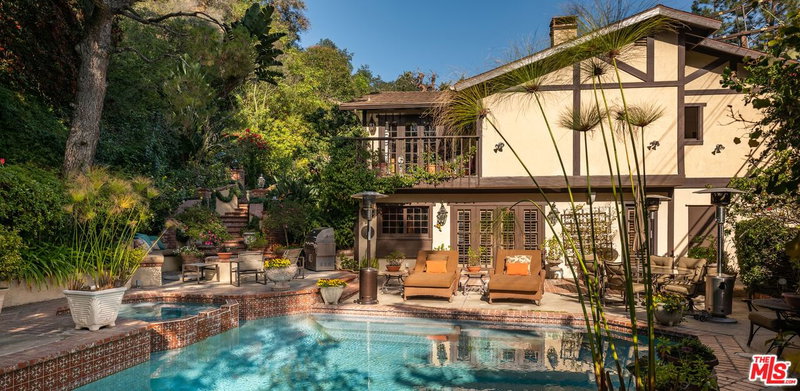
Similar Homes for Sale

$3,999,000
462 Croft Ave, Los Angeles

$4,495,000
256 Doheny Dr, Beverly Hills

$4,750,000
419 Laurel Ave, Los Angeles

$4,595,000
356 Clark Dr, Beverly Hills

$4,495,000
515 Martel Ave, Los Angeles

$4,250,000
1035 Westholme Ave, Los Angeles
Contact a Buyer's Agent
Connect with Tony O'Brien — REALTOR, The Sher Group & LOCALLA
Consent not required to use LOCALLA. See our Privacy Policy.
The Sher Group and Tony O'Brien are not mortgage brokers or lenders and do not provide financing. If you opt in, we may refer you to a third-party licensed mortgage professional. We do not guarantee loan approval, rates, or terms.
Nearby Homes For Sale



© 2026 The MLS™ - Combined L.A. Westside MLS (CLAW). All rights reserved. Based on information from The MLS™ - Combined L.A. Westside MLS (CLAW) as of 10/8/2026, 6:06:11 PM. All data, including all measurements and calculations of area, is obtained from various sources and has not been, and will not be, verified by broker or MLS. All information should be independently reviewed and verified for accuracy. Properties may or may not be listed by the office/agent presenting the information. IDX information is provided exclusively for personal, non-commercial use, and may not be used for any purpose other than to identify prospective properties consumers may be interested in purchasing. Information is deemed reliable but not guaranteed.
Tony O'Brien DRE #02200838 | The Sher Group DRE #02022464
Equal Housing Opportunity
Nearby Homes For Sale
Contact a Buyer's Agent
Connect with Tony O'Brien — REALTOR, The Sher Group & LOCALLA
Consent not required to use LOCALLA. See our Privacy Policy.
The Sher Group and Tony O'Brien are not mortgage brokers or lenders and do not provide financing. If you opt in, we may refer you to a third-party licensed mortgage professional. We do not guarantee loan approval, rates, or terms.
© 2026 The MLS™ - Combined L.A. Westside MLS (CLAW). All rights reserved. Based on information from The MLS™ - Combined L.A. Westside MLS (CLAW) as of 10/8/2026, 6:06:11 PM. All data, including all measurements and calculations of area, is obtained from various sources and has not been, and will not be, verified by broker or MLS. All information should be independently reviewed and verified for accuracy. Properties may or may not be listed by the office/agent presenting the information. IDX information is provided exclusively for personal, non-commercial use, and may not be used for any purpose other than to identify prospective properties consumers may be interested in purchasing. Information is deemed reliable but not guaranteed.
Tony O'Brien DRE #02200838 | The Sher Group DRE #02022464
Equal Housing Opportunity