LOCALLA







$6,395,000
500 Leslie Ln Beverly Hills CA 90210
Residential
Built 1962
N/A
$1,632/sqft
No HOA
N/A
What's Special
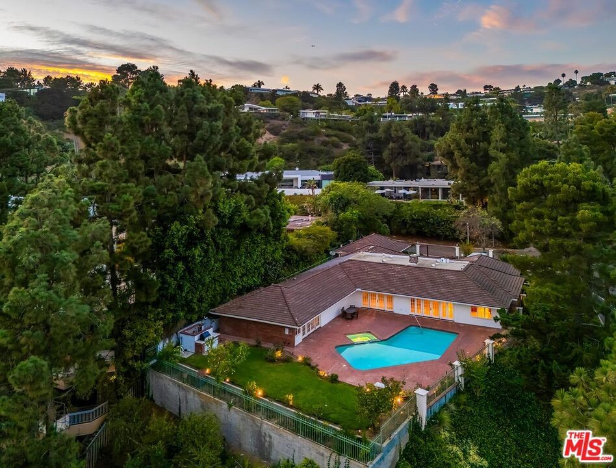
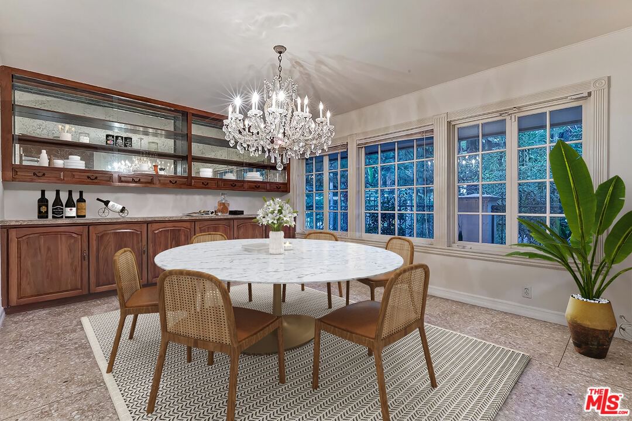
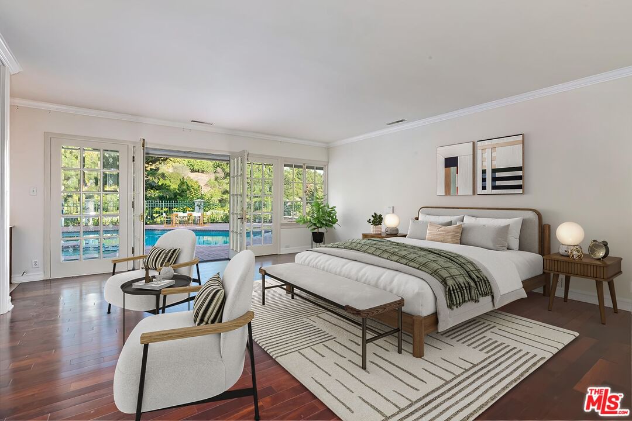
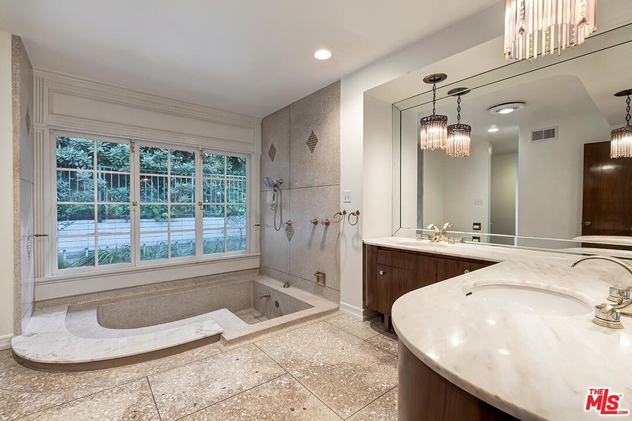
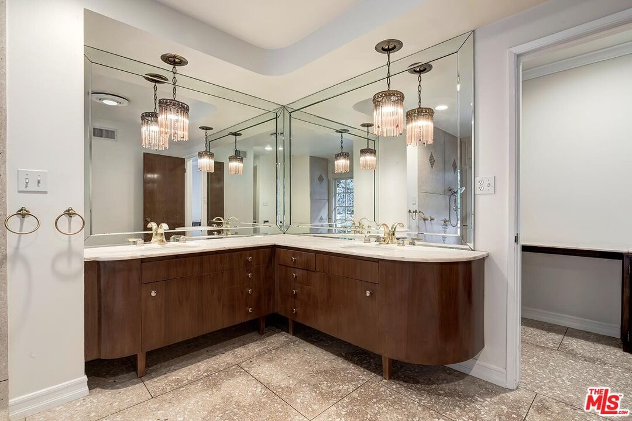
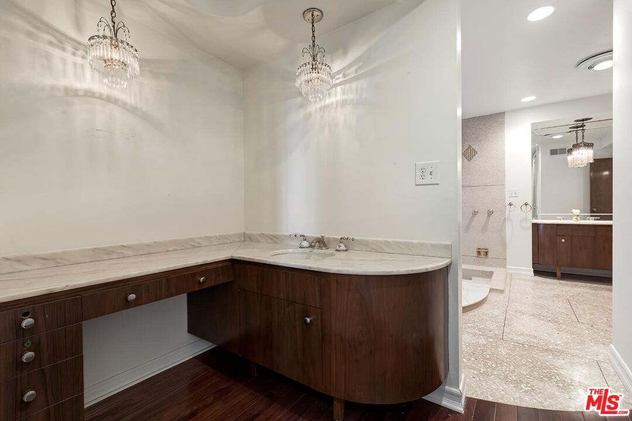
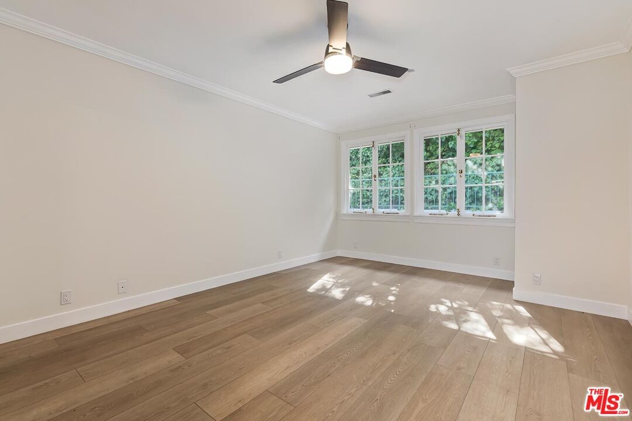
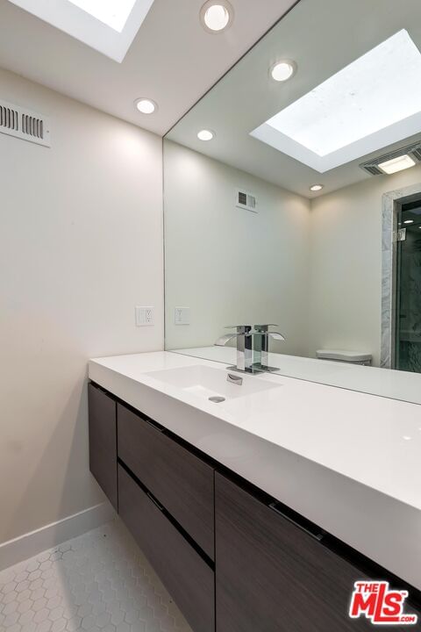
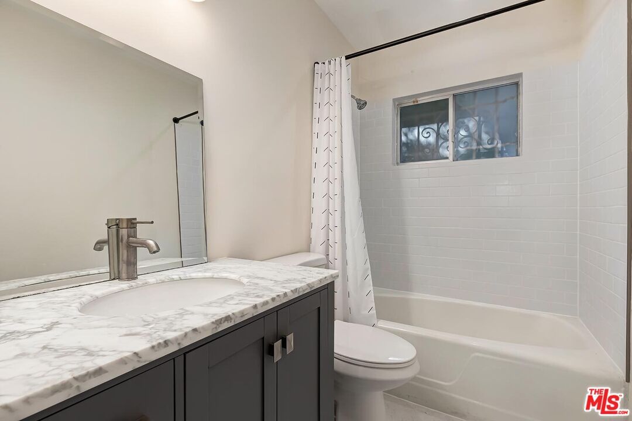
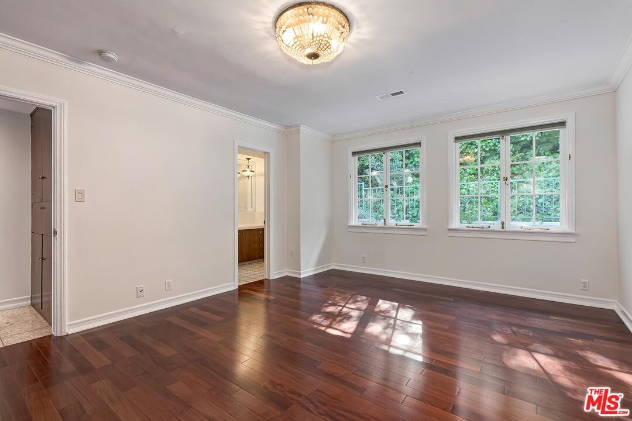
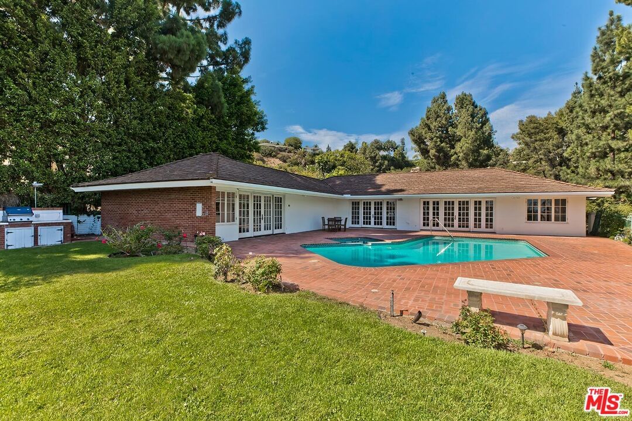
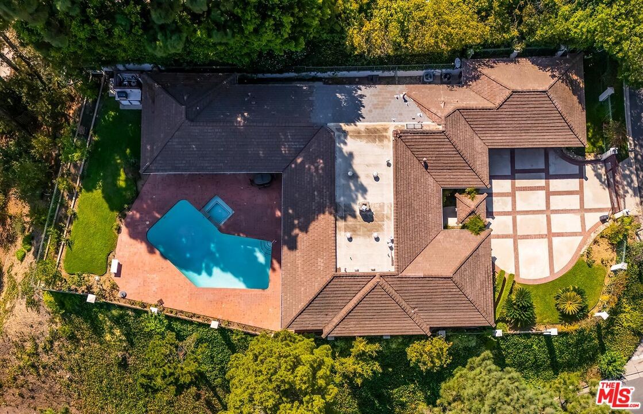
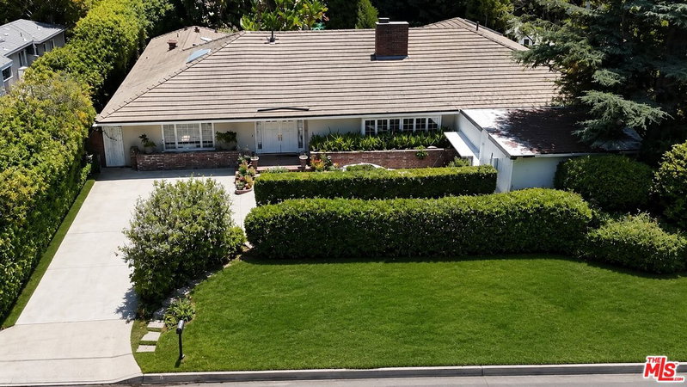
Now Trousdale's best view value of 2026! This rare sunlit 1962 Trousdale Estates custom-built one-level and one-owner gated Hawaiian Modern estate is replete with extensive original terrazzo flooring, lava rock, high ceilings, curvature, and southern/southeastern/southwestern vistas. Semi-circular retro entry foyer leads to large living and family rooms opening to the substantial grounds with patios, lawns, pool, spa, BBQ center, and city/treetop/ocean views. Family room features a fabulous step-down "martini" bar. Super cool expansive kitchen thematically updated over the years with oversized breakfast area. Generous primary suite opens to the grounds with closets galore, vanity area, and a great bath with groovy sunken terrazzo tub. In addition to the primary, there are 3 other bedroom suites on the western side of the home along with two redone bathrooms. Ample off-street parking with large gated motorcourt and 3-car carport. Sited with authentic curb appeal on a generous street-to-street corner lot (only one contiguous neighbor to the west) and exhibiting a tremendous flat pad, the potential is endless for 500 Leslie Ln to become a modern gem on this prestigious, coveted, and exclusive mid-Trousdale 6-home cul-de-sac.
Days On Market: 215
Listing updated: May 20, 2026 at 06:57 PM
Listed by: Michael Libow DRE #00863172, Compass

Features & Facts
Interior
- Bedrooms: 4
- Bathrooms: 5 full, 1 half
- Square Feet: 3919
- Year Built: 1962
- Flooring: Terrazzo, Wood, Mixed
- Fireplaces: 1
- Family Room: Yes



Similar Homes for Sale

$6,995,000
521 Crescent Dr, Beverly Hills

$6,495,000
513 Rexford Dr, Beverly Hills

$7,265,000
515 Roxbury Dr, Beverly Hills

$6,595,000
505 Roxbury Dr, Beverly Hills

$6,250,000
291 Loring Ave, Los Angeles

$5,495,000
316 Peck Dr, Beverly Hills
Contact a Buyer's Agent
Connect with Tony O'Brien — REALTOR, The Sher Group & LOCALLA
Consent not required to use LOCALLA. See our Privacy Policy.
The Sher Group and Tony O'Brien are not mortgage brokers or lenders and do not provide financing. If you opt in, we may refer you to a third-party licensed mortgage professional. We do not guarantee loan approval, rates, or terms.
Nearby Homes For Sale




© 2026 The MLS™ - Combined L.A. Westside MLS (CLAW). All rights reserved. Based on information from The MLS™ - Combined L.A. Westside MLS (CLAW) as of 10/12/2026, 11:24:01 AM. All data, including all measurements and calculations of area, is obtained from various sources and has not been, and will not be, verified by broker or MLS. All information should be independently reviewed and verified for accuracy. Properties may or may not be listed by the office/agent presenting the information. IDX information is provided exclusively for personal, non-commercial use, and may not be used for any purpose other than to identify prospective properties consumers may be interested in purchasing. Information is deemed reliable but not guaranteed.
Tony O'Brien DRE #02200838 | The Sher Group DRE #02022464
Equal Housing Opportunity
Nearby Homes For Sale
Contact a Buyer's Agent
Connect with Tony O'Brien — REALTOR, The Sher Group & LOCALLA
Consent not required to use LOCALLA. See our Privacy Policy.
The Sher Group and Tony O'Brien are not mortgage brokers or lenders and do not provide financing. If you opt in, we may refer you to a third-party licensed mortgage professional. We do not guarantee loan approval, rates, or terms.
© 2026 The MLS™ - Combined L.A. Westside MLS (CLAW). All rights reserved. Based on information from The MLS™ - Combined L.A. Westside MLS (CLAW) as of 10/12/2026, 11:24:01 AM. All data, including all measurements and calculations of area, is obtained from various sources and has not been, and will not be, verified by broker or MLS. All information should be independently reviewed and verified for accuracy. Properties may or may not be listed by the office/agent presenting the information. IDX information is provided exclusively for personal, non-commercial use, and may not be used for any purpose other than to identify prospective properties consumers may be interested in purchasing. Information is deemed reliable but not guaranteed.
Tony O'Brien DRE #02200838 | The Sher Group DRE #02022464
Equal Housing Opportunity