LOCALLA




$24,995,000
9265 Robin Dr Los Angeles CA 90069
Residential
Built 2020
N/A
$2,236/sqft
No HOA
N/A
What's Special
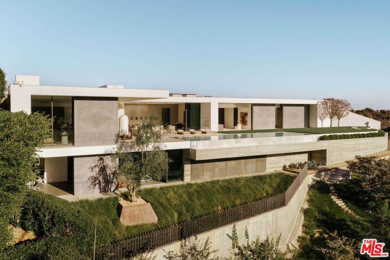
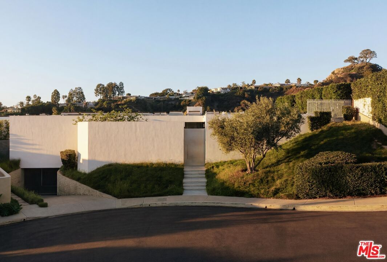
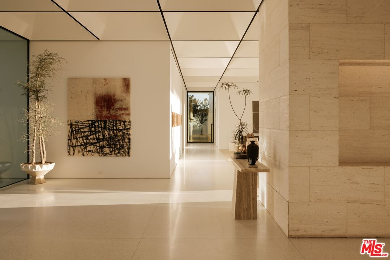
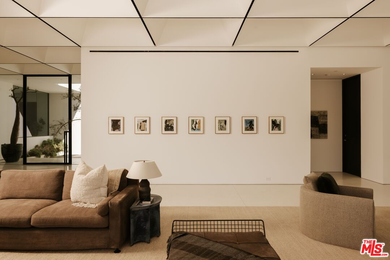
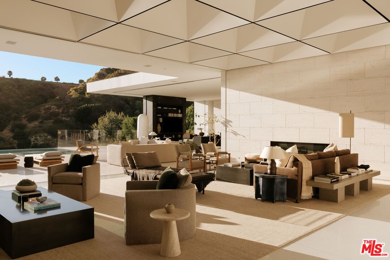
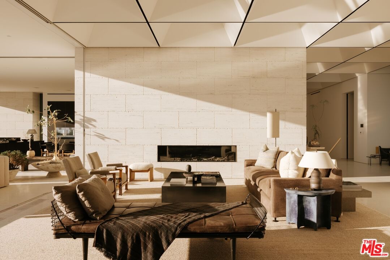
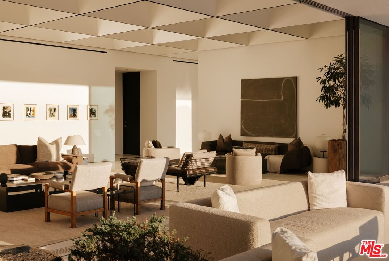
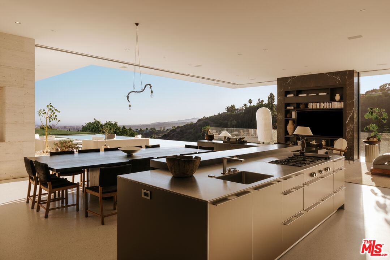
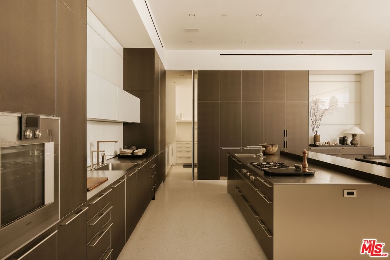
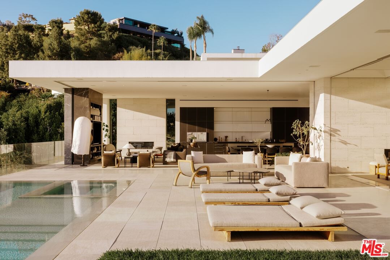
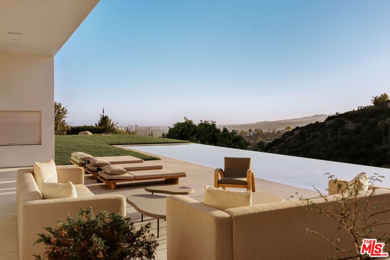
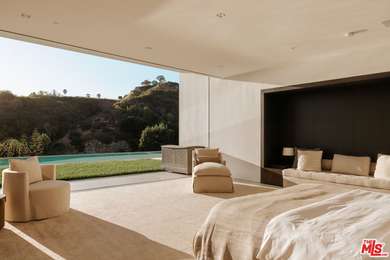
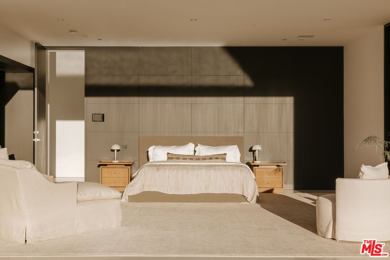
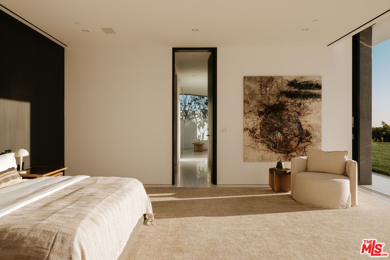
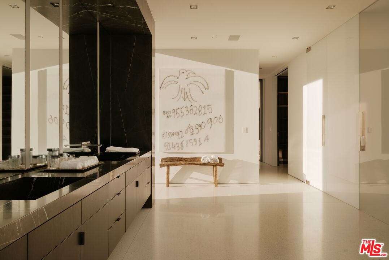
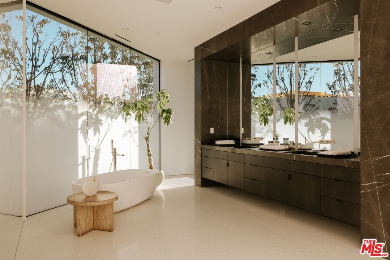
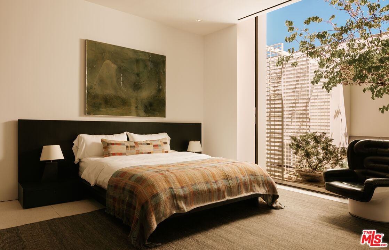
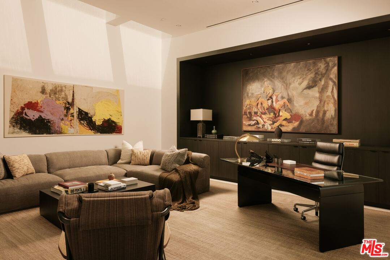
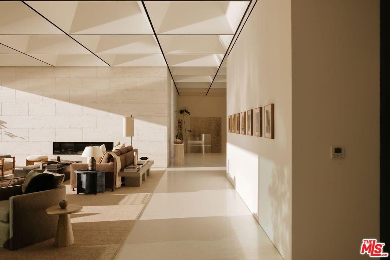
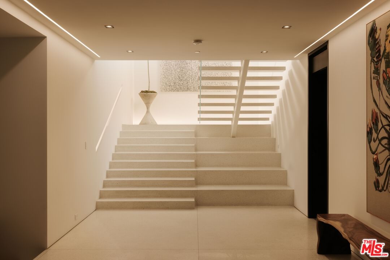
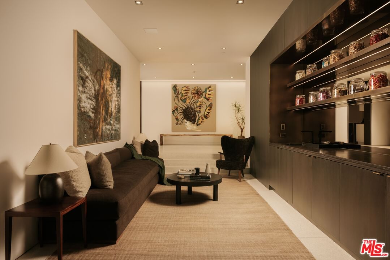
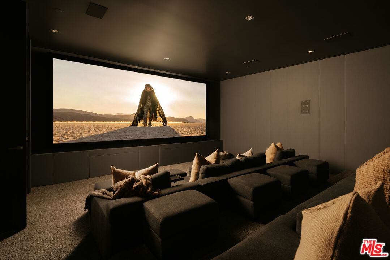
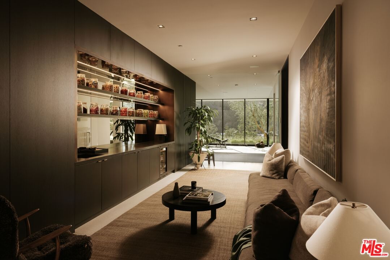
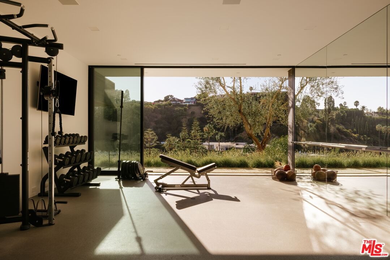
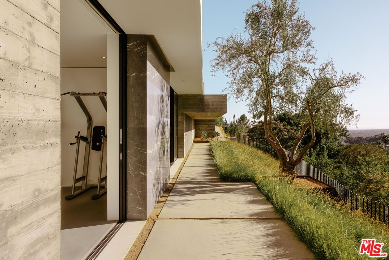
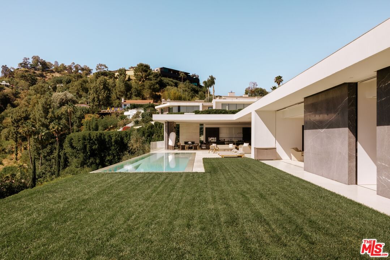
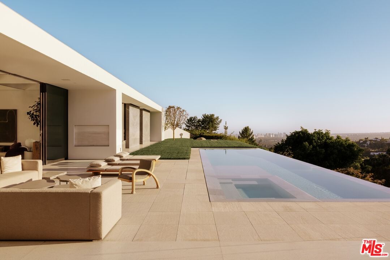
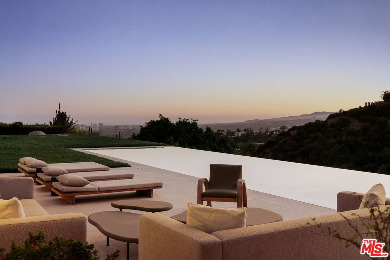
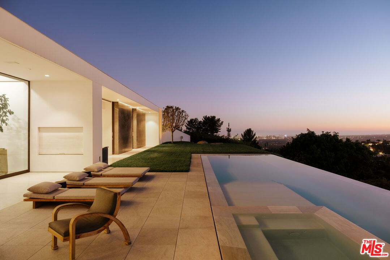
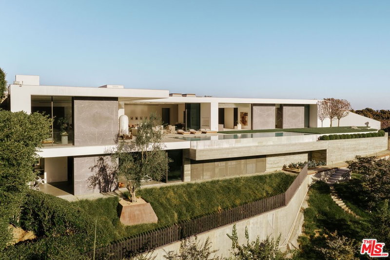
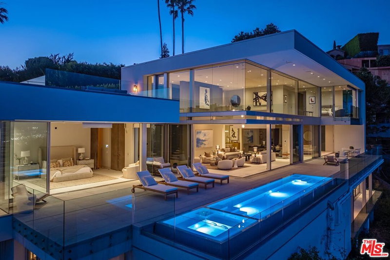
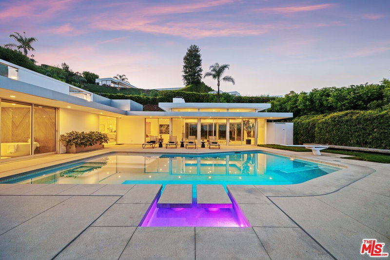
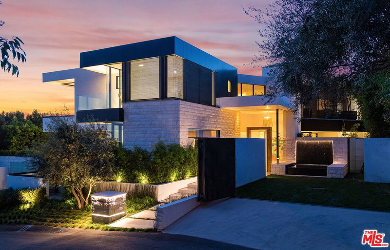
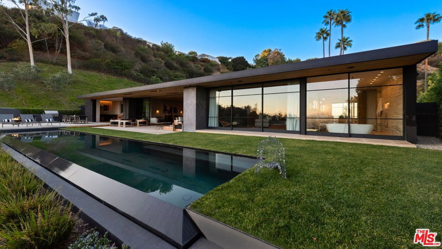
A striking architectural statement by XTEN Architects, honored with the AIA Los Angeles Award for Most Influential Architecture of 2020. Perched on a promontory along the most coveted cul-de-sac in the Bird Streets, the design draws inspiration from Kubrick's 2001: A Space Odyssey. A private courtyard leads into soaring, light-filled spaces defined by walls of glass and polished terrazzo floors. Sleek and refined, with gallery-worthy walls for art, the home commands jetliner views stretching from the city to the ocean. Highlights include an expansive living room, a show-stopping kitchen/family room, a professional theater, gym, dance studio, and office among other amenities. The primary suite is a true retreat, with dual closets and a spa-caliber bath featuring a steam shower and soaking tub. Every space frames the infinity pool and sprawling lawn beyond. An 8-car subterranean showcase garage completes the offering. Show to pre-qualified clients only.
Days On Market: 48
Listing updated: September 14, 2026 at 11:13 PM
Listed by: Kurt Rappaport DRE #01036061, Westside Estate Agency Inc.

Features & Facts
Interior
- Bedrooms: 5
- Bathrooms: 7
- Square Feet: 11179
- Year Built: 2020
- Flooring: Terrazzo
- Family Room: Yes


Contact a Buyer's Agent
Connect with Tony O'Brien — REALTOR, The Sher Group & LOCALLA
Consent not required to use LOCALLA. See our Privacy Policy.
The Sher Group and Tony O'Brien are not mortgage brokers or lenders and do not provide financing. If you opt in, we may refer you to a third-party licensed mortgage professional. We do not guarantee loan approval, rates, or terms.
Nearby Homes For Sale


© 2026 The MLS™ - Combined L.A. Westside MLS (CLAW). All rights reserved. Based on information from The MLS™ - Combined L.A. Westside MLS (CLAW) as of 10/12/2026, 11:12:37 AM. All data, including all measurements and calculations of area, is obtained from various sources and has not been, and will not be, verified by broker or MLS. All information should be independently reviewed and verified for accuracy. Properties may or may not be listed by the office/agent presenting the information. IDX information is provided exclusively for personal, non-commercial use, and may not be used for any purpose other than to identify prospective properties consumers may be interested in purchasing. Information is deemed reliable but not guaranteed.
Tony O'Brien DRE #02200838 | The Sher Group DRE #02022464
Equal Housing Opportunity
Nearby Homes For Sale
Contact a Buyer's Agent
Connect with Tony O'Brien — REALTOR, The Sher Group & LOCALLA
Consent not required to use LOCALLA. See our Privacy Policy.
The Sher Group and Tony O'Brien are not mortgage brokers or lenders and do not provide financing. If you opt in, we may refer you to a third-party licensed mortgage professional. We do not guarantee loan approval, rates, or terms.
© 2026 The MLS™ - Combined L.A. Westside MLS (CLAW). All rights reserved. Based on information from The MLS™ - Combined L.A. Westside MLS (CLAW) as of 10/12/2026, 11:12:37 AM. All data, including all measurements and calculations of area, is obtained from various sources and has not been, and will not be, verified by broker or MLS. All information should be independently reviewed and verified for accuracy. Properties may or may not be listed by the office/agent presenting the information. IDX information is provided exclusively for personal, non-commercial use, and may not be used for any purpose other than to identify prospective properties consumers may be interested in purchasing. Information is deemed reliable but not guaranteed.
Tony O'Brien DRE #02200838 | The Sher Group DRE #02022464
Equal Housing Opportunity